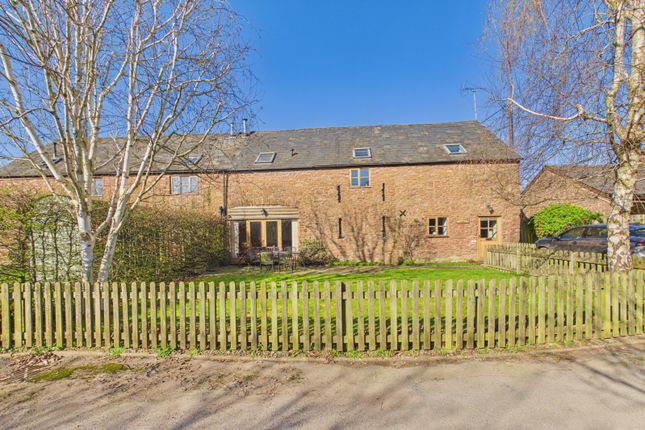
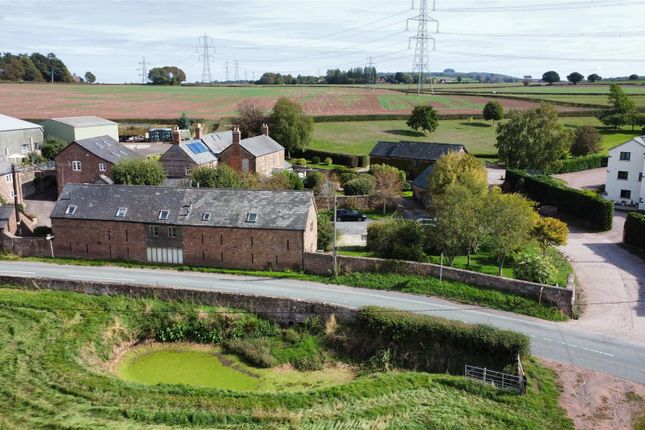
3-bedroom detached house
For saleListed 2 days
Opportunity summary
See Archie’s verdict, returns by strategy and what to check before viewing.
About
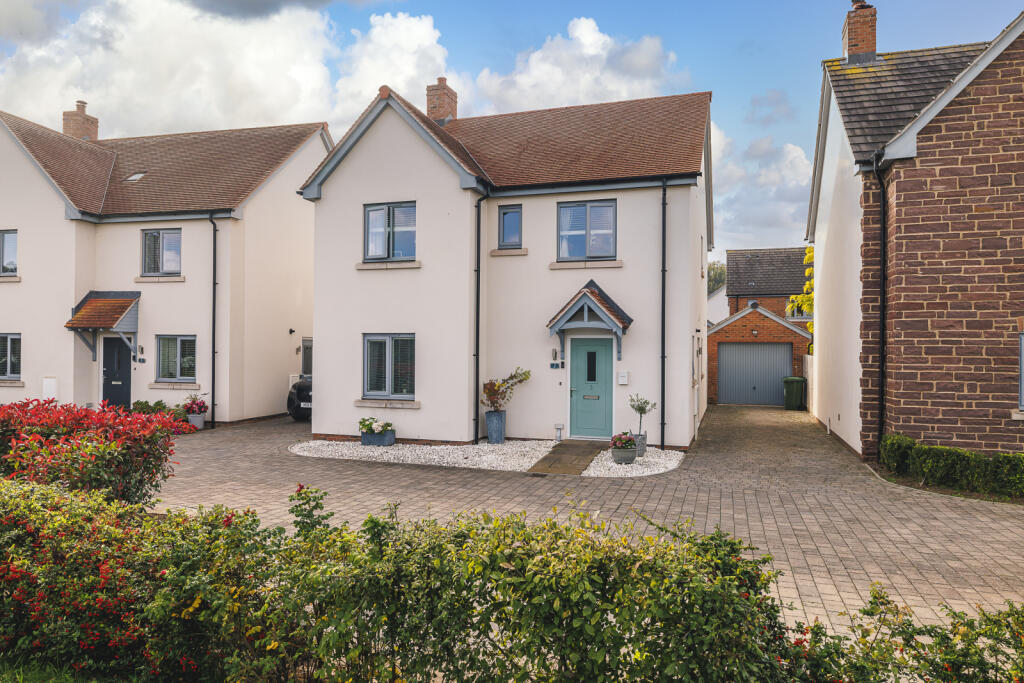
An immaculately presented three bedroom detached family home, originally designed as four bedrooms, with an impressive principal suite, beautifully landscaped south facing garden and detached garage.
Situated in the popular village of Weston-under-Penyard and offered with no onward chain.
Ariconium Place is a development of 35 detached and semi-detached homes, combining traditional exteriors with spacious, contemporary interiors.
Designed for modern family living, each home features luxury touches, including underfloor heating and stylish kitchens perfect for entertaining.
Set in the picturesque Herefordshire village of Weston-under-Penyard, the development enjoys beautiful countryside views and easy access to Ross-on-Wye’s shops, leisure and sporting facilities.
The nearby Wye Valley offers endless opportunities for walking and cycling, while excellent road links and regular bus services provide convenient connections to Gloucester, the Midlands and South Wales.
The entrance hallway provides a welcoming introduction to the home, with rising to the first floor and access to a useful ground floor cloakroom with WC and wash hand basin.
The sitting room 14'6" x 11'1" (4.42m x 3.40m), with French doors opening directly onto the south facing rear garden.
The separate dining room, 13'7" x 9'2" (4.16m x 2.79m), provides an excellent space for family dining and entertaining.
The kitchen, 12'0" x 10'2" (3.66m x 3.10m), has been stylishly fitted with an extensive range of contemporary white gloss units, contrasting grey worktops and integrated appliances including a double oven, hob with extractor above and fridge freezer.
Adjoining the kitchen is the utility room, 6'6" x 5'8" (1.99m x 1.73m), providing additional storage, worktop space, sink unit and plumbing for laundry appliances. Door to garden.
First Floor: The principal bedroom is undoubtedly one of the property's standout features.
Measuring an impressive 20'3" x 10'9" (6.18m x 3.29m), this beautifully proportioned room was originally designed as two separate bedrooms, with the owners opting during construction to combine them into one substantial bedroom with a dedicated dressing area.
Two windows overlook the south facing rear garden. An adjoining en-suite shower room is fitted with a corner shower enclosure, wash hand basin and WC.
Bedroom two, measuring 11'8" x 9'3" (3.56m x 2.83m), with an attractive feature panelled wall and front aspect window.
Bedroom three, measuring 8'5" x 8'3" (2.57m x 2.53m), is another front aspect room with fitted wardrobe, suitable as a child's bedroom or home office.
The family bathroom comprises a panelled bath with shower over and glazed screen, wash hand basin and WC, complemented by contemporary tiling.
Outside: The property is approached via a shared block paved driveway, with a private parking space directly opposite the house.
To the front is an attractive lawned garden, whilst a further block paved driveway to the side provides space for two vehicles and leads to the detached brick built garage, 19'5" x 10'3" (5.93m x 3.15m).
To the rear, the property enjoys a beautifully landscaped south facing garden.
Predominantly laid to artificial lawn, the garden is complemented by extensive paved patios, providing plenty of space for outdoor dining and entertaining.
A further curved patio area at the far end offers an additional seating space, complete with an electrical socket installed for a hot tub.
The garden is fully enclosed by timber fencing with additional screening along the rear boundary, whilst gated pedestrian access leads to the side.
Material Information: Council Tax: Band E – £3,146 per annum (subject to annual review) Services: Mains electricity, gas, water and drainage are connected to the property.
Heating: Gas fired central heating with ground floor underfloor heating and electric underfloor in bathrooms.
Estate Management Charges: We understand there may be a management charge associated with the development, believed to include the cost of gardening and maintenance of the front boundary.
The amount, frequency and full extent of any charges are awaiting confirmation from the vendor.
Directions: What3words///inkjet.advice.paddlers Proceed out of town onto the A40 heading towards Gloucester. Passing the Weston Cross public house in the left hand side and over the mini roundabout.
After approximately 500 yards take the second turn on the right hand side and take the first block paved drive on the right and the property will be found fourth on the left.
Value & comps
No previous sales on record.
Returns
Set an offer; the calculator follows it.
We're still gathering serviced-accommodation data for this area.
Archie refurb estimate: a Pro feature
0.0% below asking
This is not financial or investment advice. Prop AI Deals is not authorised by the Financial Conduct Authority (FCA) to provide investment advice.
All investment calculators, property analyses, and AI-generated insights are for informational purposes only. Property investment carries risk and may result in financial loss. All calculations should be independently verified and you should consult with FCA-authorised financial advisers before making any investment decisions.
Past performance does not guarantee future results. Tax implications vary by individual circumstances.
Deal
Properties like this can earn 2–3x BTL yields when converted to HMO, with retrofit costs around £10k/room. Sign in to see the full tier, yield projection, and cost breakdown.
Commercial properties like this can earn 30-50% higher yields when converted to residential under Class MA / Q / P / PA, with prior approval costing ~GBP 96/unit. Sign in to see the recommended route, yield uplift, and cost breakdown.
BRRR-suited properties can recycle 80-100% of investor capital on refi, leaving a high-yielding rental with most of the money out. Sign in to see the refurb cost stack, ARV projection, and refinance maths.
Detached + large garden = sub-division play. Pro tier unlocks the tier badge, plot size, uplift estimate, and regional land benchmark.
Short-lease flats trade at deep discount, but extending under the 1993 Act often costs far less than the discount. Pro tier unlocks the tier badge, premium breakdown, long-lease ARV and arbitrage maths.
See projected short-stay revenue vs a vanilla BTL for this property.
See real sub-let margins (HMO room rates & SA nightly rates) vs the landlord rent.
Area
Agent & docs
FAQ
About Ariconium Place, Ross-on-Wye
Explore nearby