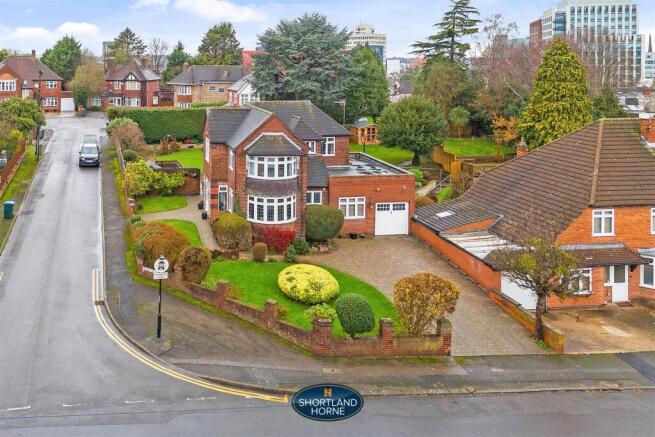
4-bedroom detached house · CV3 5BT
Under offerListed 18 days
Opportunity summary
See Archie’s verdict, returns by strategy and what to check before viewing.
About
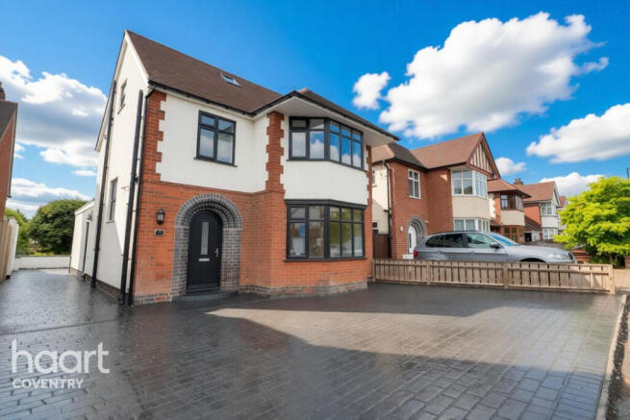
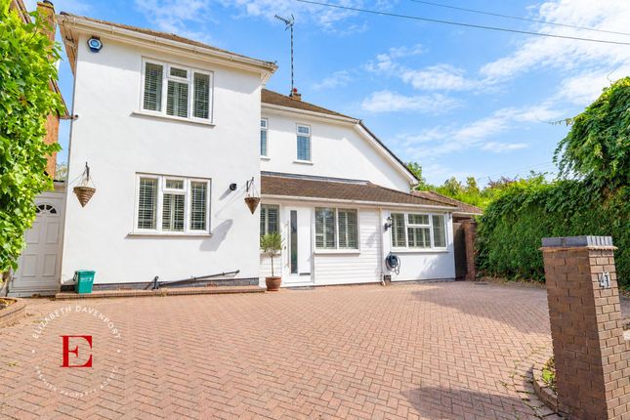
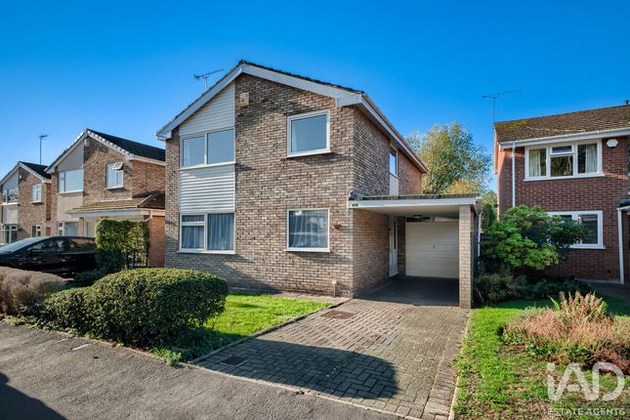
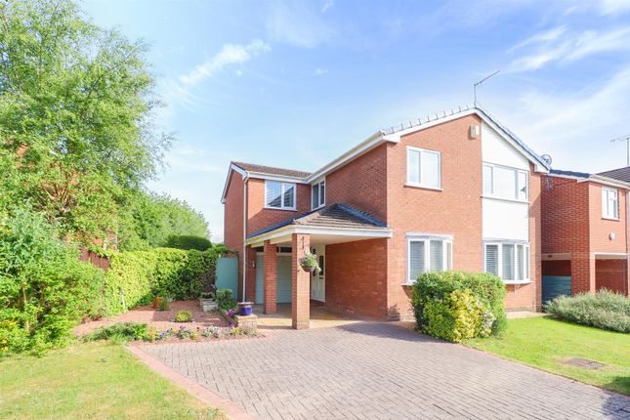
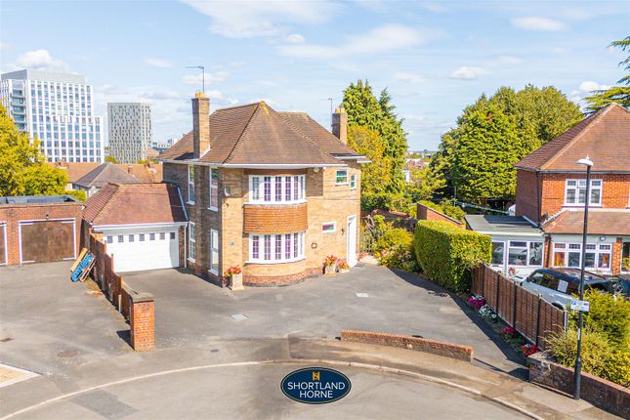
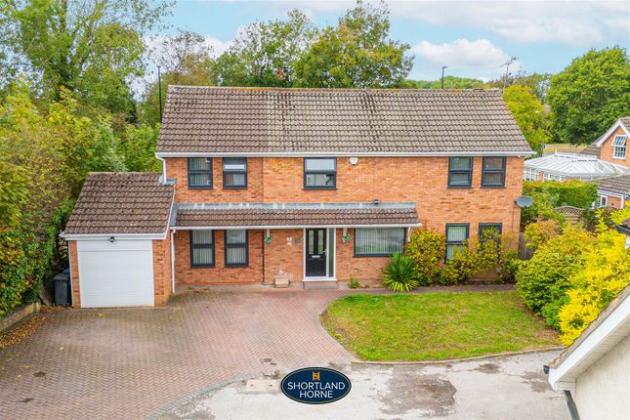
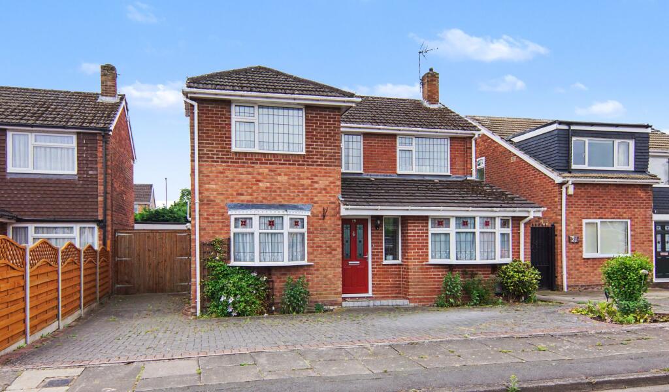
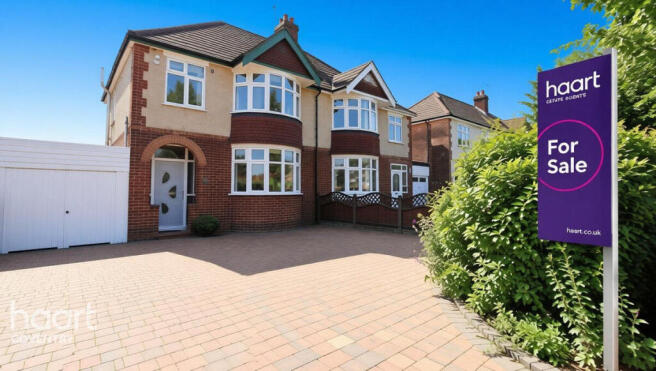
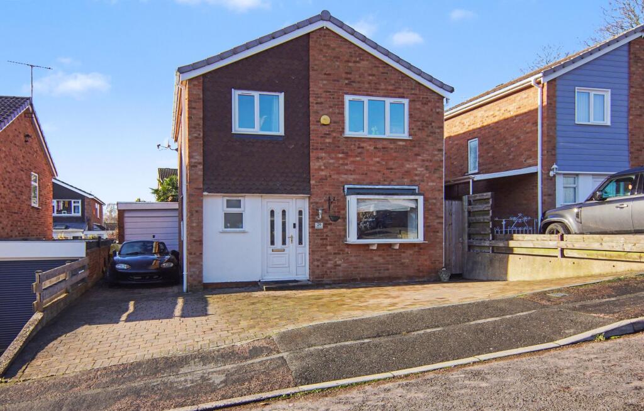
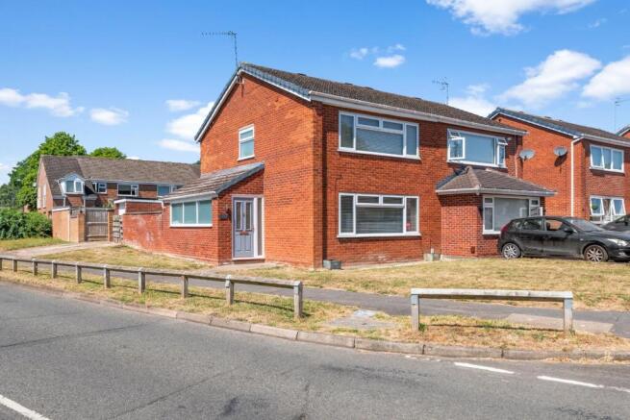
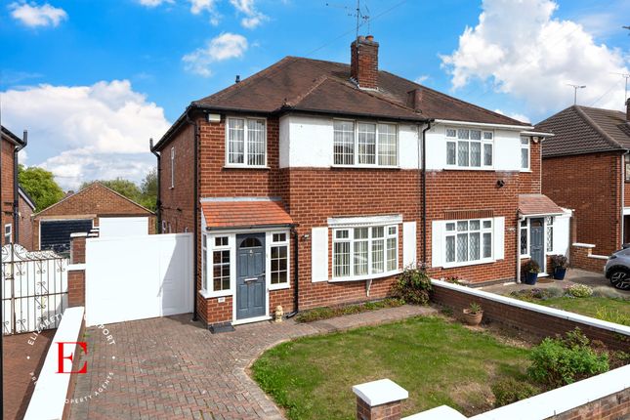
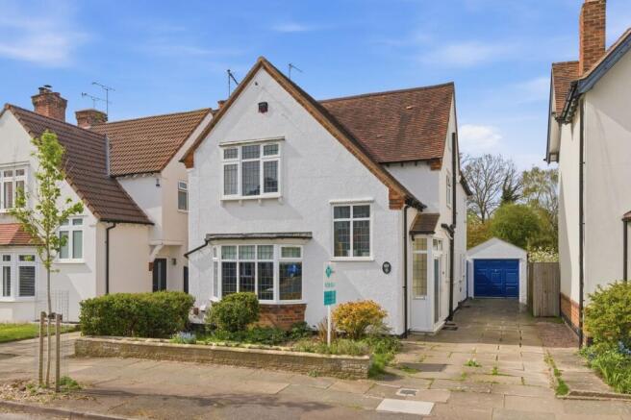
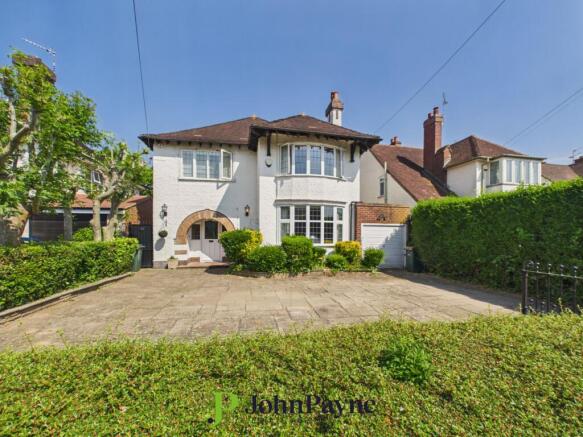
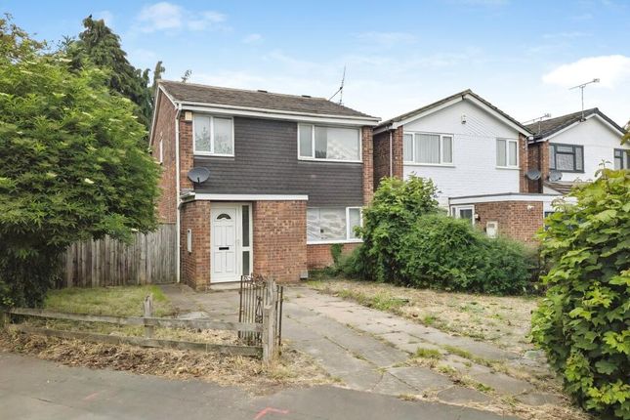
Suttons Estates are delighted to offer for sale this spacious and extended four-bedroom detached family home, superbly positioned within the highly sought-after residential area of Styvechale.
Occupying a desirable location, the property is ideally placed for an excellent range of local amenities and highly regarded schools.
War Memorial Park is within easy reach, together with local shops, pharmacies and the amenities of Quinton Parade.
Coventry City Centre and Coventry Railway Station are also readily accessible, with direct rail services to London Euston in approximately one hour.
The property is particularly well positioned for access to King Henry VIII School, Manor Park Primary School, Finham Park School and Grange Farm Primary School, while the nearby A45 provides convenient road links across Coventry and the wider motorway network.
The accommodation offers generous proportions throughout and briefly comprises an inviting entrance hallway with useful understairs storage, a front reception room featuring an electric fireplace, and a spacious rear reception room with French doors opening directly onto the garden.
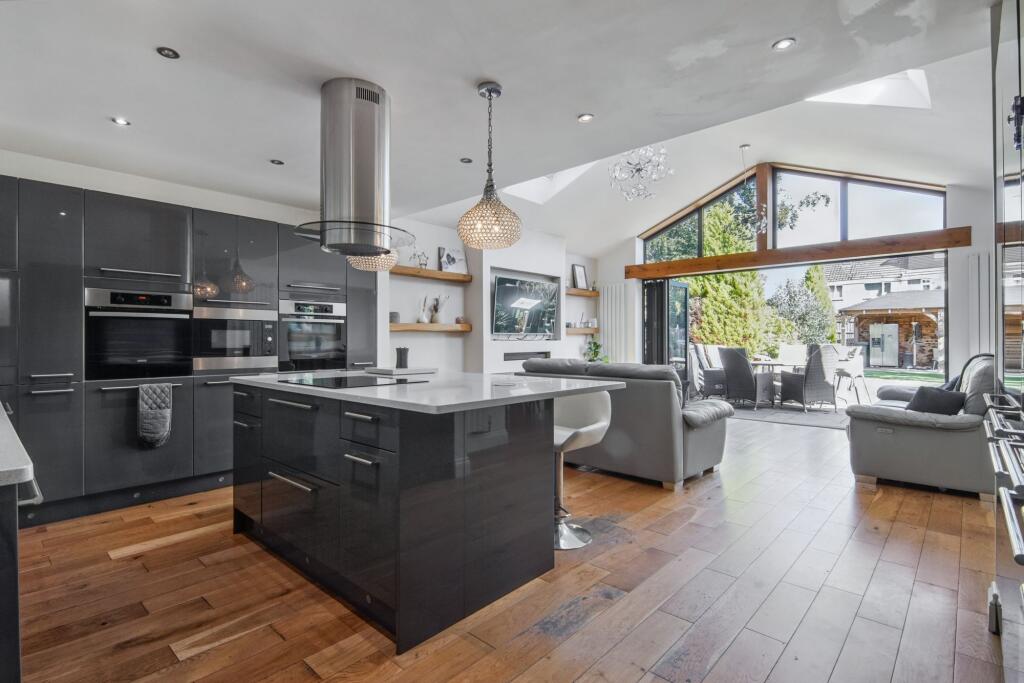
The fitted kitchen/diner provides ample space for family dining and includes an electric hob, oven and space for appliances.
A separate utility room and convenient ground-floor WC complete the ground-floor accommodation.
To the first floor are four well-proportioned double bedrooms, providing excellent flexibility for growing families, those working from home or purchasers requiring additional guest accommodation.
The family bathroom is fitted with a separate bath and electric shower.
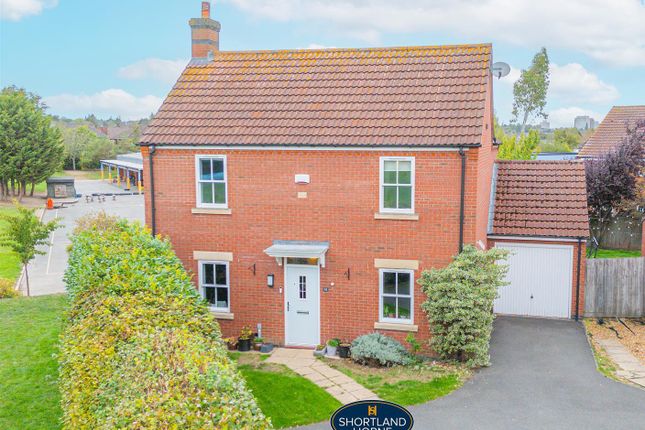
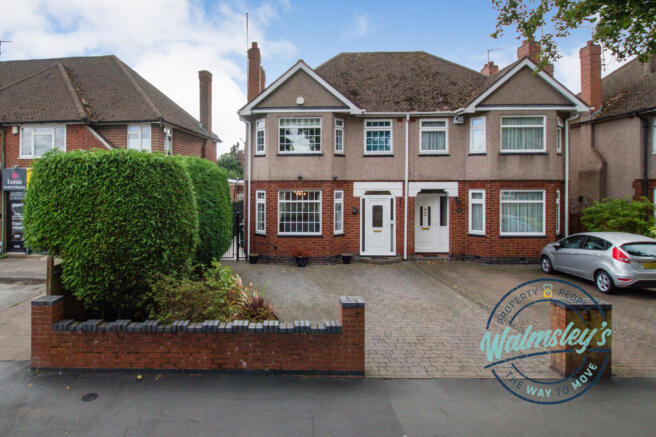
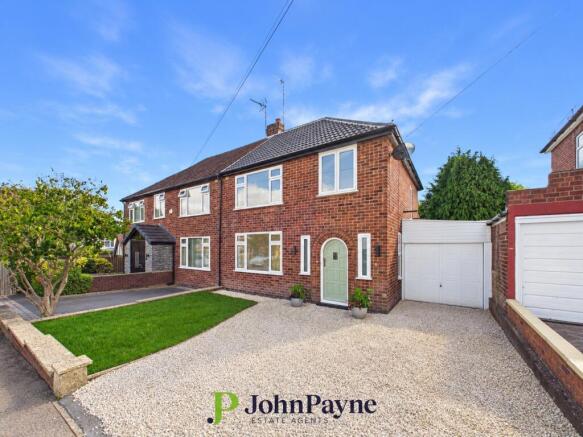
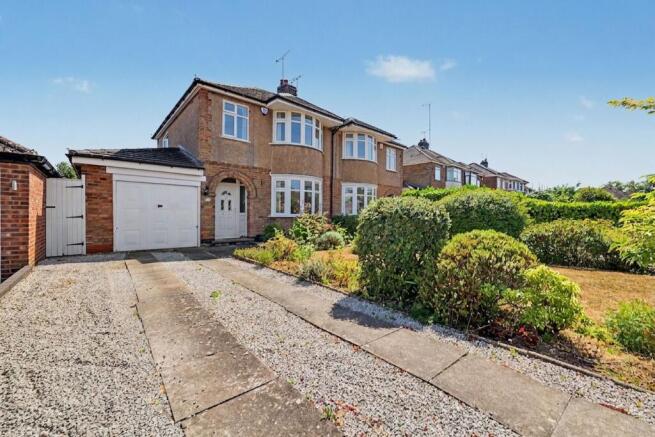
Outside, the paved frontage provides valuable off-road parking and access to the single garage, which benefits from an electric door.
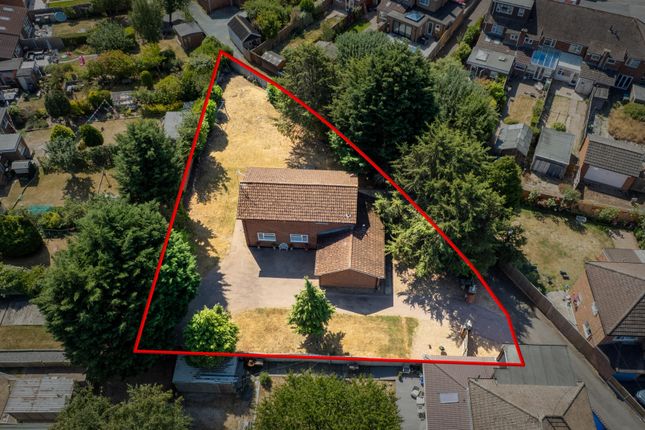
To the rear is an established and mature garden, predominantly laid to lawn with a variety of shrubs and planting together with a patio area ideal for outdoor dining and entertaining.
Further benefits include double glazing, gas central heating, a modern combination boiler installed in 2025 and a replacement roof completed in 2012.
Offering an excellent combination of space, location and future potential, the property provides purchasers with the opportunity to modernise and personalise the accommodation to their own taste.
Subject to obtaining the necessary planning permissions and building regulation approvals, there may also be scope for further extension and potential loft conversion to create additional accommodation.
A substantial family home in one of Coventry's most desirable residential locations, offering generous living space and considerable potential for the next owners to create a home tailored to their individual requirements.
Please review the floor plan and virtual 360° tour to fully appreciate the accommodation on offer, before contacting Suttons Estates to arrange your viewing. Good to know: EPC – Rating C.
Probate Granted 13th July 2026. Internal area – 1,692 Sq Ft / 157.2 Sq M. Boiler – located on off the landing, installed 2025, comes with a 2 year warranty. Roof replaced February 2012.
No onwards chain Water Meter. Council Tax Band – G. Loft – accessed from the landing, not boarded, no ladder, is insulated.
Property built -1950’s Fence – the left is understood to be ours (please review the title with the solicitors for confirmation) Rear garden – East facing Front door – West facing.
Roof type: Clay tiles. Construction materials used: Brick and block. Water source: Direct mains water. Electricity source: National Grid. Sewerage arrangements: Standard UK domestic.
Heating Supply: Central heating (gas). Parking Availability: Yes.
Value & comps
No previous sales on record.
Returns
Set an offer; the calculator follows it.
We're still gathering serviced-accommodation data for this area.
Archie refurb estimate: a Pro feature
0.0% below asking
This is not financial or investment advice. Prop AI Deals is not authorised by the Financial Conduct Authority (FCA) to provide investment advice.
All investment calculators, property analyses, and AI-generated insights are for informational purposes only. Property investment carries risk and may result in financial loss. All calculations should be independently verified and you should consult with FCA-authorised financial advisors before making any investment decisions.
Past performance does not guarantee future results. Tax implications vary by individual circumstances.
Deal
Properties like this can earn 2–3x BTL yields when converted to HMO, with retrofit costs around £10k/room. Sign in to see the full tier, yield projection, and cost breakdown.
Commercial properties like this can earn 30-50% higher yields when converted to residential under Class MA / Q / P / PA, with prior approval costing ~GBP 96/unit. Sign in to see the recommended route, yield uplift, and cost breakdown.
BRRR-suited properties can recycle 80-100% of investor capital on refi, leaving a high-yielding rental with most of the money out. Sign in to see the refurb cost stack, ARV projection, and refinance maths.
Detached + large garden = sub-division play. Pro tier unlocks the tier badge, plot size, uplift estimate, and regional land benchmark.
Short-lease flats trade at deep discount, but extending under the 1993 Act often costs far less than the discount. Pro tier unlocks the tier badge, premium breakdown, long-lease ARV and arbitrage maths.
See projected short-stay revenue vs a vanilla BTL for this property.
See real sub-let margins (HMO room rates & SA nightly rates) vs the landlord rent.
Area
Agent & docs
FAQ
About Knoll Drive, Styvechale, Coventry, West Midlands, CV3 5BT
Explore nearby