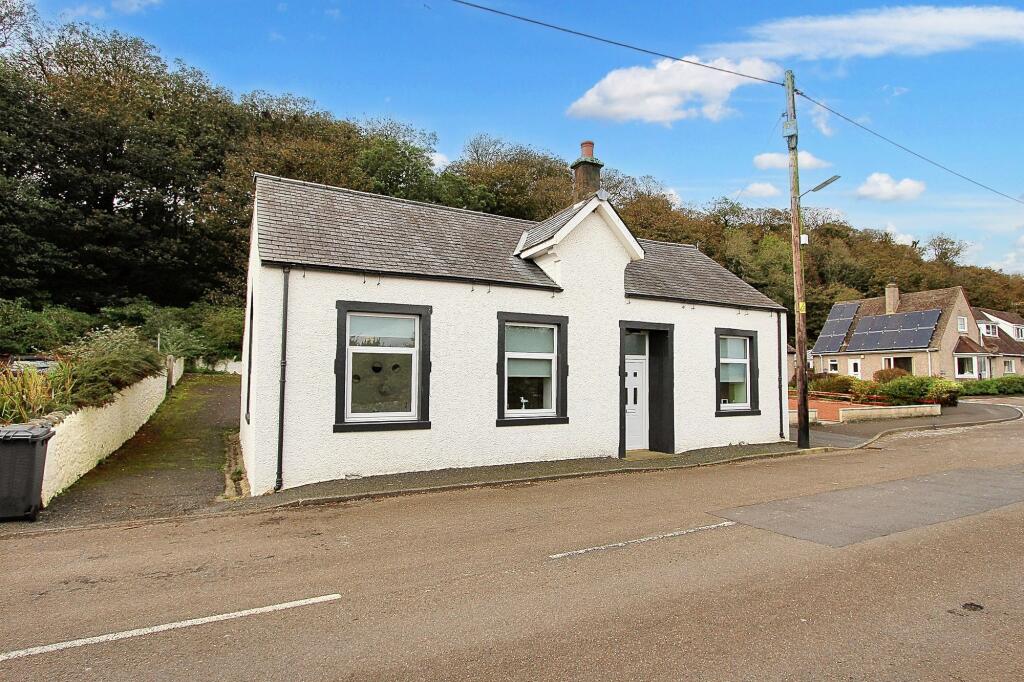
4-bedroom detached house · DG9 0JA
For saleListed 111 days
Opportunity summary
See Archie’s verdict, returns by strategy and what to check before viewing.
About
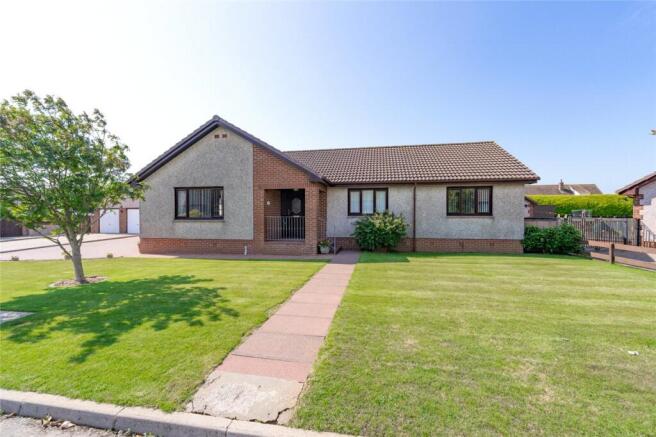
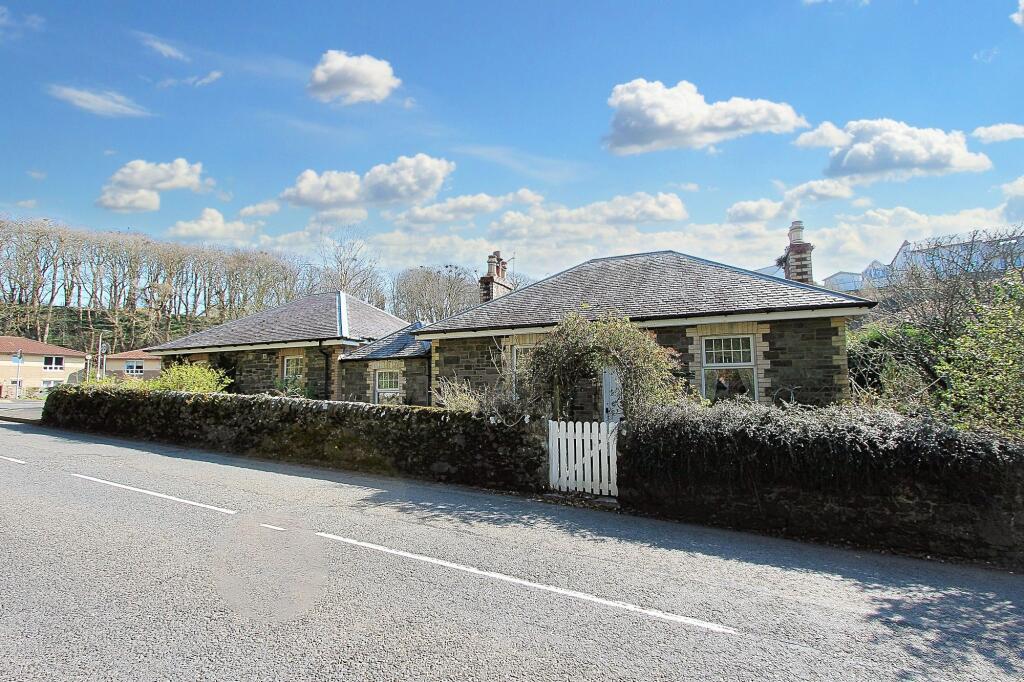
This beautifully presented four-bedroom detached villa offers spacious and well-proportioned family accommodation arranged over two levels.
The home is in excellent condition throughout, having benefited from a full rewire and the installation of gas central heating and uPVC triple glazing, ensuring year-round comfort and efficiency.
Step inside to discover a welcoming hallway leading to a splendid beech design kitchen, thoughtfully laid out to provide ample storage and workspace, ideal for culinary enthusiasts and family gatherings alike.
The ground floor also features a generous main lounge, two further reception rooms, which can be flexibly utilised depending on your needs, and a convenient WC, while upstairs you will find a well-appointed family bathroom finished to the highest of standards.
Each of the bedrooms is generously sized, providing flexible space for family living, home working or guest accommodation.
The property’s layout has been carefully considered to create an inviting and practical environment, making it truly move-in ready.
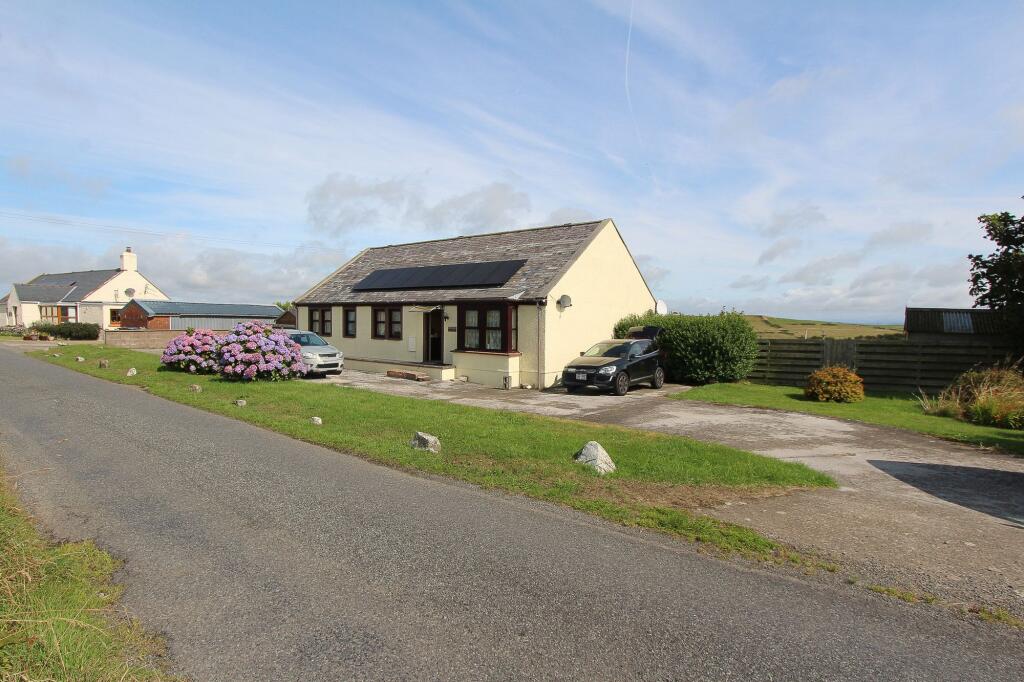
Off-road parking is available, further enhancing the appeal of this exceptional family home.
Set amidst its own landscaped garden ground, the property offers a variety of outdoor spaces designed for both relaxation and easy-maintenance living.
The front garden is attractively laid out in gravel, framed by a low-level, decorative stone wall that adds kerb appeal while requiring minimal upkeep.
To the side of the house, an enclosed area of lawn with mature shrubs and secured with a wooden fence.
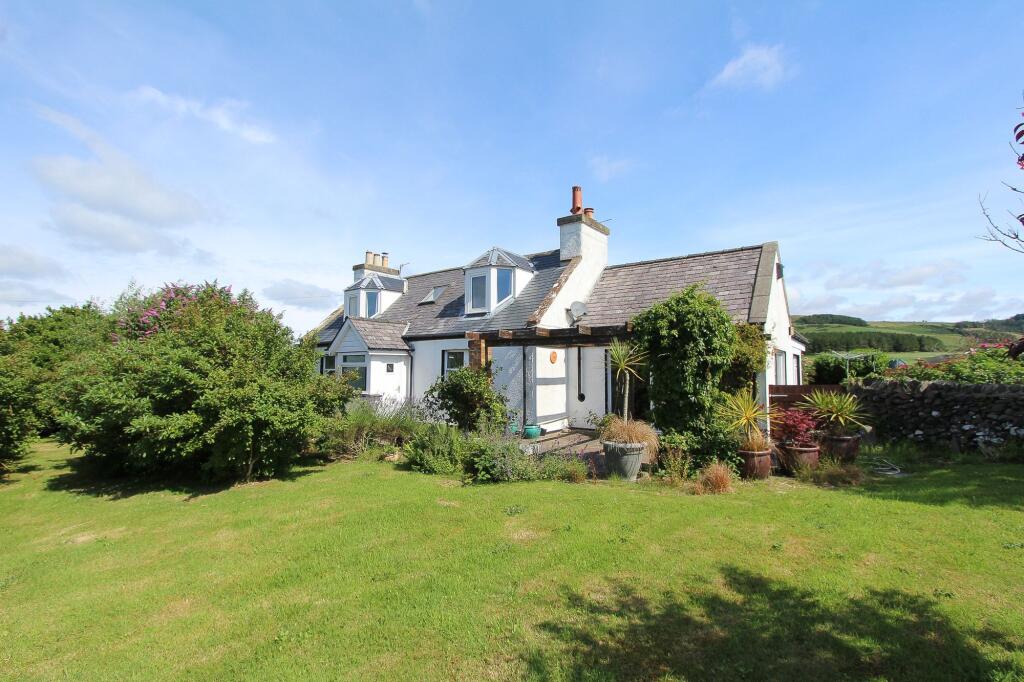
The rear garden features a further expanse of lawn, paved patio areas perfect for al fresco dining or entertaining, and mature shrub borders that provide year-round colour and privacy.
The integral garage, accessed via an up and over door from the front, offers power, light and a convenient service door to the rear porch, making it ideal for secure parking, storage or a workshop.
EPC Rating: D Hallway The wide and welcoming hallway provides access to almost all of the ground floor accommodation and the staircase to the first floor.
Recessed lighting, built-in storage cupboard and a CH radiator. Lounge A generous, double-aspect main lounge featuring a stone fire surround and hearth housing a living flame gas fire.
Recessed lighting, wall-mounted TV point and CH radiators.
Study/bedroom 4 A reception room at the front, currently used as a home office and also suitable as a ground-floor bedroom if required. Recessed lighting and a CH radiator.
Dining Room/Study A reception room to the rear, currently used as a study. There are French doors leading to the rear garden. Recessed lighting and a CH radiator.
KItchen The kitchen is fitted with a full range of beech design floor and wall-mounted units with granite-style worktops incorporating a stainless steel sink.
There is a gas hob, an extractor hood, an integrated Neff double oven, an integrated fridge/freezer and an integrated dishwasher. Recessed lighting.
WC A useful, fully tiled, ground-floor WC fitted with a WHB and WC in white. CH radiator.
Utility Room A spacious utility room with plumbing for an automatic washing machine and under-counter space for a tumble dryer. The gas central heating boiler is located in the utility room.
Landing The upper landing provides access to bedrooms and the family bathroom. Recessed lighting, built-in storage cupboard and a CH radiator.
Bathroom The bathroom is fitted with a contemporary three-piece in white comprising a WHB, WC and a free-standing roll-top bath. There is a separate shower cubicle with a mains shower.
Attractive wall tiles, recessed lighting and a CH radiator. Bedroom 1 A bedroom to the side with a built-in wardrobe, built-in cupboard, recessed lighting, a TV point and a CH radiator.
Bedroom 2 A further bedroom to the side with a built-in wardrobe, recessed lighting, a TV point and a CH radiator.
Bedroom 3 A bedroom to the front with a built-in wardrobe, recessed lighting and a CH radiator. Garden The property is set amidst its own landscaped garden ground.
The front is laid out in gravel for ease of maintenance and is set within a low-level decorative stone wall.
To the side, there is an enclosed area of lawn with mature shrubs and a surrounding wooden fence. The enclosed rear garden is comprised of a further lawn, paved patios and mature shrub borders.
Parking - Garage An integral garage with an up & over door to the front, power, light and a service door to the rear porch.
Value & comps
Land Registry doesn’t cover Scotland or Northern Ireland, so previous sales may not be on record.
Returns
Set an offer; the calculator follows it.
We're still gathering serviced-accommodation data for this area.
Archie refurb estimate: a Pro feature
0.0% below asking
This is not financial or investment advice. Prop AI Deals is not authorised by the Financial Conduct Authority (FCA) to provide investment advice.
All investment calculators, property analyses, and AI-generated insights are for informational purposes only. Property investment carries risk and may result in financial loss. All calculations should be independently verified and you should consult with FCA-authorised financial advisors before making any investment decisions.
Past performance does not guarantee future results. Tax implications vary by individual circumstances.
Deal
Properties like this can earn 2–3x BTL yields when converted to HMO, with retrofit costs around £10k/room. Sign in to see the full tier, yield projection, and cost breakdown.
Commercial properties like this can earn 30-50% higher yields when converted to residential under Class MA / Q / P / PA, with prior approval costing ~GBP 96/unit. Sign in to see the recommended route, yield uplift, and cost breakdown.
BRRR-suited properties can recycle 80-100% of investor capital on refi, leaving a high-yielding rental with most of the money out. Sign in to see the refurb cost stack, ARV projection, and refinance maths.
Detached + large garden = sub-division play. Pro tier unlocks the tier badge, plot size, uplift estimate, and regional land benchmark.
Short-lease flats trade at deep discount, but extending under the 1993 Act often costs far less than the discount. Pro tier unlocks the tier badge, premium breakdown, long-lease ARV and arbitrage maths.
See projected short-stay revenue vs a vanilla BTL for this property.
See real sub-let margins (HMO room rates & SA nightly rates) vs the landlord rent.
Area
Agent & docs

FAQ
About The Grove, Stranraer, DG9
Explore nearby