4-bedroom detached house · BH21 3JX
For saleListed 277 days
Opportunity summary
See Archie’s verdict, returns by strategy and what to check before viewing.
About
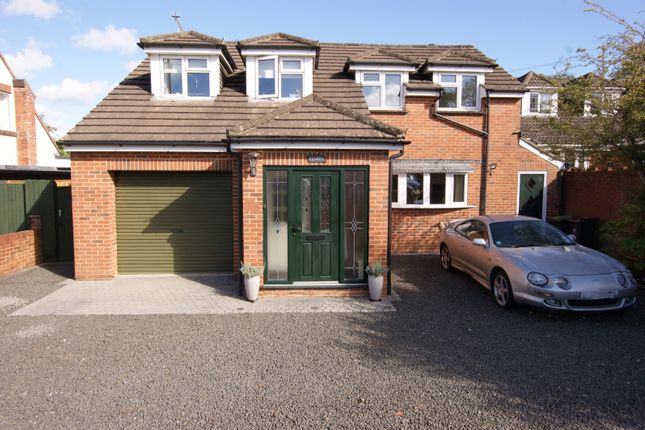
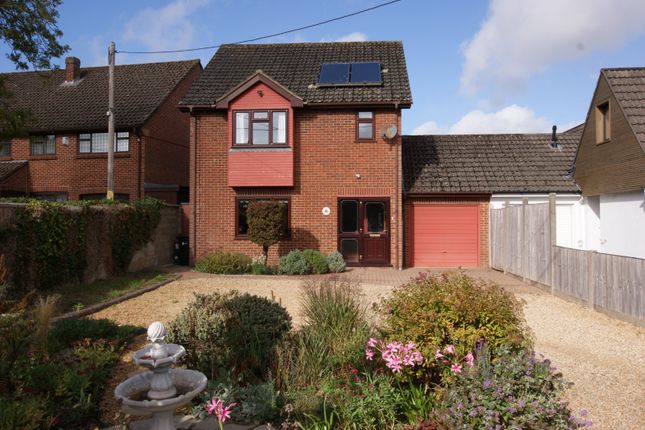
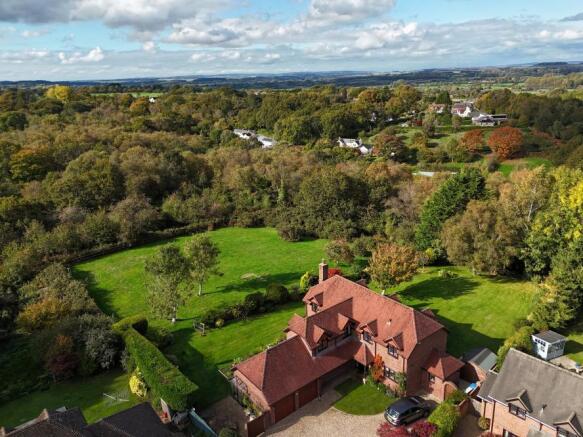
This well-proportioned and versatile four bedroom family home occupies a generous plot along the ever-convenient Wareham Road, in the heart of Corfe Mullen with an abundance of popular local schools and key commuter routes to local towns and further afield.
The property has been thoughtfully arranged to provide flexible living space, including multiple reception areas making it ideal for modern family life or those working from home.
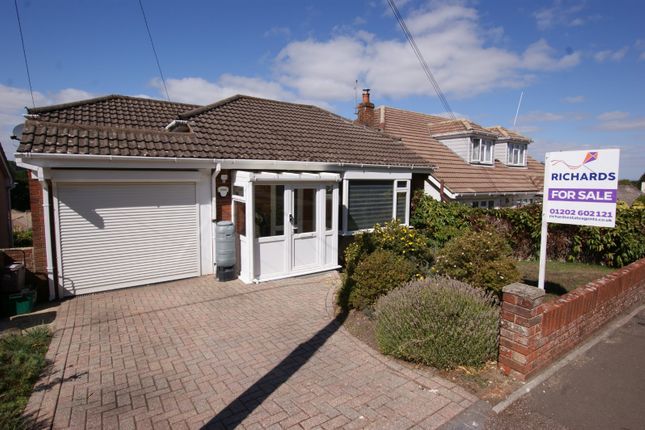
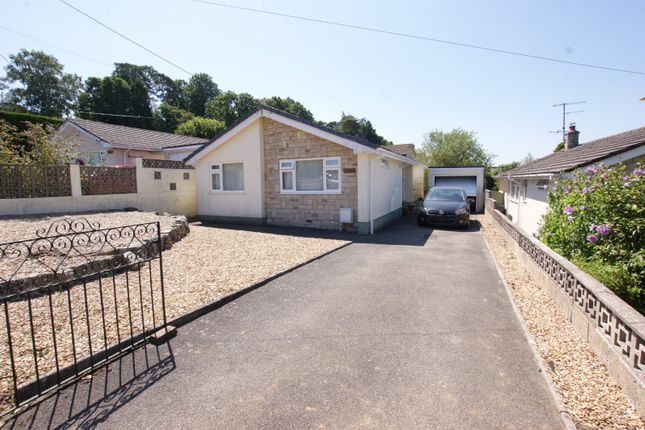
A particular highlight is the secluded and sizeable rear garden, complemented by extensive off-road parking to the front and side, including space suitable for a boat or caravan for example.
Ground floor - The ground floor is arranged in a practical and flowing layout, with the entrance area providing access to the cloakroom and stairs - and then through to the main living room.
The main living area sits to the front of the property and opens through into an extended linked rear space, which is currently used as a playroom.
High-level windows to the side of both the front and rear sections enhance natural light while maintaining wall space for furniture, and the same contemporary hard flooring runs throughout the entire ground floor, creating a clean, cohesive feel with no carpeting - ideal for family life and easy maintenance.
The kitchen/breakfast room, again benefitting from being extended, offers a generous and sociable space.
The kitchen is fitted with a comprehensive range of units and ample work surface space, with room for a Range-style cooker, American-style fridge/freezer and additional appliances.
A breakfast bar provides informal seating, while there is still clear space for a dining table, making this a true everyday hub of the home.
Roof lights and rear glazing ensure the space remains bright with door to the garden. First floor Landing provides access to the loft space and an airing cupboard.
The principal bedroom is positioned to the front of the property and enjoys pleasant far-reaching views. This room is served by an "en-suite" shower and wash hand basin, which is open to the room.
Bedroom two is also located to the front and enjoys a similar open outlook, along with built-in storage.
Bedrooms three and four overlook the rear garden and are both well-proportioned, making them ideal for children’s bedrooms, guest rooms or additional home office space.
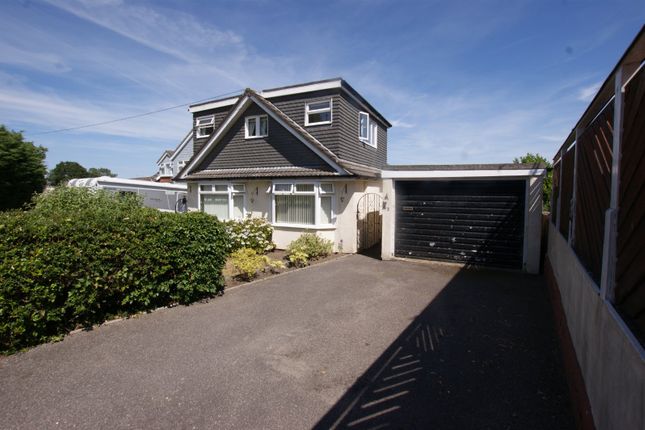
There is a modern white suite family bathroom completing this floor. Outside and gardens - To the front of the property, an in-and-out driveway provides off-road parking for multiple vehicles.
To the side, double gates lead to an additional parking area, ideal for those needing space for a caravan, boat or trailer.
There is an integral garage, which provides secure parking and excellent storage, and could equally suit conversion or alternative use, subject to the relevant approvals.
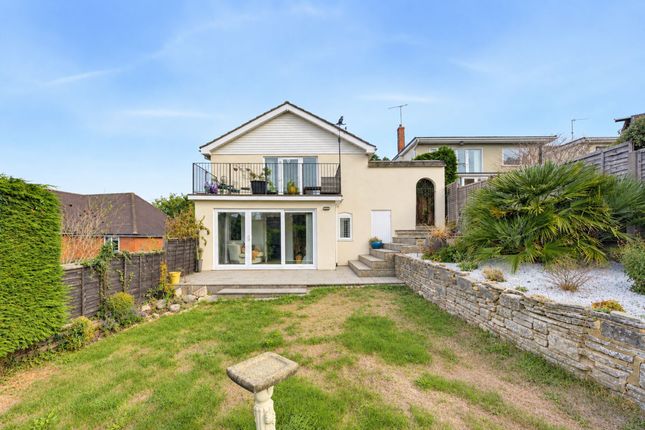
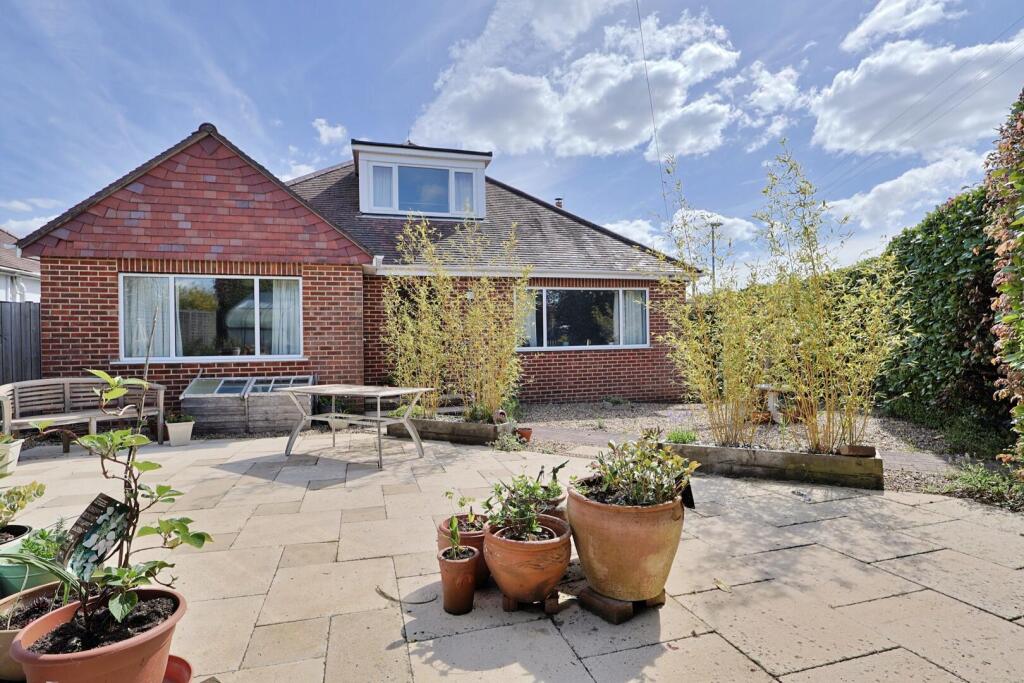
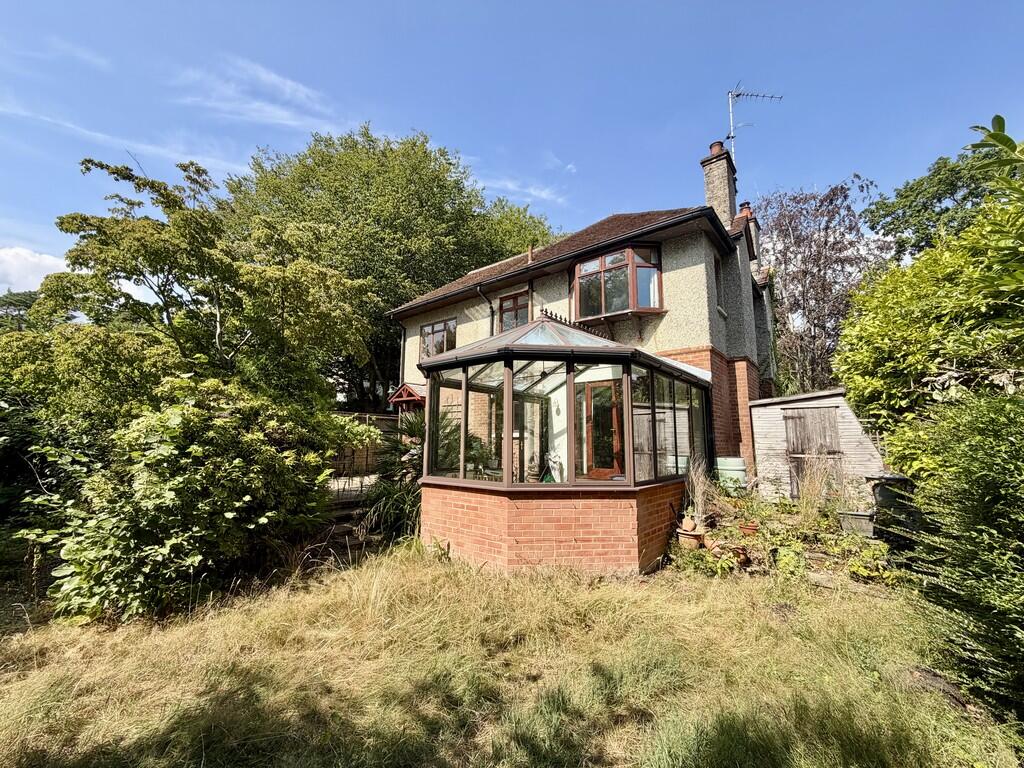
The rear garden is a particular feature of the home, offering a good degree of privacy and seclusion.
A paved seating area adjoins the rear of the property, perfect for outdoor dining, leading onto a generous lawn.
To the rear of the garden is a further seating area and space suitable for a summerhouse or garden room, all enclosed and well established.
Material information: Council Tax Band : D - £2,630 (Dorset Council) All Mains Services Connected Current Owners Purchased: 2022 Boiler : 2023
Value & comps
No previous sales on record.
Returns
Set an offer; the calculator follows it.
We're still gathering serviced-accommodation data for this area.
Archie refurb estimate: a Pro feature
0.0% below asking
This is not financial or investment advice. Prop AI Deals is not authorised by the Financial Conduct Authority (FCA) to provide investment advice.
All investment calculators, property analyses, and AI-generated insights are for informational purposes only. Property investment carries risk and may result in financial loss. All calculations should be independently verified and you should consult with FCA-authorised financial advisors before making any investment decisions.
Past performance does not guarantee future results. Tax implications vary by individual circumstances.
Deal
Properties like this can earn 2–3x BTL yields when converted to HMO, with retrofit costs around £10k/room. Sign in to see the full tier, yield projection, and cost breakdown.
Commercial properties like this can earn 30-50% higher yields when converted to residential under Class MA / Q / P / PA, with prior approval costing ~GBP 96/unit. Sign in to see the recommended route, yield uplift, and cost breakdown.
BRRR-suited properties can recycle 80-100% of investor capital on refi, leaving a high-yielding rental with most of the money out. Sign in to see the refurb cost stack, ARV projection, and refinance maths.
Detached + large garden = sub-division play. Pro tier unlocks the tier badge, plot size, uplift estimate, and regional land benchmark.
Short-lease flats trade at deep discount, but extending under the 1993 Act often costs far less than the discount. Pro tier unlocks the tier badge, premium breakdown, long-lease ARV and arbitrage maths.
See projected short-stay revenue vs a vanilla BTL for this property.
See real sub-let margins (HMO room rates & SA nightly rates) vs the landlord rent.
Area
Agent & docs

FAQ
About 75, Wareham Road, Wimborne
Explore nearby