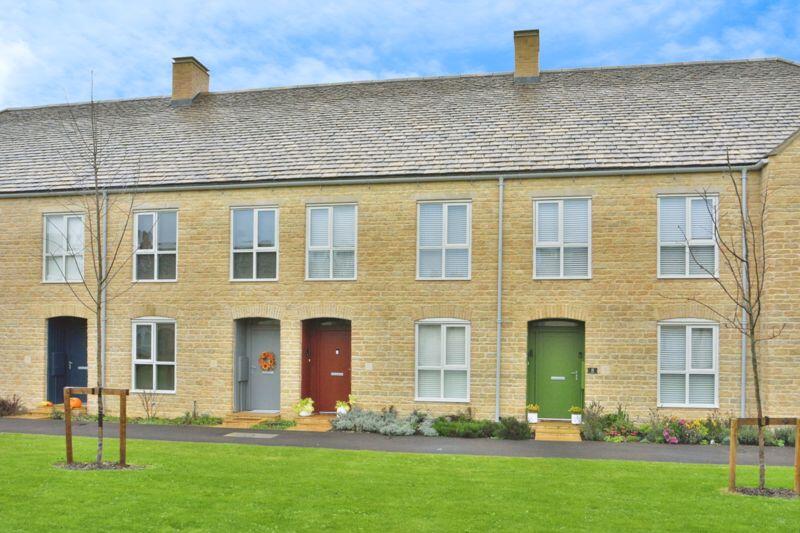
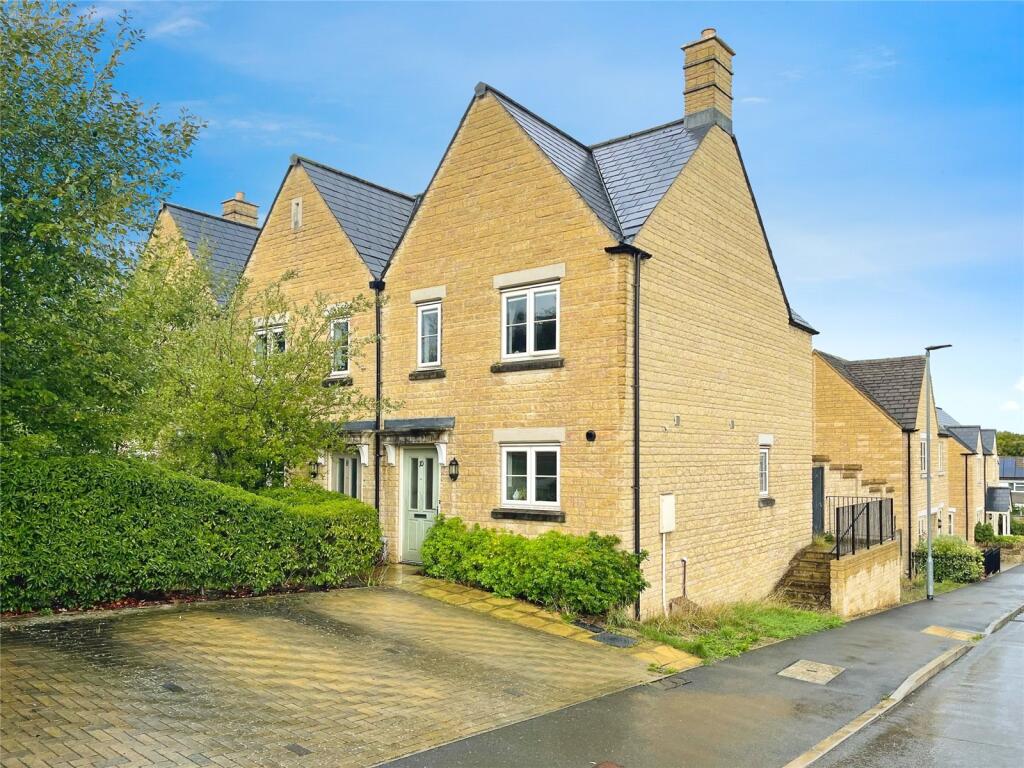
2-bedroom terraced house · GL7 6HA
For saleListed 53 days
Opportunity summary
See Archie’s verdict, returns by strategy and what to check before viewing.
About
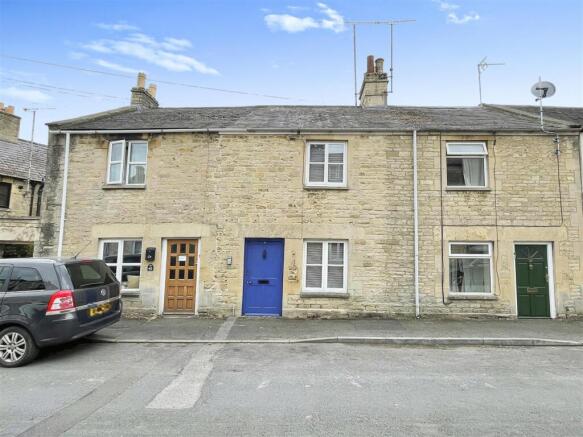
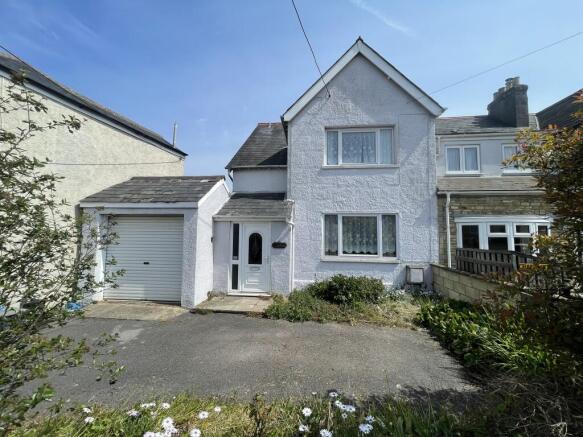
An opportunity to purchase a red brick Victorian two bedroom home located in a popular village to the south of Siddington to the south of Cirencester, with a full range of amenities and facilities.
The property has undergone refurbishment in recent years by the present vendor to now present an appealing living space with a range of character features mixed with contemporary design, of special mention is the 'Bordeaux' solid pine floor throughout most of the ground floor a truly fantastic feature of this high specification home.
We urge early viewing Siddington - Siddington is a thriving community south of Cirencester. There is something for everyone – clubs to join, as well as a wonderful pub and an active church.
We are one of the few villages lucky enough to have a shop, Post Office and well supported primary school , a village ready to meet all your needs.
The whole village turns out for our big events, from summer fetes to carol singing, and from the annual Grow and Show to quiz nights in the Village Hall. We love the countryside around our homes.
Many of us enjoy walking through the meadows and along the canal path and the banks of the River Churn.
Ideally situated for the business commuter with good access to all main road networks in the south west and a mainline rail link to London Paddington in the neighbouring village of Kemble a daily commuter service.
Description - 12 Siddington Villas is a red brick Victorian property which has undergone substantial refurbishment by the present owner in recent years, the ground floor benefits from large entrance hall with stairs to 1st floor accommodation useful and practical downstairs WC and coat hanging space, door to main reception area with the benefit of a Bordeaux solid pine floor installs and waxed by the present Vendor, this room is split into lounge and family areas the lounge benefits from a fitted wood burner and ample space for large soft furnishings opening onto the family space which has a splay bay window to front aspect, existing chimney, a light and open living area.
To the rear elevation of the ground floor there is a large kitchen/diner the kitchen area is extensively fitted with a selection of modern contemporary storage and Integral appliances to include fridge/freezer, low level oven, four ring hob, extractor fan above.
There are extensive composite worksurfaces with corner Peninsula ample space for a dining table and practical tiled floor with double doors opening onto the rear garden.
To the first floor there are two double bedrooms both with large double glazed windows and pleasant views to front and rear aspects.
A large landing leads to the family bathroom refitted with a contemporary suite with stand alone bath, large corner shower, low level WC, wash hand basin and large ladder radiator.
the room is extensively tiled.
The landing has further stairs to the second floor currently a loft room however could be converted to additional accommodation subject to correct planning consent and building regulation approval.
The property is warmed throughout by a gas fired central heating system and benefits from sympathetic double glazed sash style windows which give pleasant views over the surrounding village and countryside.
Outside - To the front of the property there is a low maintenance garden which can also provide off road parking for a motorbike if required, pathway leads to the entrance door to the house.
The rear garden has been hard landscaped by the present vendor giving a selection of dining and lounging areas with a large log store and a detached timber workshop.
The garden benefits from a degree of seclusion and a pleasant rural back drop, access to the rear corner.
Viewing - Through the vendors sole agent Cain & Fuller Epc - Band D Council Tax - Band B Agents Note - These particulars, including any plan, are a general guide only and do not form any part of any offer or contract.
All descriptions, including photographs, dimensions and other details are given in good faith but do not amount to a representation or warranty.
They should not be relied upon as statements of fact and anyone interested must satisfy themselves as to their correctness by inspection or otherwise.
Any plan is for layout guidance only and is not drawn to scale. All dimensions, shapes and compass bearings are approximate and you should not rely upon them without checking them first.
Please discuss with us any aspects which are particularly important to you before travelling to view this property. Some of the images have been altered digitally to enhance their appearance.
Please note that in line with Money Laundering Regulations potential purchasers will be required to provide proof of identification documents no later than where a purchaser’s offer is informally accepted by the seller
Value & comps
No previous sales on record.
Returns
Set an offer; the calculator follows it.
We're still gathering serviced-accommodation data for this area.
Archie refurb estimate: a Pro feature
0.0% below asking
This is not financial or investment advice. Prop AI Deals is not authorised by the Financial Conduct Authority (FCA) to provide investment advice.
All investment calculators, property analyses, and AI-generated insights are for informational purposes only. Property investment carries risk and may result in financial loss. All calculations should be independently verified and you should consult with FCA-authorised financial advisors before making any investment decisions.
Past performance does not guarantee future results. Tax implications vary by individual circumstances.
Deal
Properties like this can earn 2–3x BTL yields when converted to HMO, with retrofit costs around £10k/room. Sign in to see the full tier, yield projection, and cost breakdown.
Commercial properties like this can earn 30-50% higher yields when converted to residential under Class MA / Q / P / PA, with prior approval costing ~GBP 96/unit. Sign in to see the recommended route, yield uplift, and cost breakdown.
BRRR-suited properties can recycle 80-100% of investor capital on refi, leaving a high-yielding rental with most of the money out. Sign in to see the refurb cost stack, ARV projection, and refinance maths.
Detached + large garden = sub-division play. Pro tier unlocks the tier badge, plot size, uplift estimate, and regional land benchmark.
Short-lease flats trade at deep discount, but extending under the 1993 Act often costs far less than the discount. Pro tier unlocks the tier badge, premium breakdown, long-lease ARV and arbitrage maths.
See projected short-stay revenue vs a vanilla BTL for this property.
See real sub-let margins (HMO room rates & SA nightly rates) vs the landlord rent.
Area
Agent & docs

FAQ
About Siddington
Explore nearby