2-bedroom bungalow · LL18 3TN
For saleListed 15 days
Opportunity summary
See Archie’s verdict, returns by strategy and what to check before viewing.
About
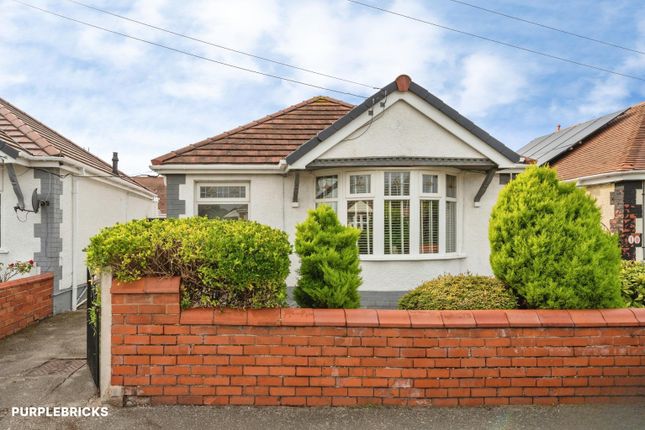
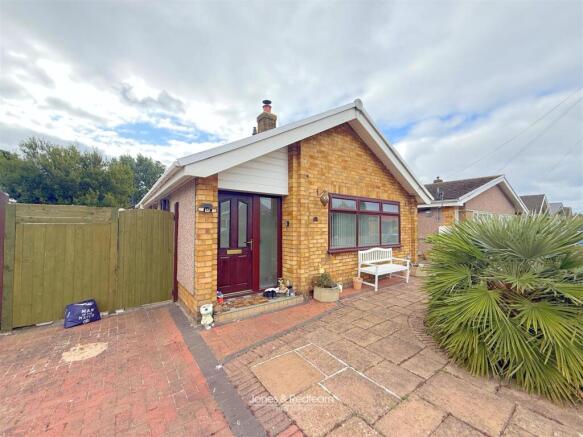
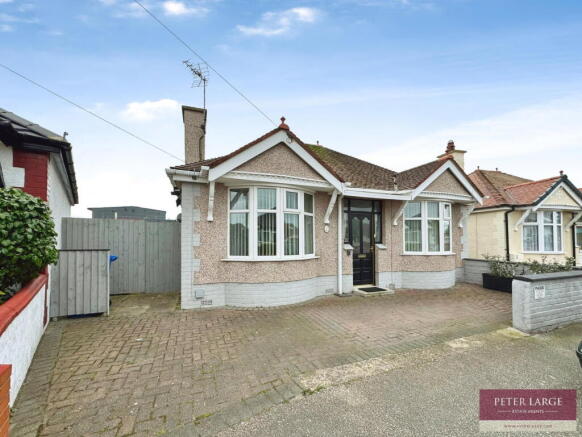
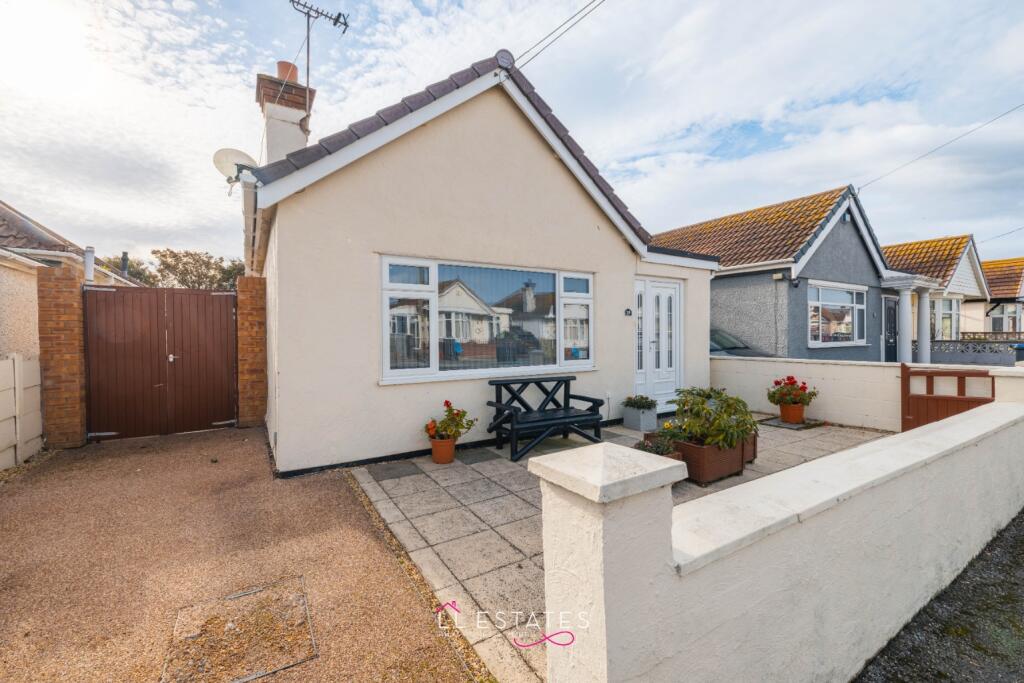
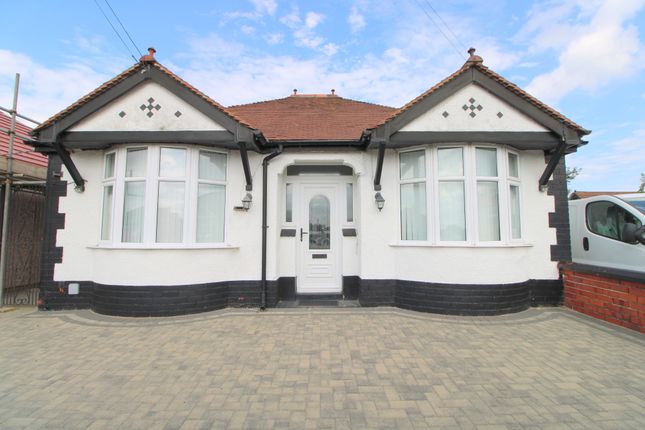
'Elwy are delighted to market for sale a welcoming, renovated detached bungalow in East Rhyl, conveniently located for the beach, promenade and local amenities.
Offered with ' 'no onward chain' ', the property is nearing completion of a renovation project and will be ready to move into once the remaining finishing works are completed.' 'The improvements include new internal plasterwork, full redecoration, new flooring and a newly fitted kitchen, alongside a range of energy efficiency upgrades.' 'An attractive porch with red floor tiles provides a welcoming approach, with space for a bench or small bistro set.
Inside, a bright hallway leads to a cosy living room with a front-facing uPVC bay window, a spacious double bedroom with sliding doors opening onto the rear garden, and a second double bedroom.' 'The newly fitted kitchen features olive-coloured units, complementary work surfaces and a breakfast bar, with space for appliances and flexibility to accommodate a built-in oven and hob or a freestanding cooker.
A stainless steel sink and splashback tiling will complete the room.
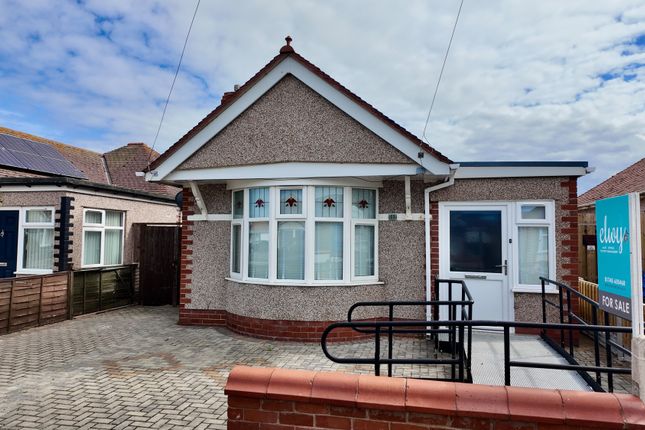
A rear-facing window overlooks the garden, while a side door provides outdoor access.' 'The bathroom offers a panelled bath, pedestal wash hand basin and low-level WC, with partially tiled walls, vinyl flooring, a modern upright radiator and an obscured-glass uPVC window.' 'Energy improvements include solar panels with a SolaX inverter, an air source heat pump serving the heating and hot water, external wall insulation with a rendered finish, rear cavity wall insulation and an upgraded consumer unit.' 'Outside, the front offers a driveway, newly laid lawn and decorative planting, enclosed by an attractive brick wall.
A timber gate leads to the private rear garden, with a lawn and seating area. The driveway also offers scope for extension beyond the existing timber panel.' 'Tenure: Freehold.
No chain' 'EPC Rating: D ('EPC rating predates recent energy efficiency upgrades) '''''''' 'Council Tax Band: C' External Porch An attractive external porch leading up to the entrance and red floor tiles creates a welcoming approach to the property.
With space for a bench or small bistro set, it offers a pleasant spot to sit and relax.
Entrance Hallway (3.62m x 1.90m) UPVC door opens into a bright and welcoming hallway, with a uPVC window to the side of the property.
Featuring a radiator, power points and newly fitted carpets, with doors leading to rooms.
Living Room (3.74m x 2.97m) A cosy and comfortable living room featuring a uPVC bay window overlooking the front of the property, a radiator, power points and a newly fitted carpet.
Bathroom (2.24m x 1.51m) Fitted with a panelled bath, low-level WC and pedestal wash hand basin.
Featuring vinyl flooring, tiled splashbacks, a modern upright radiator and a uPVC window with obscured glazing for privacy.
An electric shower isolator is already in place for those wishing to install an electric shower Bedroom 1 (5.67m x 2.48m) A spacious double bedroom with uPVC sliding doors opening onto the rear garden.
Featuring two radiators, power points and a newly fitted carpet. Bedroom 2 (2.68m x 2.42m) Further double bedroom with uPVC window to the side of the property.
With radiator, power points and a newly fitted carpet. Kitchen/Diner (3.70m x 2.56m) Newly installed olive-coloured base units with complementary work surfaces extending to form a breakfast bar.
There is space and plumbing for a washing machine and space for a fridge freezer. A stainless steel sink with drainer and mixer tap is due to be installed, and the splashback tiling will be completed.
The layout allows for a built-in oven with a hob set into the work surface, or the end section of worktop can be adapted to accommodate a freestanding cooker.
Featuring newly fitted vinyl flooring, power points and a radiator. A uPVC door provides access to the side of the property, while a uPVC window overlooks the rear garden.
A cupboard houses the solar panel supply equipment and hot water cylinder. External To the front of the property, a driveway offers scope to extend further back beyond the fixed timber panel.
A newly laid lawn and decorative planting are enclosed by an attractive brick-built wall. A newly installed timber gate provides access to the rear garden.
The rear garden offers a private lawn and seating area, with timber screening concealing the heat pump equipment.
Energy Upgrades The property benefits from solar panels with a SolaX inverter, helping to reduce reliance on mains electricity and lower running costs.
An air source heat pump provides central heating and hot water, with hot water stored in an Intergas cylinder.
Further improvements include external wall insulation with a rendered finish, cavity wall insulation to the rear external wall and an upgraded electrical consumer unit.
The current EPC is valid until 2030; however, its rating does not reflect the energy efficiency improvements subsequently made to the property.
Agent Note Services & Appliances: Unless stated, it is believed the property is connected to mains gas, electric, water and sewerage.
We recommend you confirm this prior to any offer being considered. Please note that no appliances or fixtures are tested by the agent.
Value & comps
No previous sales on record.
Returns
Set an offer; the calculator follows it.
We're still gathering serviced-accommodation data for this area.
Archie refurb estimate: a Pro feature
0.0% below asking
This is not financial or investment advice. Prop AI Deals is not authorised by the Financial Conduct Authority (FCA) to provide investment advice.
All investment calculators, property analyses, and AI-generated insights are for informational purposes only. Property investment carries risk and may result in financial loss. All calculations should be independently verified and you should consult with FCA-authorised financial advisers before making any investment decisions.
Past performance does not guarantee future results. Tax implications vary by individual circumstances.
Deal
Properties like this can earn 2–3x BTL yields when converted to HMO, with retrofit costs around £10k/room. Sign in to see the full tier, yield projection, and cost breakdown.
Commercial properties like this can earn 30-50% higher yields when converted to residential under Class MA / Q / P / PA, with prior approval costing ~GBP 96/unit. Sign in to see the recommended route, yield uplift, and cost breakdown.
BRRR-suited properties can recycle 80-100% of investor capital on refi, leaving a high-yielding rental with most of the money out. Sign in to see the refurb cost stack, ARV projection, and refinance maths.
Detached + large garden = sub-division play. Pro tier unlocks the tier badge, plot size, uplift estimate, and regional land benchmark.
Short-lease flats trade at deep discount, but extending under the 1993 Act often costs far less than the discount. Pro tier unlocks the tier badge, premium breakdown, long-lease ARV and arbitrage maths.
See projected short-stay revenue vs a vanilla BTL for this property.
See real sub-let margins (HMO room rates & SA nightly rates) vs the landlord rent.
Area
Agent & docs
FAQ
About 50, Eastville Avenue, Rhyl
Explore nearby