4-bedroom detached house · BN7 3HW
Listing removedReduced £50k (−3.8%) on 25 MarListed 264 days
Opportunity summary
See Archie’s verdict, returns by strategy and what to check before viewing.
About
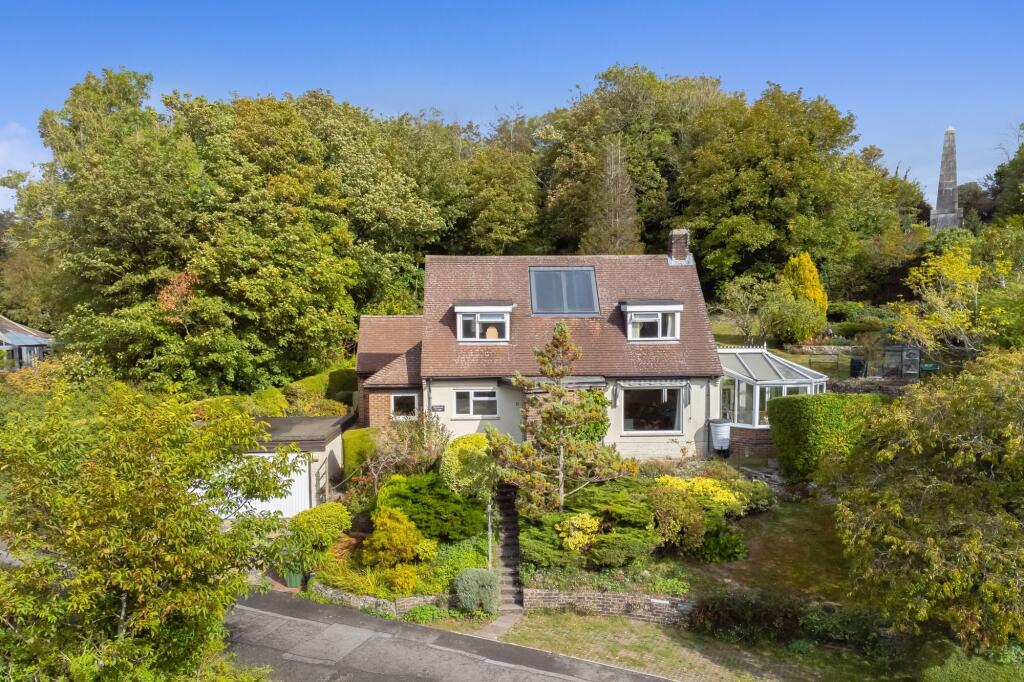
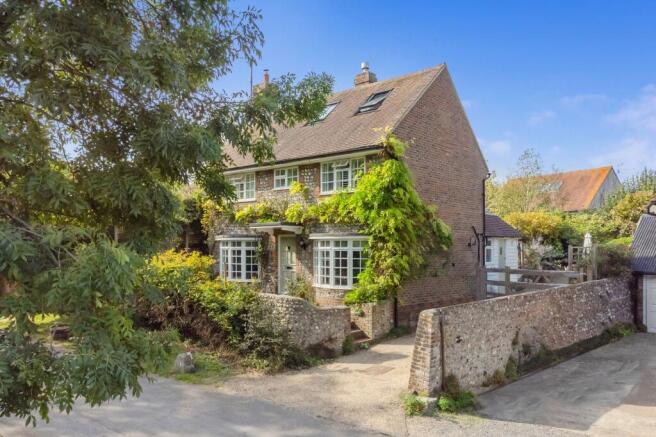
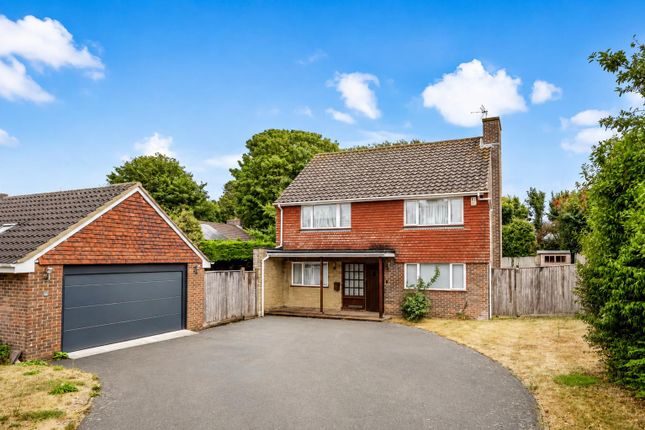
An exceptionally presented four-bedroom, four reception room detached executive home nestled within a small cul-de-sac development of similar characterful properties in the heart of picturesque Rodmell village.
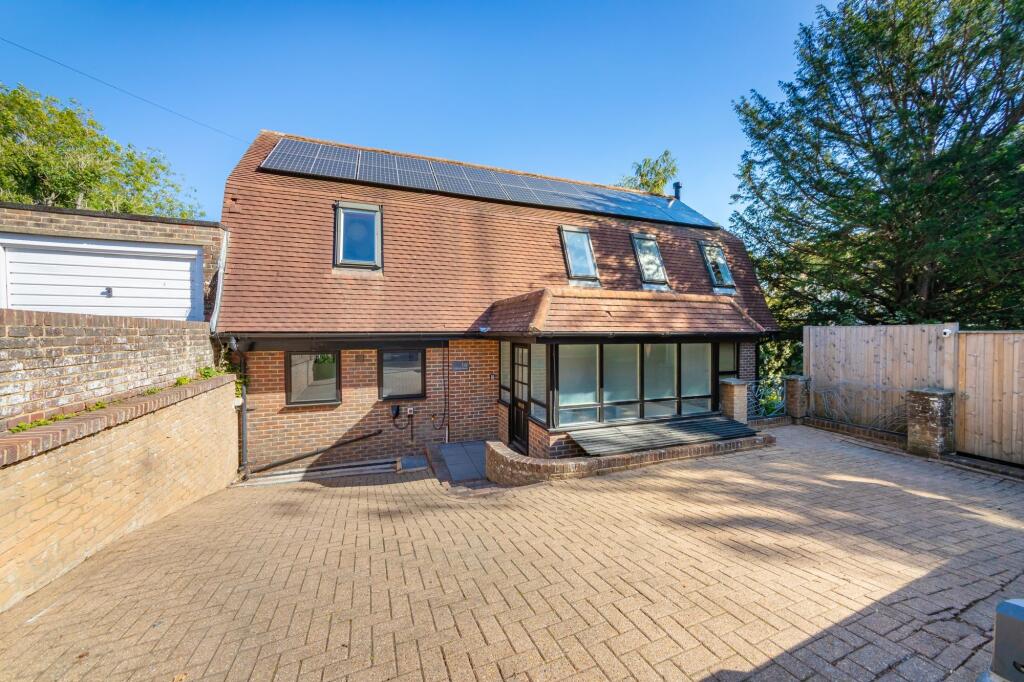
Built by Rydon homes, this wonderful property boasts bright and spacious accommodation focused around a beautifully landscaped and private walled garden with an adjacent double garage offering studio potential, block paved driveway parking and electric car charge point.
The versatile accommodation briefly comprises an oak porch leading to a wonderful entrance hall, light and airy triple aspect sitting room with bi-fold doors, contemporary kitchen/dining room with bi-fold doors and utility room, TV room, office/study and ground floor W.C.
The first floor boasts a wonderful triple aspect master bedroom suite with ensuite facilities and walk-in-wardrobe, spacious dual aspect guest bedroom with ensuite bathroom, two further bedrooms and a modern fitted family bathroom.
The property PORCH- Oak construction, door to- ENTRANCE HALL- A wonderful space to meet & greet guests, stone flooring with underfloor heating.
SITTING ROOM- A stunning bright and spacious room flooded with natural light through the triple aspect windows and bi-fold doors opening onto the garden, stone fireplace housing a contemporary living flame LPG fire, stone flooring with underfloor heating.
KITCHEN/DINING ROOM DINING AREA- Overlooking the patio area with a wide expanse of bi-fold doors offering direct access, stone flooring opening to- KITCHEN AREA- Attractive slimline “Poliform” kitchen with handleless doors and smooth Quartz surfaces, integrated Siemens appliances including an electric hob under a stainless-steel cooker hood, combi and fan ovens, breakfast bar, rear aspect window and matching stone flooring.
UTILITY ROOM- Fitted units with working surfaces over, black granite composite sink, space for fridge/freezer,/washing machine, door to rear courtyard garden with gated side access.
TV ROOM- A good size cozy dual aspect room with double doors opening onto a paved patio area. STUDY/OFFICE- Side aspect window. CLOAKROOM/W.C.- Fitted contemporary white W.C.
with concealed cistern, floating sink with vanity unit below and mirror over, obscured window, matching stone flooring.
FIRST FLOOR LANDING- A bright, spacious landing with a box bay window, airing cupboard, access to loft space.
MASTER BEDROOM- A wonderful triple aspect generous room flooded with natural light through windows offering views over the garden to the South Downs in the distance, range of fitted wardrobes.
WALK-IN-WARDROBE- Hanging rails, light.
ENSUITE BATHROOM- Contemporary white suite comprising a panel enclosed bath with chrome mixer tap and hand-held shower attachment, walk-in shower cubicle with glass door and tiled surround, twin wash basins with matching chrome mixer taps, attractive tiled walls and floor, chrome heated towel rail, twin roof windows.
GUEST BEDROOM- A large triple aspect room with large box bay window, fitted wardrobe, door to- ENSUITE SHOWER ROOM- Contemporary white suite comprising a double walk-in shower with glass door and attractive tiled enclosure, floating wash basin with chrome mixer tap and vanity unit below, mirror over, low level W.C.
with concealed cistern, chrome mixer tap, chrome heated towel rail, tiled floor, obscured window. BEDROOM- A generous double room with a window overlooking the rear garden, double built-in wardrobe.
BEDROOM- A generous double room with a window overlooking the rear garden, built-in wardrobe.
FAMILY BATHROOM- Fitted white suite comprising a panel enclosed bath with chrome mixer tap and hand-held shower attachment, corner shower cubicle with glass door and tiled enclosure, pedestal wash hand basin with chrome mixer tap, low level W.C.
matching part tiled walls, heated towel rail, obscured window, tiled floor.
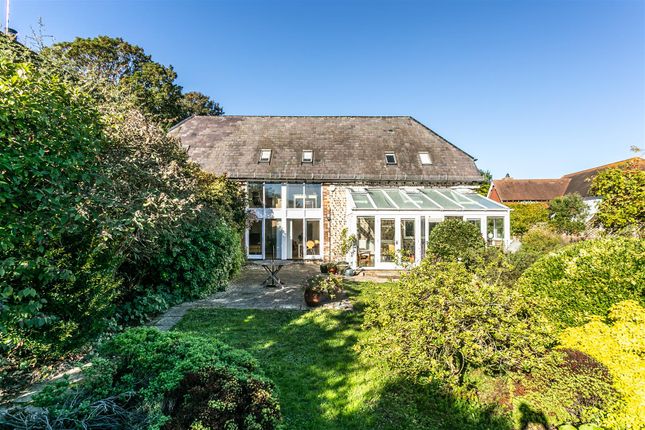
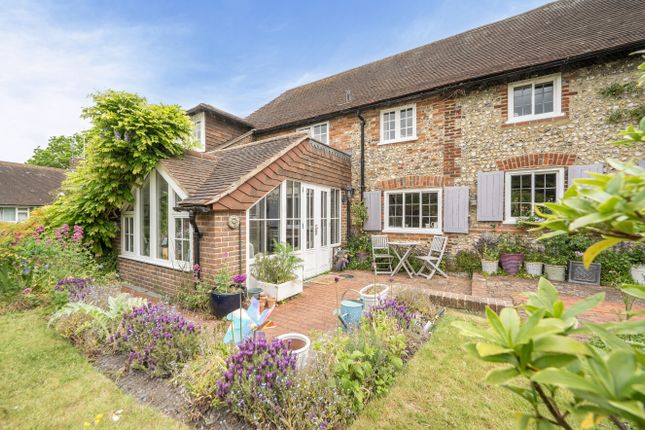
Outside GARDEN- South facing and enclosed by an attractive feature flint wall, these beautifully maintained mature gardens wrap around the property and are well stocked with an established range of plants and shrubs.
There are three paved sun terraces, strategically placed to make the most of the seasons and plenty of space to enjoy al-fresco dining. Hidden timber shed and garden storage area behind the garage.
DOUBLE GARAGE- A wonderful garage approached via a full width block paved driveway offering parking for two cars, electric garage doors with a personal door to the garden, power, light and stair access to the loft space which is currently used for storage but offers potential for conversion STP.
Electric car charge point. Oil fired Central heating Underfloor heating Double Glazing.
EPC Rating – C Council Tax Band – H Location The Village of Rodmell has a good range of leisure activities including a village hall, playing field and historic church, “Monks House”, author Virginia Woolf's 16th-century country home, local vineyard “Breaky Bottom”, and the village public house, the “Abergavenny Arms”.
The village is within easy access to The South Downs Way and many other charming country walks via footpaths and bridleways to neighbouring villages, Lewes, and the Sussex coastline.
The historic town of Lewes is only 3.5 miles away and offers many individual shops, restaurants, outdoor swimming pool, The Depot Cinema and Leisure Centre with gym.
The coast is only 3.5 miles away and Seaford offers beach swimming and a popular yacht club.
There is a highly regarded primary school in the neighbouring village of Kingston and excellent state schools along with well-respected private schools catering for all ages in Lewes including “Priory Secondary School”, “Sussex Downs College”, and “Lewes Old Grammar School” EPC Rating: C Parking - Double garage
Value & comps
No previous sales on record.
Returns
Set an offer; the calculator follows it.
We're still gathering serviced-accommodation data for this area.
Archie refurb estimate: a Pro feature
0.0% below asking
This is not financial or investment advice. Prop AI Deals is not authorised by the Financial Conduct Authority (FCA) to provide investment advice.
All investment calculators, property analyses, and AI-generated insights are for informational purposes only. Property investment carries risk and may result in financial loss. All calculations should be independently verified and you should consult with FCA-authorised financial advisers before making any investment decisions.
Past performance does not guarantee future results. Tax implications vary by individual circumstances.
Deal
Properties like this can earn 2–3x BTL yields when converted to HMO, with retrofit costs around £10k/room. Sign in to see the full tier, yield projection, and cost breakdown.
Commercial properties like this can earn 30-50% higher yields when converted to residential under Class MA / Q / P / PA, with prior approval costing ~GBP 96/unit. Sign in to see the recommended route, yield uplift, and cost breakdown.
BRRR-suited properties can recycle 80-100% of investor capital on refi, leaving a high-yielding rental with most of the money out. Sign in to see the refurb cost stack, ARV projection, and refinance maths.
Detached + large garden = sub-division play. Pro tier unlocks the tier badge, plot size, uplift estimate, and regional land benchmark.
Short-lease flats trade at deep discount, but extending under the 1993 Act often costs far less than the discount. Pro tier unlocks the tier badge, premium breakdown, long-lease ARV and arbitrage maths.
See projected short-stay revenue vs a vanilla BTL for this property.
See real sub-let margins (HMO room rates & SA nightly rates) vs the landlord rent.
Area
Agent & docs
FAQ
About South Farm Close, Rodmell, BN7
Explore nearby