4-bedroom house · IP31 2FL
Listing removedListed 567 days
Opportunity summary
See Archie’s verdict, returns by strategy and what to check before viewing.
About
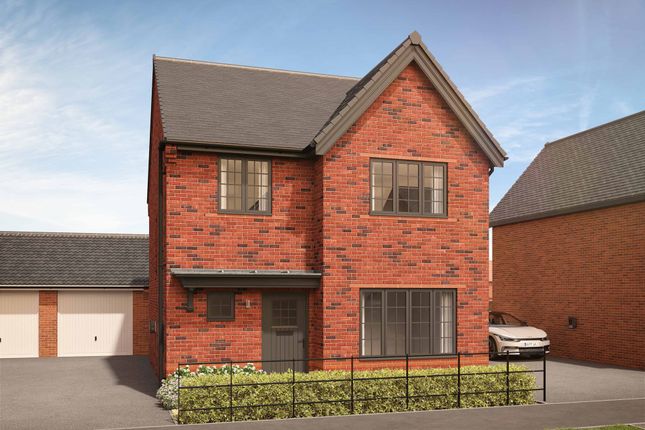
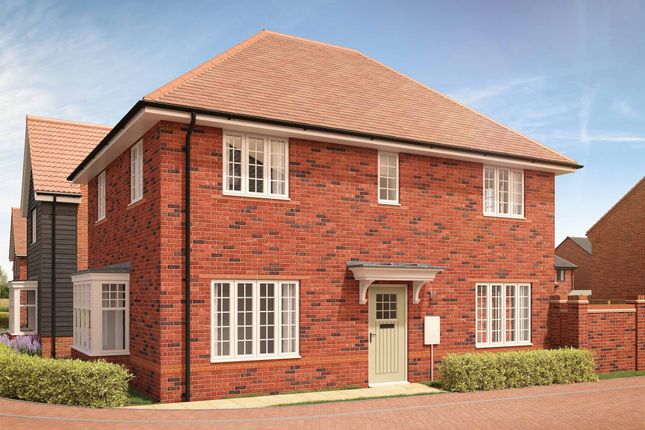
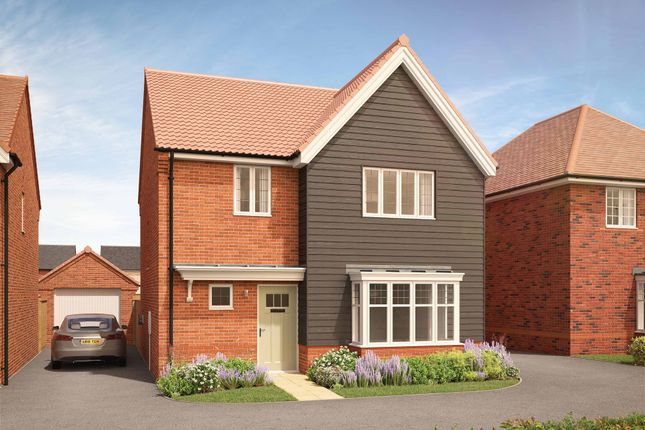
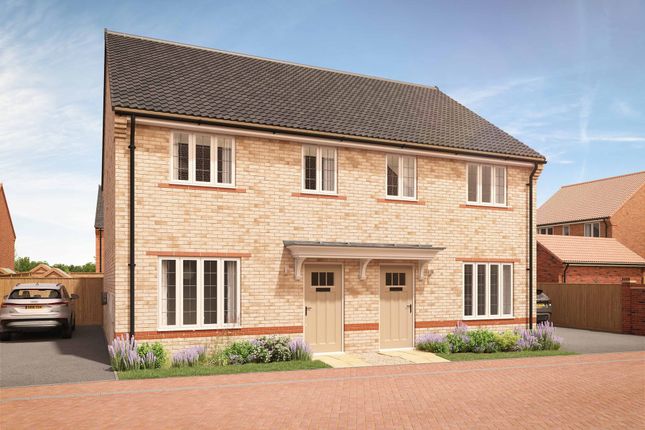
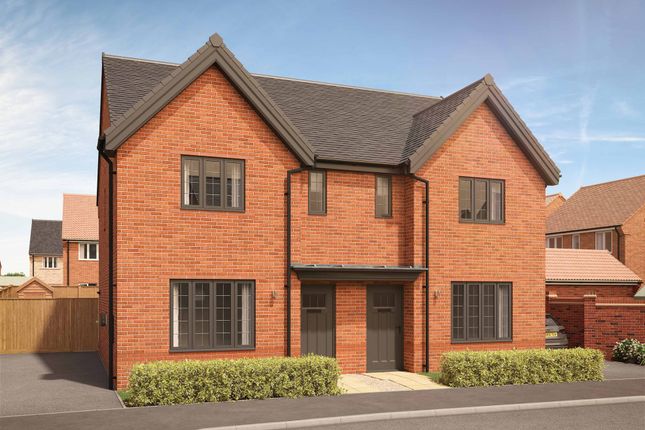
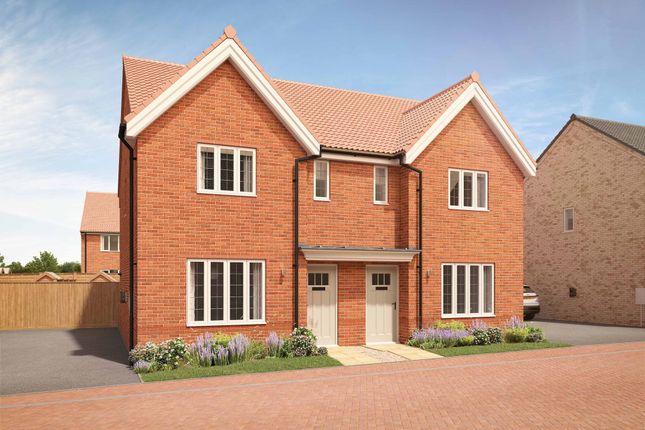
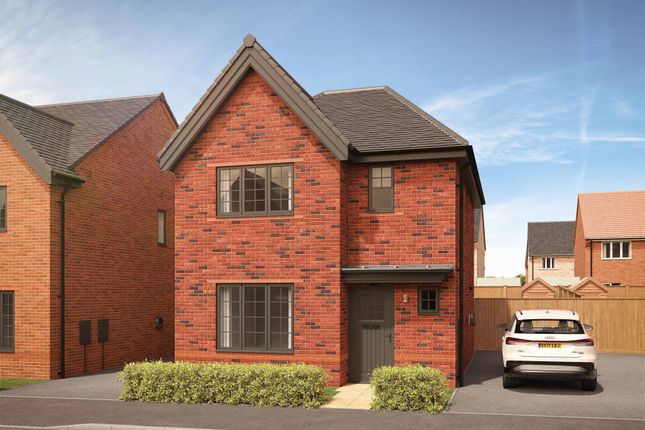
Nestled in the charming area of Stanton, this stunning four-bedroom detached house offers a perfect blend of modern living and comfort.
Built in 2026, this new build boasts a generous 1,432 square feet of well-designed space, making it an ideal family home.
As you enter, you are greeted by two spacious reception rooms, perfect for entertaining guests or enjoying quiet family evenings.
The ground floor features underfloor heating, ensuring a warm and inviting atmosphere throughout the year.
The heart of the home is undoubtedly the stylish kitchen, which seamlessly connects to the living areas, creating an open and airy feel.
The property comprises of three double bedrooms and one single bedroom, providing ample space for family members or guests.
The master bedroom is a true retreat, complete with an en-suite bathroom for added privacy and convenience. The driveway has space for up to four vehicles, a rare find in many modern homes.
The property benefits from underfloor heating on the ground floor powered by a heat pump system which is not only energy-efficient but also contributes to a comfortable living environment.
With a New Build Warranty in place, you can rest assured this property is built to the highest standards.
This delightful home in Stanton is perfect for those seeking a contemporary lifestyle in a peaceful setting. Don't miss the opportunity to make this exceptional property your own.
Location Stanton is a small village in the West Suffolk district of Suffolk in eastern England, about nine miles north-east of Bury St Edmunds, on the A143 road to Diss.
Close to the village, lies the former wwii airfield RAF Shepherds Grove.
There are plenty of convenient amenities in Stanton, which makes it ideal for family living, There is a Primary School, Post Office, Community Centre, Doctors Surgery, Church, Local Supermarkets, Pubs, together with a Bakery specialising in traditional and artisan breads, pastries and cakes.
Wyken Vinyards, which is home to an award winning Restaurant and Cafe is a short distance away. The historic market town of Bury St.
Edmunds is around an 18 minute drive to the south, which offers a wider range of facilities including shopping, parks, recreational activities and far more.
Diss is around 13 miles to the north, with a mainline rail link to London Liverpool Street.
Entrance Hall (2.78m x 1.54m (9'1" x 5'0")) Front entrance from front door, carpeted stairs up to the first floor, wood effect flooring, double glazed window.
Living Room (6.69m x 3.92m (21'11" x 12'10")) Double Doorway from Entrance Hall into Living Room, Wood effect flooring, Two Double Glazed Windows, Double Doorway into Kitchen/Dining Room, Door into Cloakroom and Under-Stairs Storage.
Cloakroom (1.85m x 1.31m (6'0" x 4'3")) WC and Hand-Washing Basin, Double Glazed Obscured Window, Wood Effect Flooring Kitchen/Dining Room (5.43m x 3.74m (17'9" x 12'3")) Wood Effect Flooring, Double Glazed Windows and French Doors onto Patio Area.
Base and Wall Units with Eye-Level In-Built Oven, Integrated Hob, Washing Machine, Fridge/Freezer, Dishwasher, Enamel Sink, Brushed Chrome Detailing, Large Pantry Double Cupboard, door into Airing/Boiler Cupboard.
Stairs & Landing Cream Carpeted with Double Glazed Window on Landing to side elevation, Wooden doors into Four Bedrooms and Family Bathroom.
Master Bedroom (3.67m x 3.09m (12'0" x 10'1")) Cream Carpet, Wooden Door into Hallway and En-Suite, Double Glazed Window En-Suite (2.66m x 0.89m (8'8" x 2'11")) Three Piece Suite; WC, Hand-Washing Basin, Shower Cubicle Bedroom Two (4.54m x 2.63m (14'10" x 8'7")) Double Bedroom, Cream Carpet, Double Glazed Window to Front elevation, Wooden Door to Hallway Bedroom Three (3.77m x 2.55m (12'4" x 8'4")) Double Bedroom, Cream Carpet, Double Glazed Window to rear elevation, Wooden Door to Hallway Bedroom Four (2.63m x 2.02m (8'7" x 6'7")) Single Bedroom, Cream Carpet, Double Glazed Window to front elevation, Wooden Door to Hallway Bathroom (1.85m x 3.44m (6'0" x 11'3")) Three Piece Suite; WC, Hand-Washing Basin, Bath with Over-Head Shower.
Tiled Flooring and Walls around wet areas. Garden Freshly Laid Lawn and Patio area with French Doors from Kitchen/Dining into Garden.
Value & comps
No previous sales on record.
Returns
Set an offer; the calculator follows it.
We're still gathering serviced-accommodation data for this area.
Archie refurb estimate: a Pro feature
0.0% below asking
This is not financial or investment advice. Prop AI Deals is not authorised by the Financial Conduct Authority (FCA) to provide investment advice.
All investment calculators, property analyses, and AI-generated insights are for informational purposes only. Property investment carries risk and may result in financial loss. All calculations should be independently verified and you should consult with FCA-authorised financial advisors before making any investment decisions.
Past performance does not guarantee future results. Tax implications vary by individual circumstances.
Deal
Properties like this can earn 2–3x BTL yields when converted to HMO, with retrofit costs around £10k/room. Sign in to see the full tier, yield projection, and cost breakdown.
Commercial properties like this can earn 30-50% higher yields when converted to residential under Class MA / Q / P / PA, with prior approval costing ~GBP 96/unit. Sign in to see the recommended route, yield uplift, and cost breakdown.
BRRR-suited properties can recycle 80-100% of investor capital on refi, leaving a high-yielding rental with most of the money out. Sign in to see the refurb cost stack, ARV projection, and refinance maths.
Detached + large garden = sub-division play. Pro tier unlocks the tier badge, plot size, uplift estimate, and regional land benchmark.
Short-lease flats trade at deep discount, but extending under the 1993 Act often costs far less than the discount. Pro tier unlocks the tier badge, premium breakdown, long-lease ARV and arbitrage maths.
See projected short-stay revenue vs a vanilla BTL for this property.
See real sub-let margins (HMO room rates & SA nightly rates) vs the landlord rent.
Area
Agent & docs
FAQ
About 12, Rose & Crown Court, Stanton
Explore nearby