4-bedroom property · SO16 9LP
For saleReduced £10k (−4.3%) on 6 OctListed 358 days
Opportunity summary
See Archie’s verdict, returns by strategy and what to check before viewing.
About
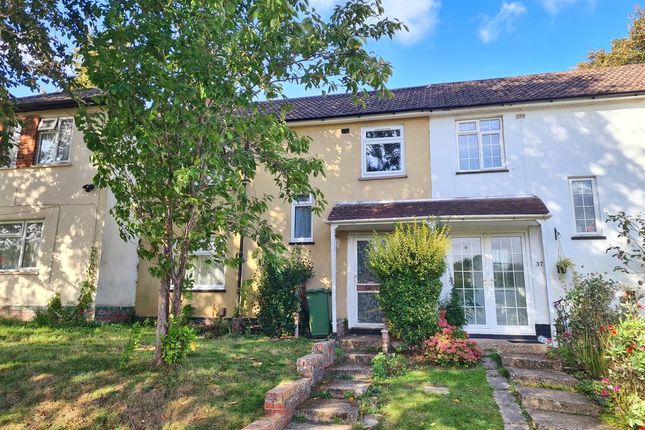
A spacious four-bedroom end of terrace house positioned in a popular residential area of Southampton.
Offered with no forward chain, the property features two reception rooms, a large kitchen with utility room, gas central heating, a generously sized rear garden, and on-road parking.
Please note that the property has spray foam insulation to the roof, which may restrict mortgage lending.
Buyers will likely require a deposit between 10% and 20%, and only specialist lenders may consider the property. Our in-house mortgage adviser is available to assist with appropriate lender referrals.
Welcome to this well-proportioned four-bedroom end of terrace home situated in the sought-after area of Mansel Road West, Southampton.
This 1950s-built property offers excellent potential for those seeking a spacious family home or investment opportunity and is available with no forward chain.
Requiring some modernisation, the home offers an excellent layout and generous room sizes across two floors.
Internally, the property features two reception rooms including a 20' lounge with double glazed windows to both the front and rear aspect, central heating, and a gas fireplace.
The large kitchen is fitted with a selection of matching base and wall-mounted units, stainless steel sink and drainer, and a range-style gas hob.
A double glazed door provides direct access to the garden.
Adjacent to the kitchen, a separate utility room offers further space for white goods and includes electrical points with a double glazed door leading to the front aspect.
Upstairs, the home offers four bedrooms in total. Bedrooms one and two are generous doubles, each benefiting from double glazed windows, central heating radiators, and built-in wardrobes.
Bedrooms three and four are well-sized singles, also with double glazed windows and radiators.
The family bathroom comprises a white three-piece suite including WC, wash hand basin, and a separate shower cubicle.
To the rear, the property boasts a substantial private garden, ideal for outdoor enjoyment and family activities. Parking is available on-street.
Please note, the property has spray foam insulation applied to the roof, which may affect mortgage lending.
A deposit of 10% to 20% may be required, and only specialist lenders are likely to consider this type of property.
Our in-branch mortgage adviser is happy to assist buyers with navigating these lending requirements.
Accommodation Lounge 20'36 x 11'59 A spacious reception room with double glazed windows to the front and rear aspect, central heating, and a gas fireplace.
Kitchen 15'12 x 10'25 Fitted with a range of matching wall and base units, stainless steel sink and drainer, range-style gas hob, and a double glazed door to the rear garden.
Utility Room 7.68 x 7.26 Double glazed door to front aspect, electrical points, space for white goods.
Bedroom One 16'71 x 11'43 Large double bedroom with double glazed window to the front aspect, central heating radiator, and fitted wardrobes.
Bedroom Two 11'63 x 11'46 Double bedroom with double glazed window to the front aspect, radiator, and fitted wardrobes.
Bedroom Three 7'71 x 8'62 Single bedroom with double glazed window to side aspect and radiator. Bedroom Four 7'24 x 8'61 Single bedroom with double glazed window to rear aspect and radiator.
Bathroom White three-piece suite comprising WC, wash hand basin, and separate shower cubicle. Double glazed window to the rear aspect.
Shed in rear garden wood construction Location & transport links Mansel Road West is well positioned for access to both local amenities and key transport links.
Millbrook and Redbridge railway stations are both within 1.5 miles and provide regular services to Southampton Central, Eastleigh, and beyond.
Southampton General Hospital is less than a 10-minute drive away, making this an ideal location for healthcare professionals.
Bus services run frequently along Mansel Road, providing easy access into the city centre, West Quay shopping complex, and the mainline train station.
For drivers, the M271 and M27 motorway junctions are close by, offering straightforward routes towards Portsmouth, Bournemouth, and London.
Schools & education Local schools are conveniently located and include: Sinclair Primary School Ofsted rated Good Redbridge Community School Ofsted rated Requires Improvement, but with recent progress noted Regents Park Community College Ofsted rated Good All schools are within easy walking or short driving distance, making this a practical choice for families with children of all ages.
Important notice for buyers Successful buyers will be required to complete online identity verification checks provided by Lifetime Legal.
The cost of these checks is £50 including VAT per purchaser, payable in advance directly to Kings Estates. An invoice will be provided, and this fee is non-refundable.
This process ensures compliance with hmrc anti-money laundering regulations and provides a secure, verified transaction process.
Value & comps
No previous sales on record.
Returns
Set an offer; the calculator follows it.
We're still gathering serviced-accommodation data for this area.
Archie refurb estimate: a Pro feature
0.0% below asking
This is not financial or investment advice. Prop AI Deals is not authorised by the Financial Conduct Authority (FCA) to provide investment advice.
All investment calculators, property analyses, and AI-generated insights are for informational purposes only. Property investment carries risk and may result in financial loss. All calculations should be independently verified and you should consult with FCA-authorised financial advisers before making any investment decisions.
Past performance does not guarantee future results. Tax implications vary by individual circumstances.
Deal
Properties like this can earn 2–3x BTL yields when converted to HMO, with retrofit costs around £10k/room. Sign in to see the full tier, yield projection, and cost breakdown.
Commercial properties like this can earn 30-50% higher yields when converted to residential under Class MA / Q / P / PA, with prior approval costing ~GBP 96/unit. Sign in to see the recommended route, yield uplift, and cost breakdown.
BRRR-suited properties can recycle 80-100% of investor capital on refi, leaving a high-yielding rental with most of the money out. Sign in to see the refurb cost stack, ARV projection, and refinance maths.
Detached + large garden = sub-division play. Pro tier unlocks the tier badge, plot size, uplift estimate, and regional land benchmark.
Short-lease flats trade at deep discount, but extending under the 1993 Act often costs far less than the discount. Pro tier unlocks the tier badge, premium breakdown, long-lease ARV and arbitrage maths.
See projected short-stay revenue vs a vanilla BTL for this property.
See real sub-let margins (HMO room rates & SA nightly rates) vs the landlord rent.
Area
Agent & docs

FAQ
About 239, Mansel Road West, Southampton
Explore nearby