2-bedroom flat · SK10 5JZ
Let agreedListed 218 days · slow let
Opportunity summary
See Archie’s verdict, returns by strategy and what to check before viewing.
About
A Distinguished Two Bedroom Ground Floor Residence within a Historic Country House.
Set within the serene landscaped grounds of the distinguished Carter Bench House, this exceptional ground floor apartment offers a rare opportunity to reside in one of Bollington's most characterful and historically significant buildings.
Originally known as Rock Bank House, the residence was created in the early Victorian era as a grand home for the influential Swindells family, whose mills shaped much of Bollington's industrial heritage.
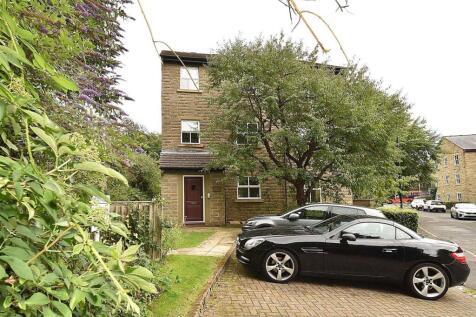
The house retains its noble presence to this day, with its handsome stone exterior, tall gables, and refined architectural detailing that speak to a period of confidence and craftsmanship.
The apartment itself is a beautifully proportioned home that blends the grace of the nineteenth century with the comfort and convenience expected by modern residents.
A generous entrance hall sets the tone, offering a sense of arrival that is both impressive and welcoming.
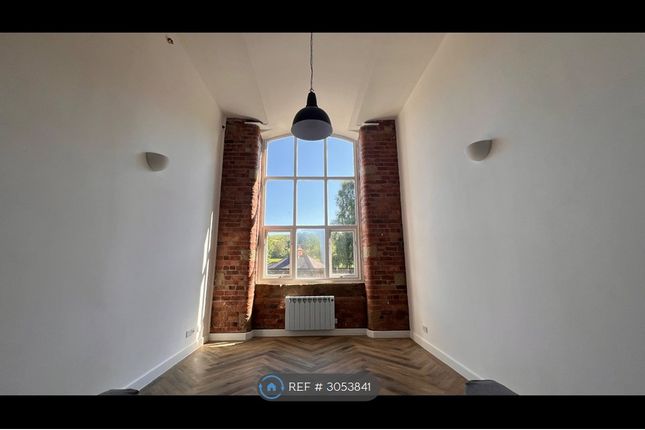
From here, the property opens into a truly remarkable lounge diner kitchen, a space of extraordinary scale that benefits from soaring ceilings, immense windows, and elegant period coving.
The room is bathed in natural light throughout the day, creating an atmosphere of calm and refinement.
Regal lighting and thoughtfully curated artwork enhance the sense of grandeur, while the contemporary kitchen is seamlessly integrated and equipped with a full complement of high quality appliances, allowing for effortless entertaining and day to day living.
The apartment provides two well-appointed double bedrooms, each offering peaceful views across the manicured grounds.
One bedroom enjoys its own private ensuite shower room, finished to an excellent standard, while the main bathroom serves the rest of the home with equal style and comfort.
Every room has been designed to offer a sense of space, serenity, and understated luxury, making the property particularly well suited to older professionals or those seeking a graceful and low maintenance home for retirement.
Carter Bench House is surrounded by beautifully curated communal gardens that reflect the dignity of the building itself.
Mature planting, sweeping lawns, and quiet seating areas create an environment that encourages relaxation and gentle outdoor enjoyment.
The setting is wonderfully peaceful, with the apartment positioned away from passing traffic and everyday bustle.
Allocated parking is provided, ensuring convenience without compromising the tranquillity of the surroundings. The location of the property is one of its greatest strengths.
Bollington is a village with a warm and welcoming character, known for its artistic community, independent shops, and excellent eateries.
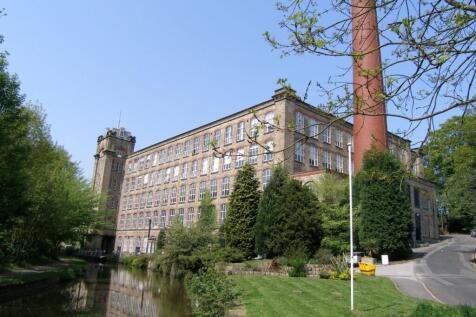
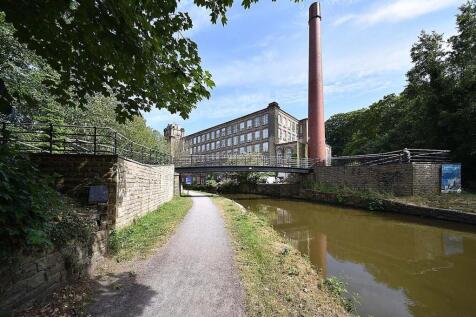
The historic Clarence Mill stands as a reminder of the areas industrious past, while the nearby Middlewood Way and the dramatic rise of White Nancy offer some of the most picturesque walking routes in Cheshire.
Residents can enjoy riverside strolls, gentle countryside rambles, and panoramic hilltop views, all within moments of their front door.
Practical amenities such as supermarkets, medical services, and public transport links are readily accessible, while the neighbouring towns of Macclesfield and Prestbury provide further opportunities for leisure, dining, and cultural experiences.
This apartment represents a rare blend of heritage, elegance, and comfort.
It offers the chance to live within a building of genuine historical significance while enjoying the ease and refinement of a thoughtfully designed modern home.
For those seeking a peaceful lifestyle in a distinguished setting, Carter Bench House stands as an exceptional choice.
Entrance Hall (16' 1" x 4' 4" (4.89m x 1.31m)) Once you have passed through the building's communal, grand, entrance hall, you will enter the apartment proper.
There is a wide entrance hall which accesses all of the rooms within the apartment.
Lounge/Diner/Kitchen (21' 8" x 23' 0" (6.61m x 7m)) The hub of the home, this wonderous living space opens before you and will leave your family and friends gob smacked.
There is a large lounge/diner area, with a well-appointed, dedicated kitchen to your right, bathed with light, that includes a fridge, freezer, washing machine, oven, hob, and breakfast bar.
Pleasing views of the communal gardens, and your allocated parking space are also afforded. Bedroom 1 (16' 4" x 11' 9" (4.99m x 3.58m)) A huge double bedroom with its own ensuite shower room.
Ensuite Shower Room (3' 10" x 6' 6" (1.17m x 1.97m)) Includes a wash basin, shower, and toilet.
Bedroom 2 (15' 10" x 11' 1" (4.82m x 3.39m)) Another well-proportioned, double bedroom with handy storage cupboard.
Main Bathroom (9' 5" x 6' 6" (2.86m x 1.99m)) Includes a bath with shower, wash basin, and toilet. Outside Spaces Carter Bench House enjoys curated walkways and gardens to the side and rear.
Parking There is an allocated apartment parking space, just for you, close to the front door entrance to Carter Bench House.
You can see the apartment from your parking space, nestled on the ground-floor, in the left corner of the building.
Value & comps
No previous sales on record.
Rental comparables are shown in the Rental section below. Sold comparables remain for area capital context only.
Returns
We're still gathering serviced-accommodation data for this area.
This is not financial or investment advice. Prop AI Deals is not authorised by the Financial Conduct Authority (FCA) to provide investment advice.
All investment calculators, property analyses, and AI-generated insights are for informational purposes only. Property investment carries risk and may result in financial loss. All calculations should be independently verified and you should consult with FCA-authorised financial advisors before making any investment decisions.
Past performance does not guarantee future results. Tax implications vary by individual circumstances.
Deal
Properties like this can earn 2–3x BTL yields when converted to HMO, with retrofit costs around £10k/room. Sign in to see the full tier, yield projection, and cost breakdown.
Commercial properties like this can earn 30-50% higher yields when converted to residential under Class MA / Q / P / PA, with prior approval costing ~GBP 96/unit. Sign in to see the recommended route, yield uplift, and cost breakdown.
BRRR-suited properties can recycle 80-100% of investor capital on refi, leaving a high-yielding rental with most of the money out. Sign in to see the refurb cost stack, ARV projection, and refinance maths.
Detached + large garden = sub-division play. Pro tier unlocks the tier badge, plot size, uplift estimate, and regional land benchmark.
Short-lease flats trade at deep discount, but extending under the 1993 Act often costs far less than the discount. Pro tier unlocks the tier badge, premium breakdown, long-lease ARV and arbitrage maths.
See projected short-stay revenue vs a vanilla BTL for this property.
See real sub-let margins (HMO room rates & SA nightly rates) vs the landlord rent.
Area
Agent & docs

FAQ
About Flat 2, Carter Bench House,, Clarence Road, Macclesfield
Explore nearby