1-bedroom house · SW15 2LS
Listing removedListed 194 days
Opportunity summary
See Archie’s verdict, returns by strategy and what to check before viewing.
About
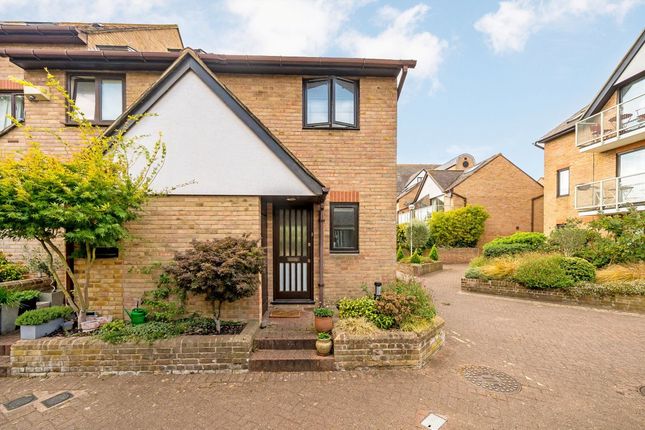
This cleverly conceived house lies on a quiet street in Putney, south-west London.
Architect designed, it makes masterful use of its footprint, inverting living and sleeping spaces to capitalise on light.
Stairs ascend to a rooftop terrace that crowns the house, a suntrap spot with views across the locale’s rooftops. This cleverly conceived house lies on a quiet street in Putney, south-west London.
Architect designed, it makes masterful use of its footprint, inverting living and sleeping spaces to capitalise on light.
Stairs ascend to a rooftop terrace that crowns the house, a suntrap spot with views across the locale’s rooftops.
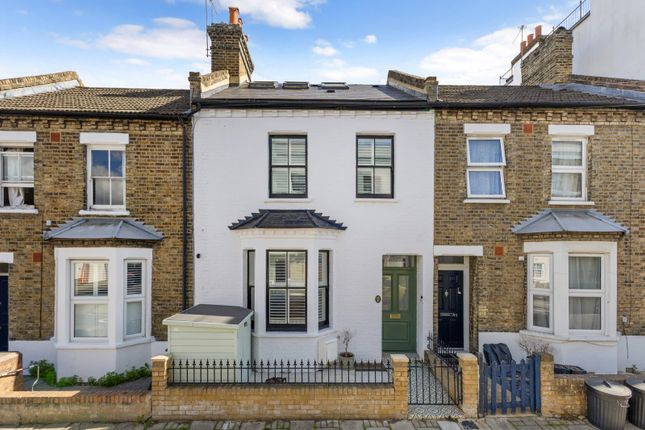
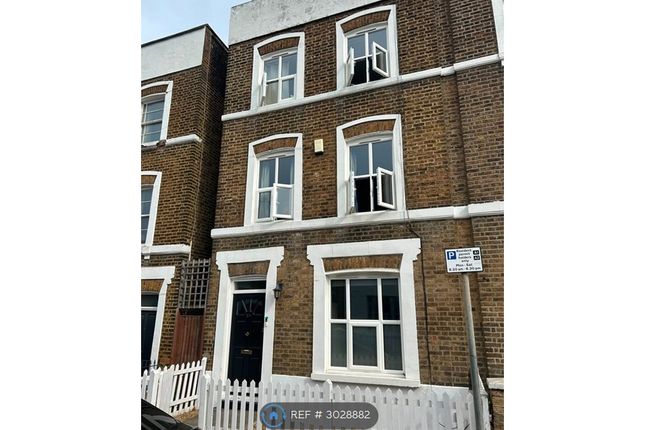
The Tour Covered in zinc panels, the house is a striking departure from its traditional terraced neighbours. Its front door, also built using zinc, is barely discernible until up close.
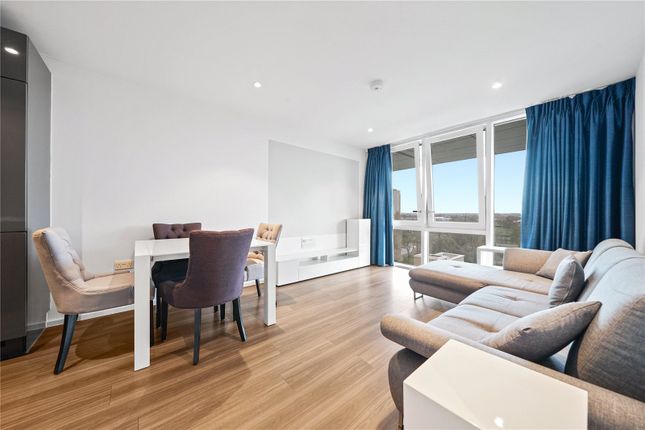
Entry is to a small hall, where stairs ascend to the first floor. The entirety of the first floor is dedicated to bright, open living spaces, subtly delineated yet with a strong sense of unity.
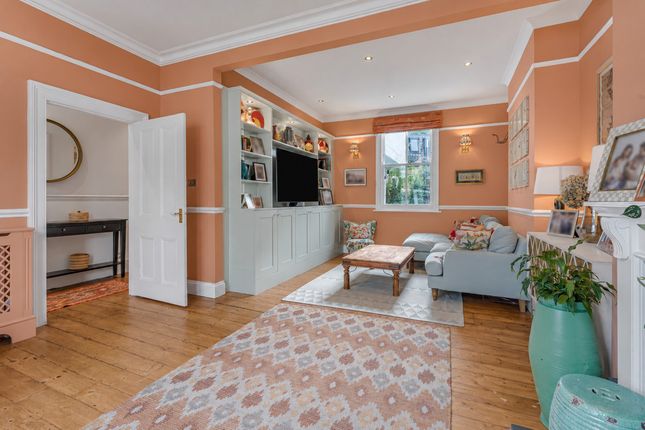
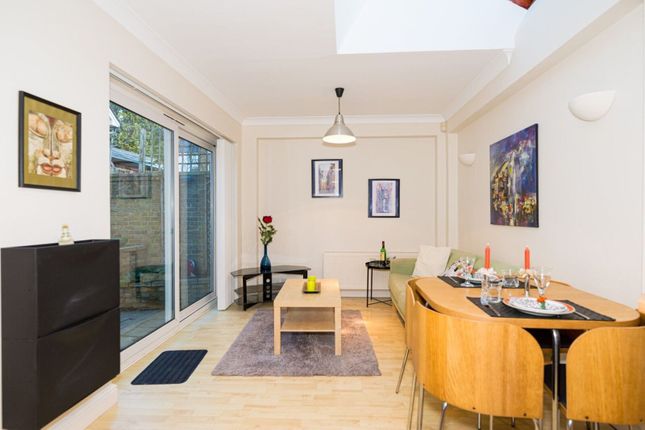
At the rear, a sitting area is arranged in front of a large window and is finished in the home’s signature palette of oak floors and monochromatic paint.
At the front of the house is the kitchen, a beautifully designed space open to the soaring roofline of the storey above. This creates a dynamic feel and floods the area with light.
Sleek charcoal units are topped with hardy work surfaces. Siemens appliances are integrated and include a combination oven, induction hob and fridge/freezer.
The kitchen wraps around to create a dining nook in front of another large window, which captures lovely sunsets.
Another set of stairs ascends to a bright study area, sequestered at the top of the house. From here, a door opens to a rooftop terrace, with space to grow a potted city garden.
The ground floor is dedicated to the peaceful bedroom, which has generous built-in wardrobes and a large walk-in shower, finished with black slate.
A separate WC is finished with the same high-quality style and is revealed by a sliding door.
Throughout, the house has been carefully designed with low-level lighting to add atmosphere in the evening. Glass and mirrors have been used throughout to maximise the natural light and volume.
The Area Wadham Road is located close to the brilliant shops, restaurants and transport facilities of Putney High Street.
It is less than a five-minute walk from Wandsworth Park, with beautiful walks in either direction along the riverside. The famous Oxford-Cambridge boat race passes under Putney Bridge every year.
There are a number of great pubs, bars and cafes in the area, including family-owned restaurant Ma Goa, craft beer shop Ghost Whale and The Duke's Head by Putney's idyllic riverside.
Story, Another Brother, and Ground Coffee Society are excellent local cafés.
East Putney Underground station (District line) and Putney station (Overground services to London Waterloo and towards the South East) are under a 10-minute walk away.
There are also good bus routes and easy access to the A3. Council Tax Band: E
Value & comps
No previous sales on record.
Returns
Set an offer; the calculator follows it.
We're still gathering serviced-accommodation data for this area.
Archie refurb estimate: a Pro feature
0.0% below asking
This is not financial or investment advice. Prop AI Deals is not authorised by the Financial Conduct Authority (FCA) to provide investment advice.
All investment calculators, property analyses, and AI-generated insights are for informational purposes only. Property investment carries risk and may result in financial loss. All calculations should be independently verified and you should consult with FCA-authorised financial advisors before making any investment decisions.
Past performance does not guarantee future results. Tax implications vary by individual circumstances.
Deal
Properties like this can earn 2–3x BTL yields when converted to HMO, with retrofit costs around £10k/room. Sign in to see the full tier, yield projection, and cost breakdown.
Commercial properties like this can earn 30-50% higher yields when converted to residential under Class MA / Q / P / PA, with prior approval costing ~GBP 96/unit. Sign in to see the recommended route, yield uplift, and cost breakdown.
BRRR-suited properties can recycle 80-100% of investor capital on refi, leaving a high-yielding rental with most of the money out. Sign in to see the refurb cost stack, ARV projection, and refinance maths.
Detached + large garden = sub-division play. Pro tier unlocks the tier badge, plot size, uplift estimate, and regional land benchmark.
Short-lease flats trade at deep discount, but extending under the 1993 Act often costs far less than the discount. Pro tier unlocks the tier badge, premium breakdown, long-lease ARV and arbitrage maths.
See projected short-stay revenue vs a vanilla BTL for this property.
See real sub-let margins (HMO room rates & SA nightly rates) vs the landlord rent.
Area
Agent & docs
FAQ
About 65a, Wadham Road, London
Explore nearby