3-bedroom semi-detached house · CV12 9HF
Listing removedListed 43 days · slow let
Opportunity summary
See Archie’s verdict, returns by strategy and what to check before viewing.
About
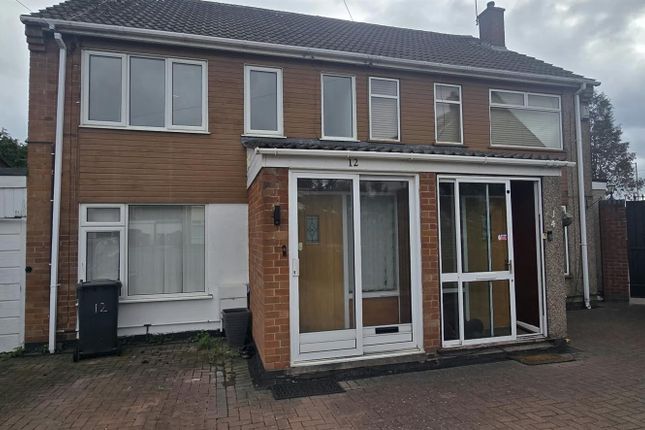
*** available November *** Located on the outskirts of Bedworth, this delightfully presented three bedroom home is available from November and is offered to the market on an unfurnished basis.
Having a host of amenities close by including schools and Bedworth Train station, this delightful offering is sure to be in huge demand.
The accommodation comprises of; entrance hall, downstairs WC, lounge, fitted kitchen, three bedrooms with built in wardrobes and two bathrooms.
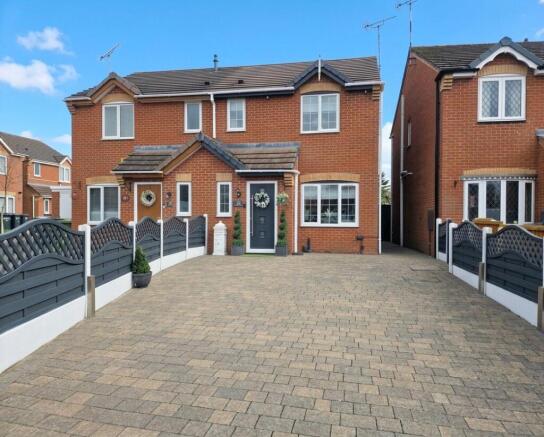
Outside there is driveway parking and an enclosed rear garden. To avoid disappointment, call now on to book your viewing. Entrance Hall W.C.
Having low level w.c., wash hand basin, central heating radiator and uPVC double glazed window to the front.
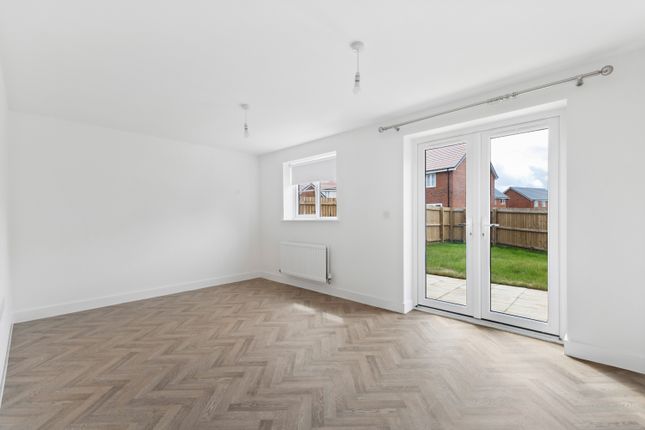
Lounge (4.13 x 4.67 (13'6" x 15'3")) Having central heating radiator, uPVC double glazed window to the front, flooring laid to laminate and door to under-stairs storage and kitchen.: Kitchen/Diner (2.84 x 4.67 (9'3" x 15'3")) Having a range of fitted wall and base units with contrasting work surfaces and tiled splash backs, inset single drainer sink with mixer tap, built in oven, four ring hob with extractor hood over, space and plumbing for automatic washing machine and space for upright fridge freezer, ample space for dining table and chairs, central heating radiator and uPVC double glazed patio door to the rear garden .
Stairs To With flooring laid to carpet Landing Having central heating radiator, flooring laid to carpet, loft access, smoke alarm, airing cupboard and doors to bedrooms and bathroom Bedroom One (3.29 x 3.25 (10'9" x 10'7")) Having central heating radiator, uPVC double glazed window to the front, built in wardrobe, flooring laid to carpet and door to the en-suite: En-Suite (1.36 x 1.91 (4'5" x 6'3")) Having a white suite comprising: -low level w.c., wash hand basin, shower cubicle with fitment, tiled splash backs, central heating towel rail and obscure uPVC double glazed window to the front.
Bedroom Two (2.69 x 2.59 (8'9" x 8'5")) Having central heating radiator, uPVC double glazed window to the front, built in wardrobe, flooring laid to carpet Bedroom Three (2.03 x 2.22 (6'7" x 7'3")) Having central heating radiator, uPVC double glazed window to the front, built in wardrobe, flooring laid to carpet.
Family Bathroom Having a white suite comprising: -low level w.c., wash hand basin, panelled bath with shower attachment over, tiled splash backs, central heating radiator and obscure uPVC double glazed window to the side.
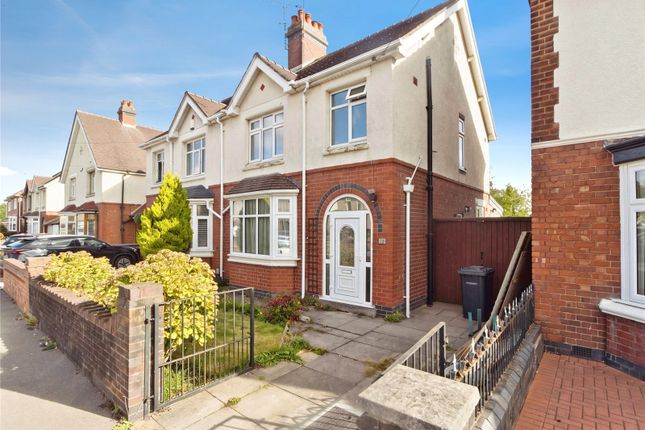
Outside To the front is s lawned fore-garden, with path to the front door, driveway parking to the side and an enclosed rear garden laid to lawn and patio with shed included.
General Information To find broadband availability at the property - coverage To check flood risk information - To find local council information - services: All mains services are connected but not tested.
The telephone is available subject to the appropriate telephone companies regulations.
SBK Lettings have not tested any apparatus, equipment, fittings, etc, or services to this property, so cannot confirm they are in working order or fit for the purpose.
A prospective tenant is recommended to obtain confirmation from the agent prior to the commencement of tenancy if in doubt.
Important Information About Tenancy Costs A holding deposit equivalent to one weeks rent is required to secure your interest in the property, until all checks have been completed.
Upon successful referencing contracts will proceed and move in details arranged, the holding deposit will be transferred to your account with Sheldon Bosley Knight and held towards the initial first month’s rent unless otherwise agreed.
In case of the following conditions, the holding deposit will be retained, in full to cover company costs incurred: • False, inaccurate, missing, or misleading information is supplied by you • Failure by the applicants, or their referees, guarantors (or other third parties supplied by you and relating to your application) to complete the process and sign any Tenancy agreement within 14 days from the date of application (You must ensure that you advise all contacts beforehand that they will be contacted).
Should we need to extend this deadline, we will email you to confirm and, in any event, when we inform you that references are complete, the deadline for contract signing will extend by one week (i.e.
Total 21 days from payment of the holding deposit).
• No legal authority to rent (Failing Right to Rent Checks) • You and/or any of your co-applicants decide to withdraw from the process after this application is submitted to us.
Online Viewings Please be advised that due to high demand, all applicants are required to attend an in-person viewing of the property before submitting an application.
Online viewings are for visual reference only and do not serve as a substitute for an in-person viewing.
Value & comps
No previous sales on record.
Rental comparables are shown in the Rental section below. Sold comparables remain for area capital context only.
Returns
We're still gathering serviced-accommodation data for this area.
This is not financial or investment advice. Prop AI Deals is not authorised by the Financial Conduct Authority (FCA) to provide investment advice.
All investment calculators, property analyses, and AI-generated insights are for informational purposes only. Property investment carries risk and may result in financial loss. All calculations should be independently verified and you should consult with FCA-authorised financial advisers before making any investment decisions.
Past performance does not guarantee future results. Tax implications vary by individual circumstances.
Deal
Properties like this can earn 2–3x BTL yields when converted to HMO, with retrofit costs around £10k/room. Sign in to see the full tier, yield projection, and cost breakdown.
Commercial properties like this can earn 30-50% higher yields when converted to residential under Class MA / Q / P / PA, with prior approval costing ~GBP 96/unit. Sign in to see the recommended route, yield uplift, and cost breakdown.
BRRR-suited properties can recycle 80-100% of investor capital on refi, leaving a high-yielding rental with most of the money out. Sign in to see the refurb cost stack, ARV projection, and refinance maths.
Detached + large garden = sub-division play. Pro tier unlocks the tier badge, plot size, uplift estimate, and regional land benchmark.
Short-lease flats trade at deep discount, but extending under the 1993 Act often costs far less than the discount. Pro tier unlocks the tier badge, premium breakdown, long-lease ARV and arbitrage maths.
See projected short-stay revenue vs a vanilla BTL for this property.
See real sub-let margins (HMO room rates & SA nightly rates) vs the landlord rent.
Area
Agent & docs

FAQ
About 65, Pebblebrook Way, Bedworth
Explore nearby