1-bedroom house · CB1 1LR
Listing removedListed 246 days
Opportunity summary
See Archie’s verdict, returns by strategy and what to check before viewing.
About
Epworth Court is a prestigious development of retirement apartments situated off King Street and adjoining Christ's Pieces right in the heart of Cambridge and close to all the facilities the city centre has to offer.
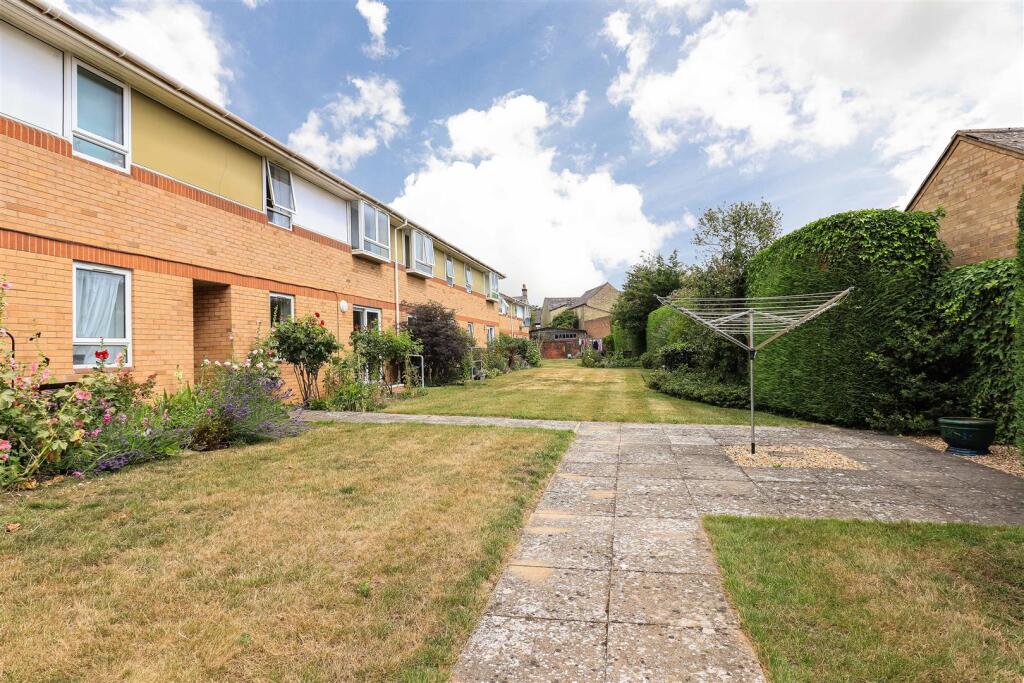
The scheme contains exceptionally well-appointed apartments together with excellent communal facilities including a sun/garden room, residents’ lounge with kitchen, a first-floor balcony overlooking Christ's Pieces, a second-floor meeting room/lounge and covered balcony, laundry, hairdressers, communal gardens and a residents’ parking area.
A lift provides access to the upper floors.
This rather special apartment is situated on the ground floor and enjoys a particularly good position within the development having a south facing outlook with direct access onto the landscaped gardens and Christ's Pieces.
The apartment has been subject to a comprehensive programme of improvement under the current vendors ownership with the emphasis on quality throughout.
Work/upgrades include; new Dimplex Quantum storage heaters, two Ecoso Tuc smart electric heaters, a full shower room re-fit, the new carpets and curtains (John Lewis) will remain.
There is good security with an entry-phone system at the main door, a house manager is on hand and help alarms are fitted throughout the apartment and linked to a 24 hour emergency monitoring station.
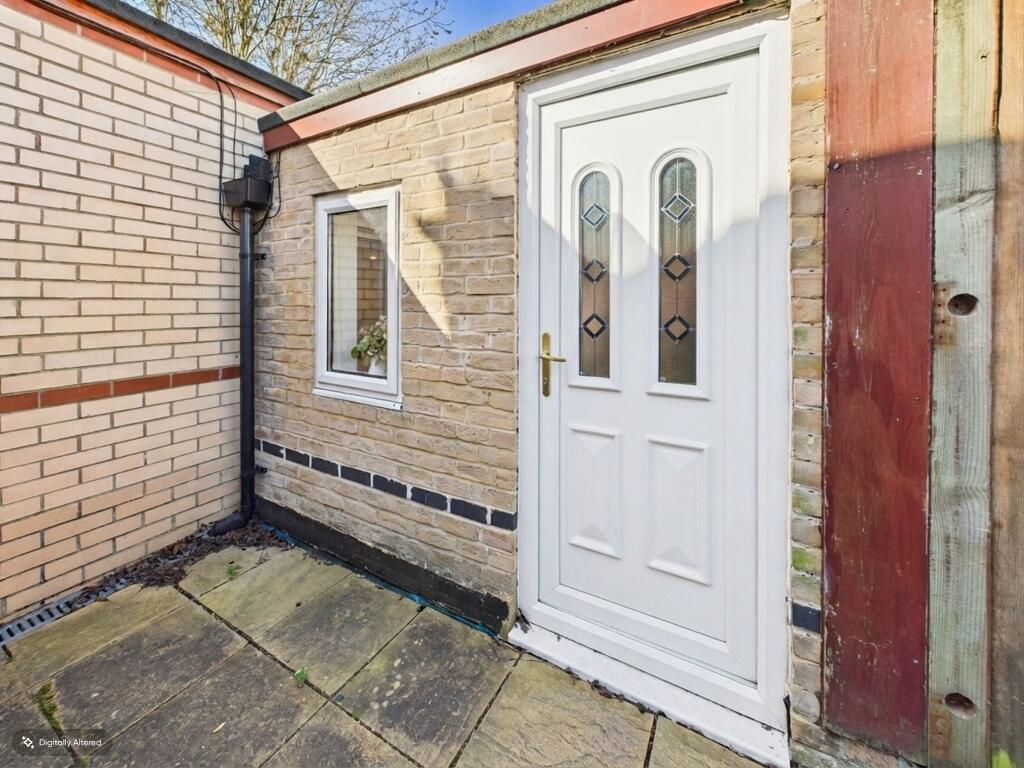
The apartment needs to be viewed to be fully appreciated and in detail, the accommodation comprises; Ground Floor with private front door to Entrance hallway with built in cupboard with electric meter, shelving and coathooks, further built in airing cupboard with slatted wood shelving and Heatrae Sadia megaflow hot water cylinder, wall mounted Dimplex Quantum storage heater.
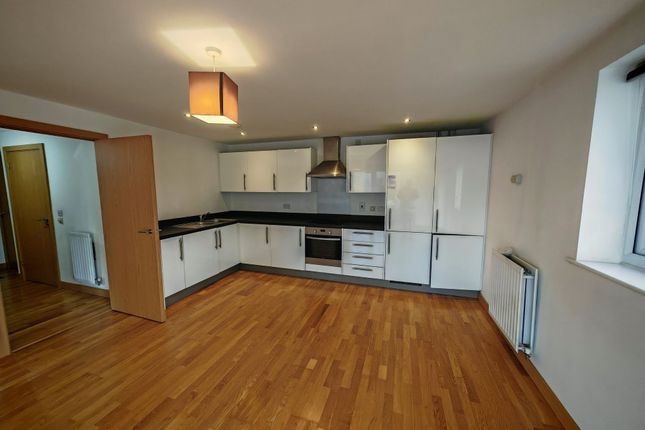
Sitting/dining room 3.21 m x 4.47 m (10'6" x 14'8") bay with glazed side panel and double doors to communal garden area, two wall mounted electric panel heaters, wall light points, lights on dimmer controls, glazed doors to Fitted kitchen 2.40 m x 2.35 m (7'10" x 7'9") with good range of fitted wall and base units with roll top work surfaces and tiled splashbacks, four ring electric hob with extractor hood over, Whirlpool electric oven, stainless steel sink unit and drainer with mixer taps, washing machine, fridge/freezer (new in 2025) under unit lighting, ceiling mounted spotlight units, vinyl flooring.
Bedroom 3.93 m x 2.79 m (12'11" x 9'2") with window to rear with views to communal gardens, wall mounted Dimplex Quantum electric storage heater, double doors to built in wardrobe cupboard with clothes hanging rail and shelving.
Shower room with large walk in shower cubicle with glass screen, fully tiled surround and chrome shower unit, part tiled walls, vanity wash handbasin with tiled recessed shelf to side and cupboard below, wall mounted mirror with built in feature lighting, shaver point, chrome heated towel rail, wc with recessed cistern and recessed shelf over, extractor fan, ceramic tiled flooring.
Services Mains water, electricity and drainage. Tenure The property is held on the residue of a 150 year lease from 1988 with a ground rent of £310 per annum.
There is a service charge to include upkeep of the common areas, cost of the manager, buildings insurance, water/service charges etc and this is understood to currently be in the region of £4000 per annum.
Council tax Band D Viewing By arrangement with Pocock & Shaw
Value & comps
No previous sales on record.
Returns
Set an offer; the calculator follows it.
We're still gathering serviced-accommodation data for this area.
Archie refurb estimate: a Pro feature
0.0% below asking
This is not financial or investment advice. Prop AI Deals is not authorised by the Financial Conduct Authority (FCA) to provide investment advice.
All investment calculators, property analyses, and AI-generated insights are for informational purposes only. Property investment carries risk and may result in financial loss. All calculations should be independently verified and you should consult with FCA-authorised financial advisers before making any investment decisions.
Past performance does not guarantee future results. Tax implications vary by individual circumstances.
Deal
Properties like this can earn 2–3x BTL yields when converted to HMO, with retrofit costs around £10k/room. Sign in to see the full tier, yield projection, and cost breakdown.
Commercial properties like this can earn 30-50% higher yields when converted to residential under Class MA / Q / P / PA, with prior approval costing ~GBP 96/unit. Sign in to see the recommended route, yield uplift, and cost breakdown.
BRRR-suited properties can recycle 80-100% of investor capital on refi, leaving a high-yielding rental with most of the money out. Sign in to see the refurb cost stack, ARV projection, and refinance maths.
Detached + large garden = sub-division play. Pro tier unlocks the tier badge, plot size, uplift estimate, and regional land benchmark.
Short-lease flats trade at deep discount, but extending under the 1993 Act often costs far less than the discount. Pro tier unlocks the tier badge, premium breakdown, long-lease ARV and arbitrage maths.
See projected short-stay revenue vs a vanilla BTL for this property.
See real sub-let margins (HMO room rates & SA nightly rates) vs the landlord rent.
Area
Agent & docs
FAQ
About Flat 3, Epworth Court, King Street, Cambridge
Explore nearby