4-bedroom detached house · SA73 2RP
For saleListed 7 days
Opportunity summary
See Archie’s verdict, returns by strategy and what to check before viewing.
About
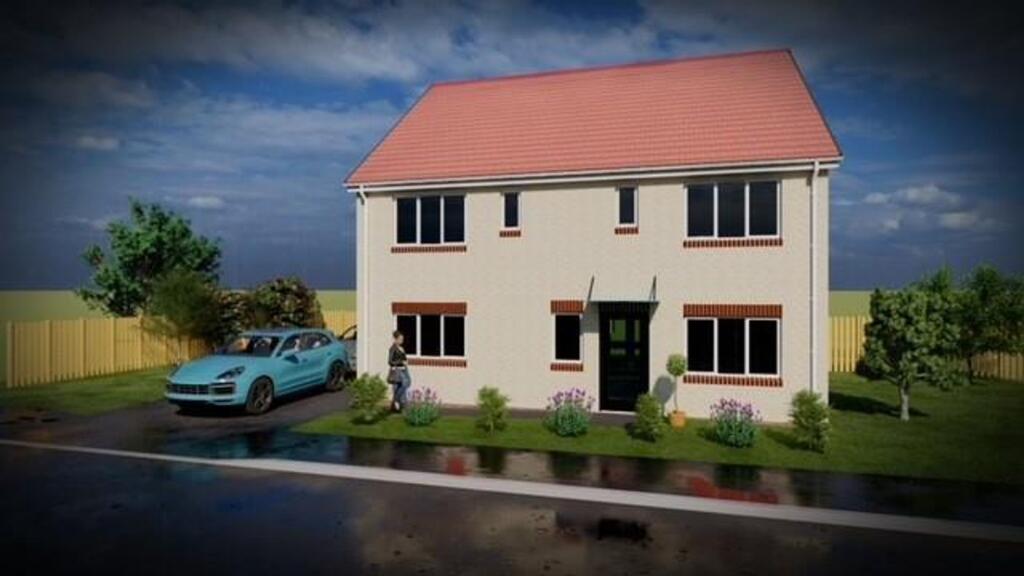
This detached four-bedroom family home offers generous and well-balanced accommodation, ideally suited to modern family living.
The ground floor comprises two spacious reception rooms, creating flexible areas for entertaining, relaxation, or home working.
The kitchen is positioned to serve the needs of a busy household, with direct access to the main living spaces.
The property benefits from a practical layout, with a central hallway connecting the main rooms and a staircase leading to the first floor.
The property features a spacious landing leading to four double bedrooms, one with an en-suite. Additional features include a family bathroom, ground floor cloakroom, and built-in storage throughout.
The property is presented in good order with neutral décor. Its location within walking distance to the town centre ensures convenient access to local amenities, schools, and transport links.
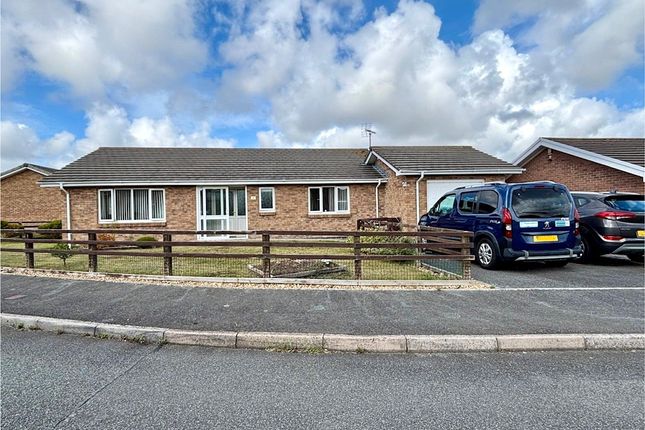
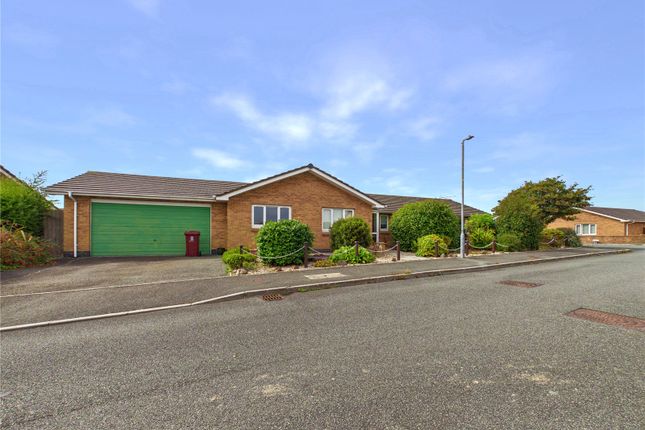
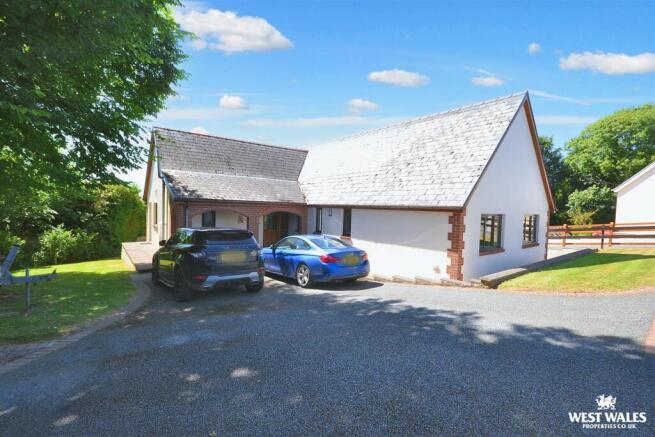
The property is offered with driveway parking and a single garage, providing secure and convenient off-road parking. The property occupies a well-proportioned plot with both front and rear gardens.
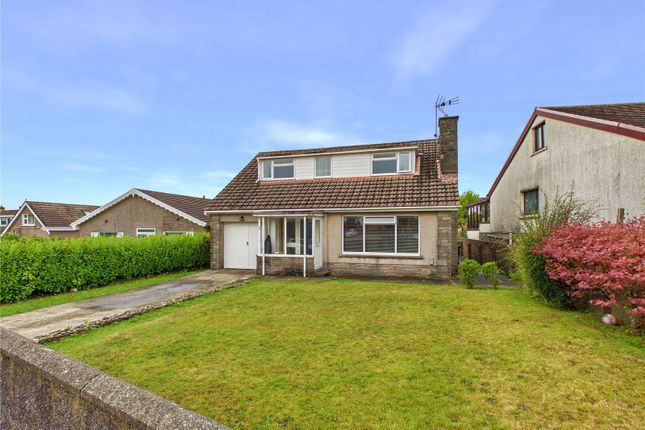
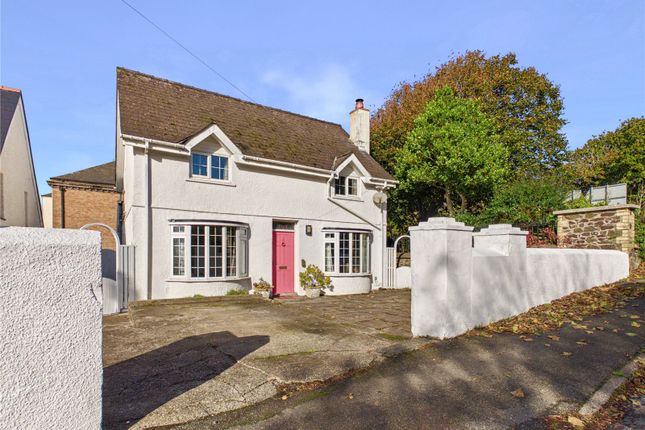
The front garden is mainly laid to lawn enhancing the property’s kerb appeal and providing a pleasant approach. The driveway offers parking for multiple vehicles and leads directly to the garage.
To the rear, the enclosed garden is predominantly lawned, with a patio area suitable for outdoor dining or entertaining.
The rear garden is bordered by mature shrubs and fencing, offering a degree of privacy and a safe environment for children or pets.
The outside space is designed for low maintenance while still providing opportunities for gardening or recreation.
Overall, the grounds complement the accommodation and further enhance the appeal of this ideal family home.
Hallway A welcoming, generous hallway with a white tiled floor, providing a storage cupboard and access to the downstairs WC.
Kitchen/Diner The kitchen is fitted with a range of units, a double oven range cooker and hob and a central island with a bright dining area overlooking the rear garden.
The kitchen benefits from side access onto the driveway.
Living Room A generous L shape living room accessed via double doors from the hallway, with sliding doors leading out to the garden and a feature electric fireplace.
The room benefits from ample natural light from the doors and large window.
Snug/Office The snug/office is a versatile room, accessed from the hallway this room could be used as a separate dining room or a fifth bedroom if required.
Bedroom One The master bedroom boasts a double built in cupboard, laid with carpet and has an en-suite shower room.
Bedroom Two The second bedroom is laid with carpet and benefits from a built in storage cupboard. Bedroom Three The third bedroom is laid with carpet, benefiting from built in storage.
Bedroom Four A further double bedroom with built in storage. Bathroom The family bathroom is tiled floor to ceiling, with a separate shower and bath.
Front Garden To the front of the property there is ample driveway parking leading up to the garage, alongside the lawned area.
Rear Garden The rear garden is mainly laid to lawn, with a paved seating area outside the living room sliding doors.
There is a paved path leading around to the garage which has side access from the garden. There is a summerhouse which is ideal for enjoying summer evenings in or could be used for extra storage.
Garage The garage can be accessed via the driveway or the garden and offers ample storage.
Front Garden To the front of the property there is ample driveway parking leading up to the garage, alongside the lawned area.
Rear Garden The rear garden is mainly laid to lawn, with a paved seating area outside the living room sliding doors.
There is a paved path leading around to the garage which has side access from the garden. There is a summerhouse which is ideal for enjoying summer evenings in or could be used for extra storage.
Parking - Driveway Disclaimer These particulars are intended as a general guide only and do not form part of any offer or contract.
Whilst reasonable care has been taken in their preparation, descriptions, measurements, floor plans and other information should not be relied upon as statements of fact.
Buyers should satisfy themselves by inspection and independent enquiries.
Photographs, drone imagery and virtual tours are illustrative and may be digitally enhanced or edited and should not be relied upon as an exact representation of the property, its condition, boundaries or surroundings.
Services, appliances and fittings have not been tested and no warranty is given. Measurements and distances are approximate.
Buyers are advised to obtain appropriate independent professional advice before proceeding.
Value & comps
No previous sales on record.
Returns
Set an offer; the calculator follows it.
We're still gathering serviced-accommodation data for this area.
Archie refurb estimate: a Pro feature
0.0% below asking
This is not financial or investment advice. Prop AI Deals is not authorised by the Financial Conduct Authority (FCA) to provide investment advice.
All investment calculators, property analyses, and AI-generated insights are for informational purposes only. Property investment carries risk and may result in financial loss. All calculations should be independently verified and you should consult with FCA-authorised financial advisors before making any investment decisions.
Past performance does not guarantee future results. Tax implications vary by individual circumstances.
Deal
Properties like this can earn 2–3x BTL yields when converted to HMO, with retrofit costs around £10k/room. Sign in to see the full tier, yield projection, and cost breakdown.
Commercial properties like this can earn 30-50% higher yields when converted to residential under Class MA / Q / P / PA, with prior approval costing ~GBP 96/unit. Sign in to see the recommended route, yield uplift, and cost breakdown.
BRRR-suited properties can recycle 80-100% of investor capital on refi, leaving a high-yielding rental with most of the money out. Sign in to see the refurb cost stack, ARV projection, and refinance maths.
Detached + large garden = sub-division play. Pro tier unlocks the tier badge, plot size, uplift estimate, and regional land benchmark.
Short-lease flats trade at deep discount, but extending under the 1993 Act often costs far less than the discount. Pro tier unlocks the tier badge, premium breakdown, long-lease ARV and arbitrage maths.
See projected short-stay revenue vs a vanilla BTL for this property.
See real sub-let margins (HMO room rates & SA nightly rates) vs the landlord rent.
Area
Agent & docs
FAQ
About 175 Skomer Drive, Milford Haven
Explore nearby