3-bedroom detached house · IP1 4EQ
Listing removedListed 226 days
Opportunity summary
See Archie’s verdict, returns by strategy and what to check before viewing.
About
Guide Price: £550,000-£600,000.
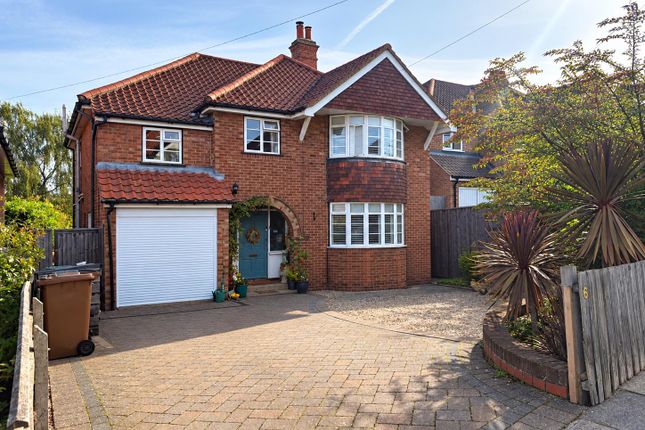
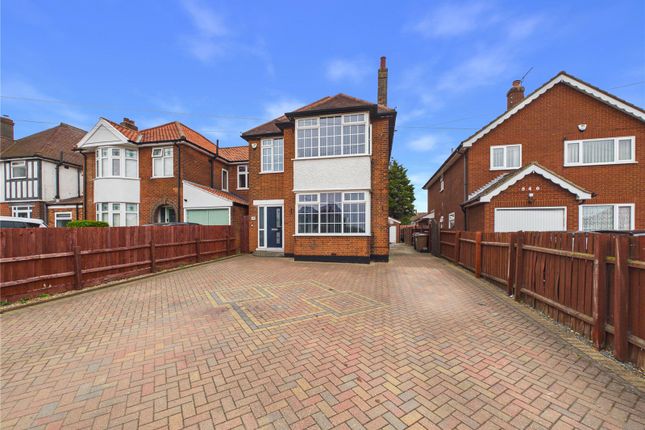
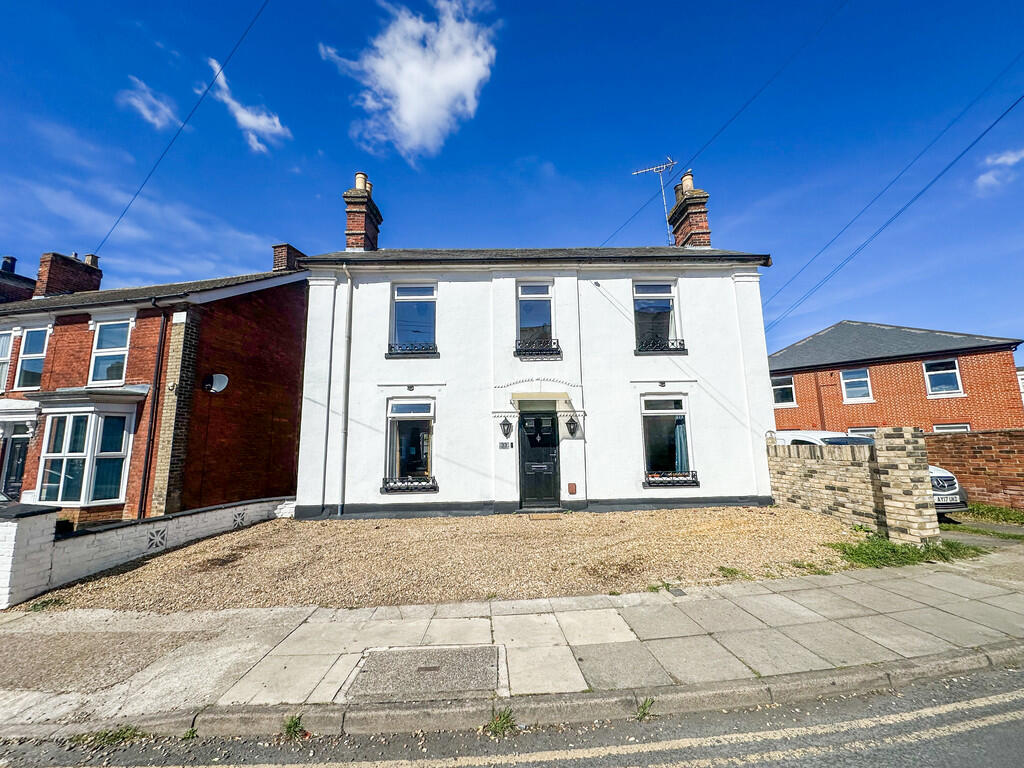
Exuding presence and refinement at every turn, this fully renovated, larger-than-average three-bedroom house on Westwood Avenue in Ipswich combines style, space, and practicality.
The striking façade with brand-new black windows and a generous storm porch leads into a reception hall of rich wood panelling and hardwood floors.
The formal sitting room and open-plan family and dining area, centred around a stove and opening through French doors to the patio, provide an inviting space for family life and entertaining.
The bespoke kitchen, with a Bertazzoni range, integrated appliances, and full-size wine fridge, flows seamlessly into the utility room, while upstairs three large bedrooms and a contemporary family bathroom offer comfort and privacy.
Carefully considered in every aspect, this residence is both distinguished and perfectly attuned to family life.
Location Westwood Avenue is a quiet, predominantly residential street in the north-western part of Ipswich, where everyday conveniences are close at hand.
A Tesco Express is just a short walk away on Norwich Road, providing easy access to groceries and essentials, and additional shops, cafés, and takeaways are within walking distance.
Ipswich town centre is also easily reachable for a broader range of shopping, dining, and leisure options.
Within easy striking distance is the ever-popular Christchurch Park, adjacent to which is the highly regarded Ipswich Private School, a school attended by many of the children living on the road.
The closest primaries are Springfield Infant and Junior Schools, with secondary education available at Westbourne Academy.
Additional options include St Matthew’s CE Primary and Dale Hall Community Primary, all within a short distance, contributing to the area’s appeal for families. Transport links are convenient.
Frequent bus services along Norwich Road and Valley Road connect residents to the town centre, railway station, and surrounding suburbs.
Ipswich railway station, approximately a mile away, offers regular services to London, Norwich, and Cambridge, supporting both commuting and regional travel.
Westwood Avenue Positioned off Norwich and Valley Road, Westwood Avenue is one of Ipswich’s most distinguished residential addresses.
This quiet avenue, with its understated charm, offers an enviable setting for family life, while still providing ready access to the town’s cultural and civic amenities.
The striking frontage immediately conveys a sense of presence and proportion.
Brand-new black double-glazed windows complement the substantial façade, while a generous storm porch provides a practical welcome, for wellies after a muddy walk.
The paved driveway runs along the side of the house, offering ample off-road parking and an EV charging point, as well as a garage with an electric up and over door at the rear for storage or workshop use.
Planning permission has been approved for a larger dropped kerb. Discreet CCTV provides security without detracting from the home’s refined exterior.
The reception hall introduces the house with quiet authority.
Solid wood panelling, matching internal doors, and a generous storage cupboard are paired with rich hardwood flooring, creating a space that feels both warm and dignified.
During its full renovation, it had a rewire internally and externally, with top of the range dim to warm LED downlights and designer fittings.
At the front of the residence, the formal sitting room is illuminated by a large bay window.
High ceilings and carefully chosen contrasting wall colours enhance the room’s sense of proportion, while comfortable furnishings invite quiet reflection or intimate gatherings.
It is a space that balances formal presence with the lived-in warmth of a family home.
The open-plan family and dining area forms the core of the house, a space that encourages both daily living and entertaining.
A central stove provides a focal point, while French doors with side panels admit an abundance of natural light and open onto the patio in the summer months.
The room flows naturally into the kitchen and utility areas, underpinned by rich solid wood flooring that unifies the spaces. The kitchen itself is of exceptional standard.
High-quality cabinetry, brand-new Quartz worktops, a water softener system, a Bertazzoni range cooker and extractor, an integrated dishwasher, and a full-size freestanding wine fridge combine functionality with style.
A pantry cupboard provides discreet storage for essentials, and the adjoining utility room, fitted with an integrated Hisense microwave and French doors, accommodates laundry and additional household needs with ease.
The appliances in the kitchen are available subject to separate negotiation. A ground-floor shower room, fitted with pink tiling and a marble sink, adds both practicality and refinement.
Every detail throughout the house has been carefully considered to create a balance of modern convenience and enduring character.
Upstairs, the staircase, with its distinctive leopard-print carpet, is illuminated by a large stained-glass window, establishing a sense of occasion on the ascent.
Three bedrooms, two with super king beds, offer the utmost comfort and privacy, each finished with plush carpets, warm paint palettes, and bespoke curtains and blinds.
The family bathroom is appointed with a freestanding bathtub, walk-in shower, large basin, LED mirror, and heated towel rail, while a separate WC provides added convenience.
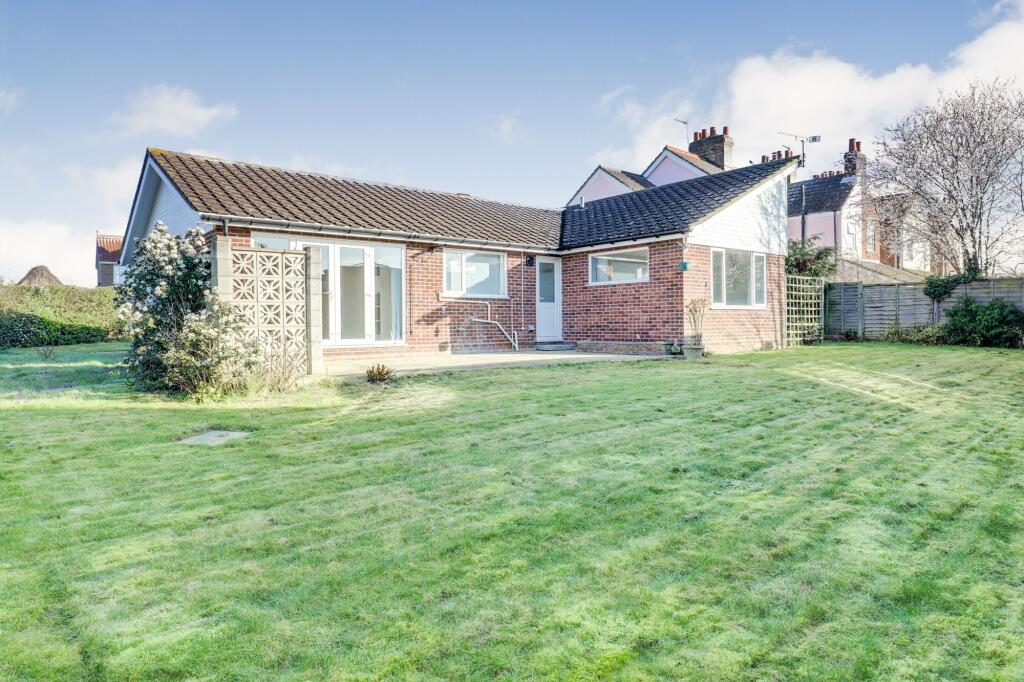
The 120ft garden extends beyond the house, offering a combination of practical layout and visual appeal.
French doors open onto a patio with subtle lighting, ideal for summer entertaining or quiet relaxation.
Beyond, a sweeping lawn framed by mature trees and established hedging provides seclusion and privacy.
A storage shed/summerhouse sits at the garden’s end, suitable for storing your garden equipment and tools. Hot and cold water taps have been installed outside for a dog bath.
This is a home designed for family life, where every room, finish, and feature has been chosen with care.
The property offers a rare combination of comfort, elegance, and enduring style, providing a residence that is both refined and thoroughly livable.
Agents Note Freehold Connected to all mains services. Boiler and full smart Nest heating system installed in 2024. Wood burner stove and marble hearth installed in 2025.
EPC Rating: D Disclaimer Minors and Brady (M&B), along with their representatives, aren’t authorised to provide assurances about the property, whether on their own behalf or on behalf of their client.
We don’t take responsibility for any statements made in these particulars, which don’t constitute part of any offer or contract.
To comply with AML regulations, £52 is charged to each buyer which covers the cost of the digital ID check.
It’s recommended to verify leasehold charges provided by the seller through legal representation.
All mentioned areas, measurements, and distances are approximate, and the information, including text, photographs, and plans, serves as guidance and may not cover all aspects comprehensively.
It shouldn’t be assumed that the property has all necessary planning, building regulations, or other consents.
Services, equipment, and facilities haven’t been tested by M&B, and prospective purchasers are advised to verify the information to their satisfaction through inspection or other means.
Value & comps
No previous sales on record.
Returns
Set an offer; the calculator follows it.
We're still gathering serviced-accommodation data for this area.
Archie refurb estimate: a Pro feature
0.0% below asking
This is not financial or investment advice. Prop AI Deals is not authorised by the Financial Conduct Authority (FCA) to provide investment advice.
All investment calculators, property analyses, and AI-generated insights are for informational purposes only. Property investment carries risk and may result in financial loss. All calculations should be independently verified and you should consult with FCA-authorised financial advisors before making any investment decisions.
Past performance does not guarantee future results. Tax implications vary by individual circumstances.
Deal
Properties like this can earn 2–3x BTL yields when converted to HMO, with retrofit costs around £10k/room. Sign in to see the full tier, yield projection, and cost breakdown.
Commercial properties like this can earn 30-50% higher yields when converted to residential under Class MA / Q / P / PA, with prior approval costing ~GBP 96/unit. Sign in to see the recommended route, yield uplift, and cost breakdown.
BRRR-suited properties can recycle 80-100% of investor capital on refi, leaving a high-yielding rental with most of the money out. Sign in to see the refurb cost stack, ARV projection, and refinance maths.
Detached + large garden = sub-division play. Pro tier unlocks the tier badge, plot size, uplift estimate, and regional land benchmark.
Short-lease flats trade at deep discount, but extending under the 1993 Act often costs far less than the discount. Pro tier unlocks the tier badge, premium breakdown, long-lease ARV and arbitrage maths.
See projected short-stay revenue vs a vanilla BTL for this property.
See real sub-let margins (HMO room rates & SA nightly rates) vs the landlord rent.
Area
Agent & docs
FAQ
About Westwood Avenue, Ipswich
Explore nearby