4-bedroom bungalow · TN37 7NQ
For saleListed 49 days
Opportunity summary
See Archie’s verdict, returns by strategy and what to check before viewing.
About
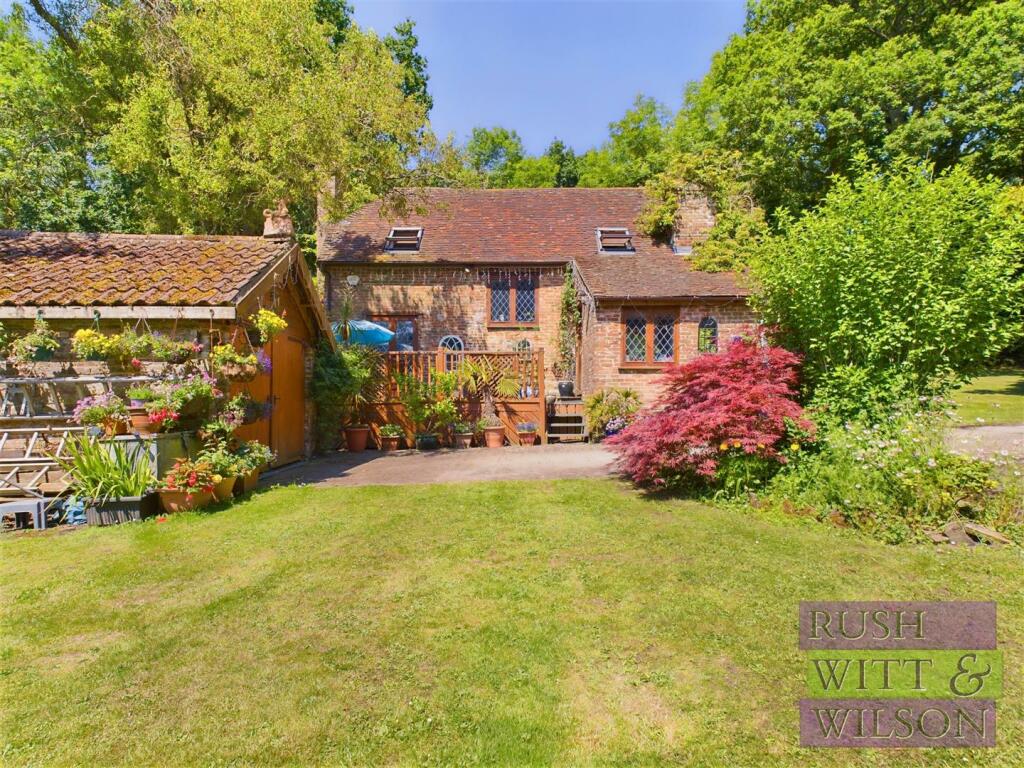
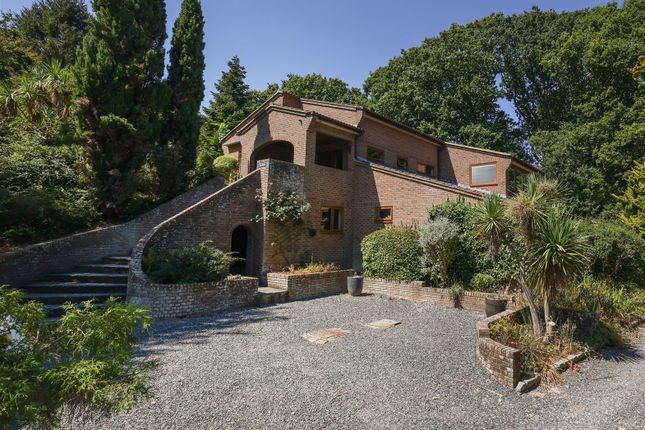
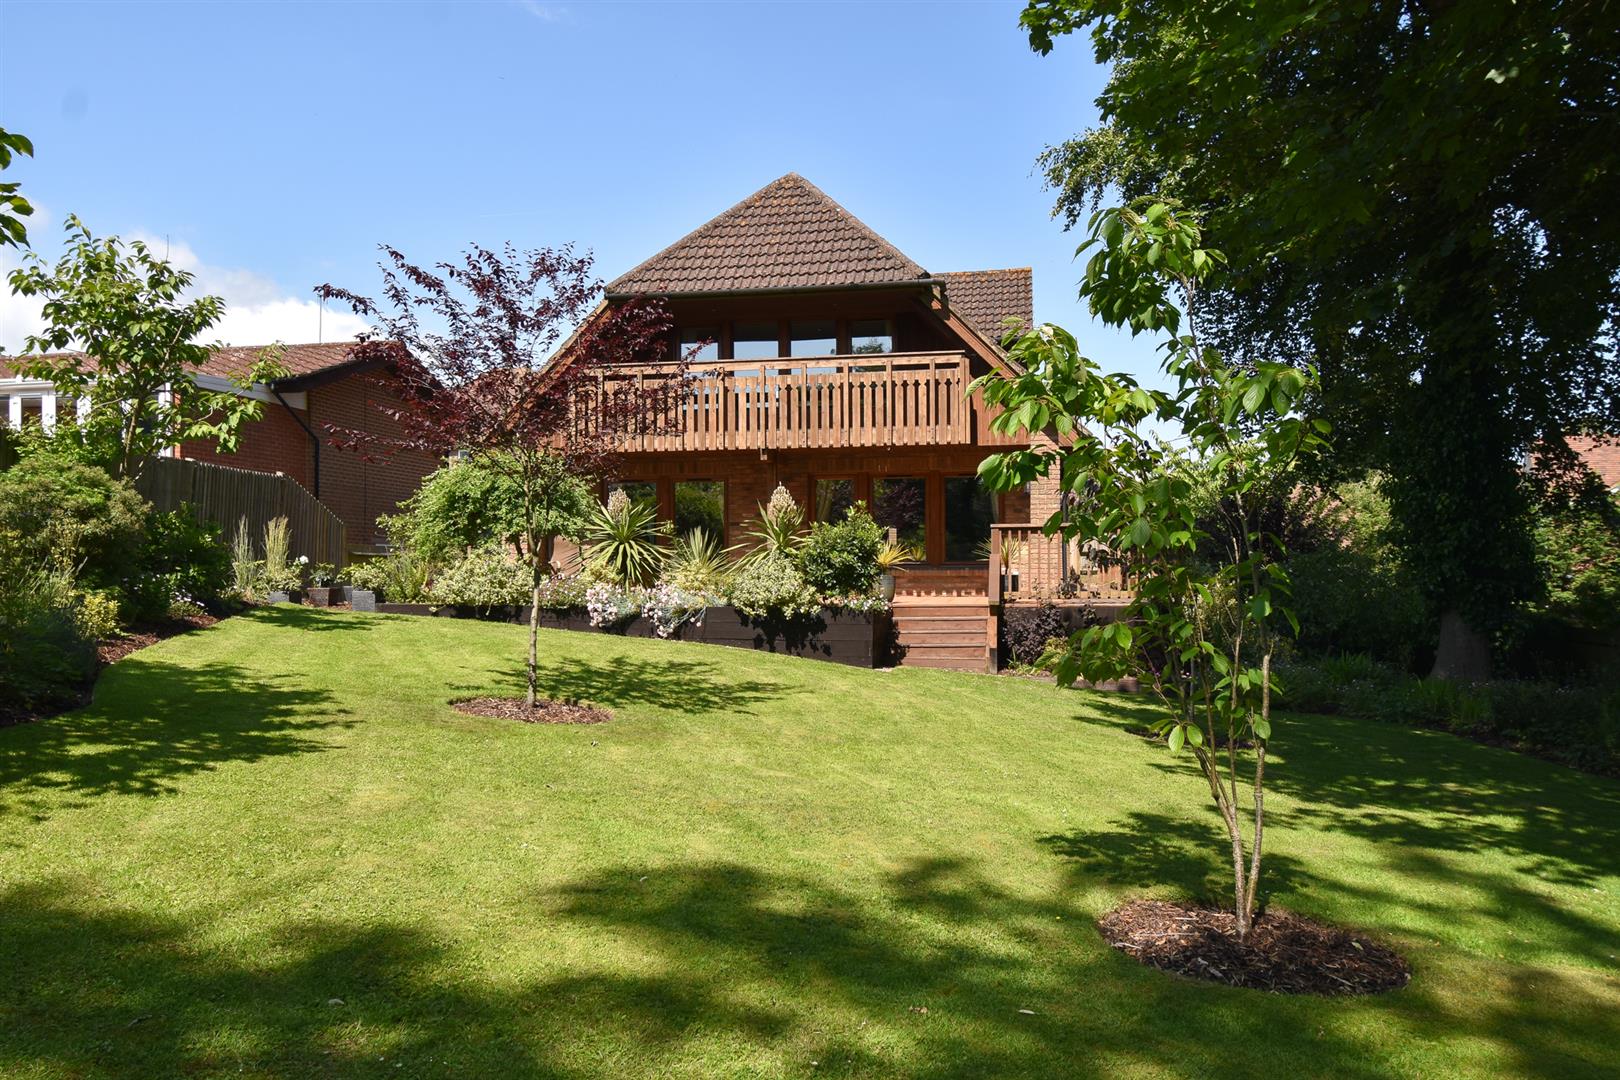
A beautifully presented four bedroom, three bathroom detached chalet bungalow located between Hastings and Westfield with park like gardens and private woodland.
Renovated and extended versatile accommodation. Locality The property is located in a popular position on the edge of Westfield, ideally situated within easy reach of Hastings and the A21.
Local shops and facilities include doctors' surgery, tennis club, public house, butchers, parish church, village store and Post Office, hairdresser, recreation ground, bowling green and primary school.
More comprehensive shopping facilities are available at Hastings with a selection of independent high street shops, various leisure facilities and access to multiple supermarkets and Battle, each with a mainline station and commuter services to London Charing Cross and Cannon Street.
Schooling in the area includes state secondary schools in Hastings, Claverham Community College in Battle and independent schools including Claremont School, Battle Abbey School and Buckswood School.
Accommodation Beautifully reimagined and extensively renovated to an exceptional specification, this outstanding home combines contemporary design with timeless craftsmanship, creating a relaxed yet luxurious lifestyle inspired by simplicity, indoor-outdoor living and the understated elegance of a retreat.
Thoughtfully designed for modern family life, the versatile open-plan layout is enhanced by seamless Karndean herringbone flooring throughout the ground floor, creating a continuous flow between each living space.
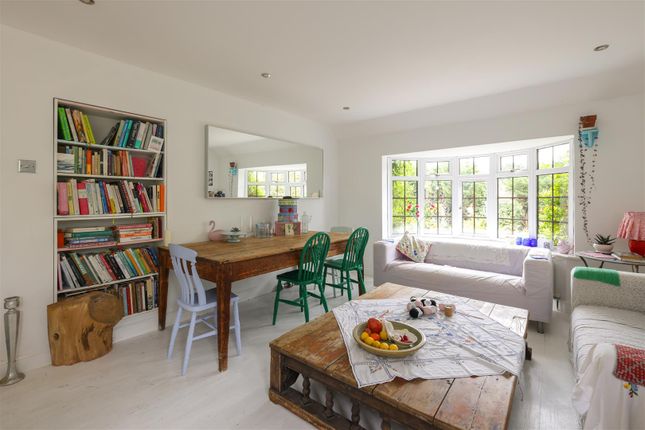
At the heart of the property is an impressive open plan living space measuring 31’3” x 21’9”, flooded with natural light, has a wood burning stove and enjoys uninterrupted views across extensive gardens.
The living area flows effortlessly into the beautifully appointed kitchen, where timeless shaker-style cabinetry in a soft sage palette is complemented by elegant quartz worktops, integrated appliances and a generous central island that naturally becomes the social heart of the home.
Open oak shelving and carefully considered lighting add warmth and character.
While a generous walk-in pantry and substantial utility room, with dedicated space for multiple appliances, oak work top with double butler sink and additional storage.
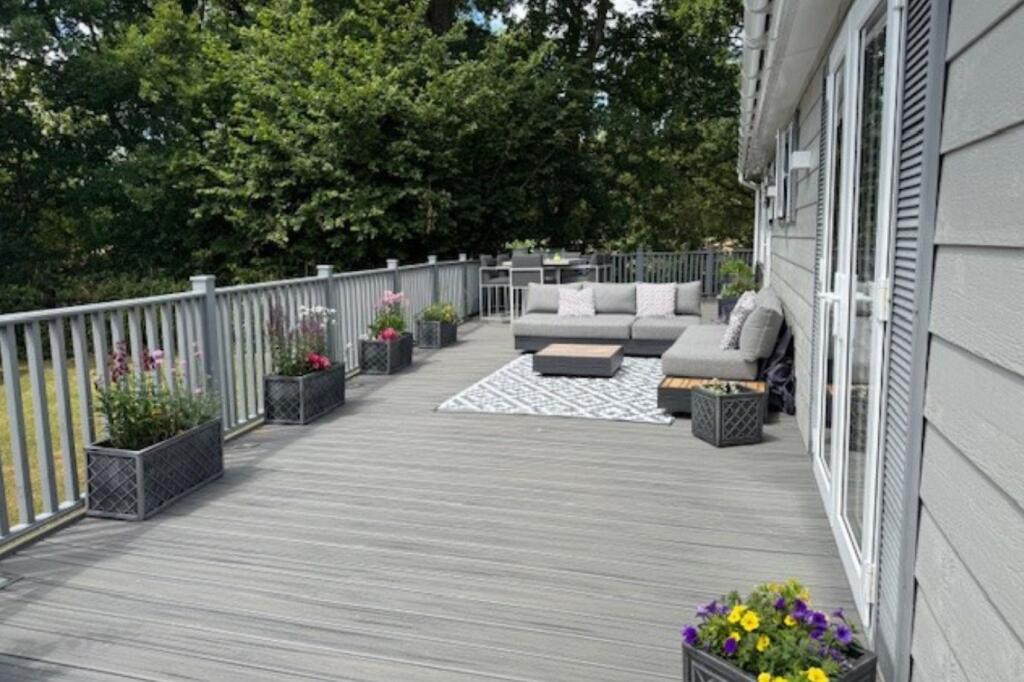
Triple-width sliding doors open onto one of the property’s defining features-a spectacular covered veranda stretching across the rear of the house.
This exceptional outdoor living space is enclosed with contemporary glass balustrades, creating a seamless extension of the interior.
Whether entertaining friends, dining with family or simply relaxing with a morning coffee, the veranda offers a wonderful sense of year-round indoor-outdoor living while overlooking the gardens and woodland beyond.
The ground floor also offers a sun room, three double bedrooms and shower room. Two bedrooms benefit from walk-in wardrobes, while the largest enjoys an en-suite shower room.
The third bedroom opens onto its own private glass-balustraded balcony, creating a tranquil place to sit and enjoy uninterrupted views across the gardens.
Occupying the entire first floor is the impressive principal bedroom suite, measuring 23’2” x 17’1”.
This remarkable sanctuary features vaulted ceiling with exposed oak beams, dual-aspect windows framing peaceful woodland views and a freestanding bath positioned at the foot of the bed.
A beautifully appointed en-suite shower room and extensive insulated eaves storage.
Outside A beautifully landscaped rear garden unfolds from the veranda onto a generous terrace, ideal for al fresco dining before extending across approximately one acre of manicured parkland-style lawn.
Beyond, the grounds merge seamlessly into approximately two acres of private woodland adding another unique layer to this remarkable property.
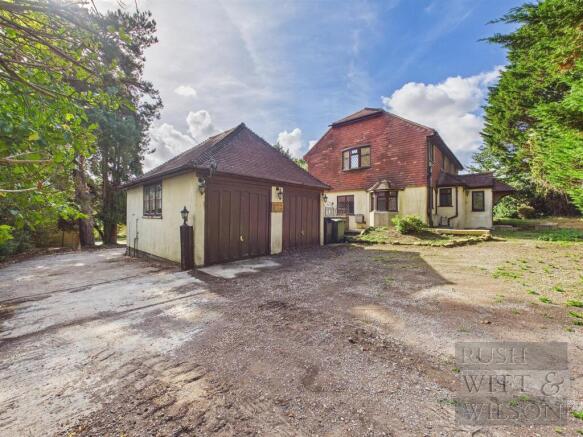
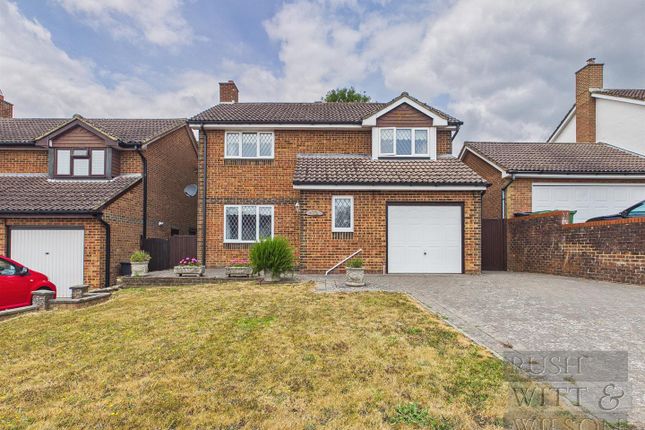
A gated entrance opens onto a generous gravel driveway, providing ample off-road parking for multiple vehicles.
Further enhancing the property’s versatility, planning permission has been granted for a separate two bedroom annex positioned to the front of the plot, offering exceptional potential for multi-generational living, guest accommodation, holiday letting or an additional income stream.
Further Information Local Authority: Rother District Council. Council Tax Band G Predicted mobile phone coverage: EE, Vodafone, Three and 02 Broadband speed: Ultrafast 1800Mbps available.
Source Ofcom River and Sea Flood risk summary: Very low risk. Source
Value & comps
No previous sales on record.
Returns
Set an offer; the calculator follows it.
We're still gathering serviced-accommodation data for this area.
Archie refurb estimate: a Pro feature
0.0% below asking
This is not financial or investment advice. Prop AI Deals is not authorised by the Financial Conduct Authority (FCA) to provide investment advice.
All investment calculators, property analyses, and AI-generated insights are for informational purposes only. Property investment carries risk and may result in financial loss. All calculations should be independently verified and you should consult with FCA-authorised financial advisors before making any investment decisions.
Past performance does not guarantee future results. Tax implications vary by individual circumstances.
Deal
Properties like this can earn 2–3x BTL yields when converted to HMO, with retrofit costs around £10k/room. Sign in to see the full tier, yield projection, and cost breakdown.
Commercial properties like this can earn 30-50% higher yields when converted to residential under Class MA / Q / P / PA, with prior approval costing ~GBP 96/unit. Sign in to see the recommended route, yield uplift, and cost breakdown.
BRRR-suited properties can recycle 80-100% of investor capital on refi, leaving a high-yielding rental with most of the money out. Sign in to see the refurb cost stack, ARV projection, and refinance maths.
Detached + large garden = sub-division play. Pro tier unlocks the tier badge, plot size, uplift estimate, and regional land benchmark.
Short-lease flats trade at deep discount, but extending under the 1993 Act often costs far less than the discount. Pro tier unlocks the tier badge, premium breakdown, long-lease ARV and arbitrage maths.
See projected short-stay revenue vs a vanilla BTL for this property.
See real sub-let margins (HMO room rates & SA nightly rates) vs the landlord rent.
Area
Agent & docs

FAQ
About Willow Wood, 84, Westfield Lane, St. Leonards-On-Sea
Explore nearby