5-bedroom house · MK42 0EG
Listing removedListed 128 days
Opportunity summary
See Archie’s verdict, returns by strategy and what to check before viewing.
About
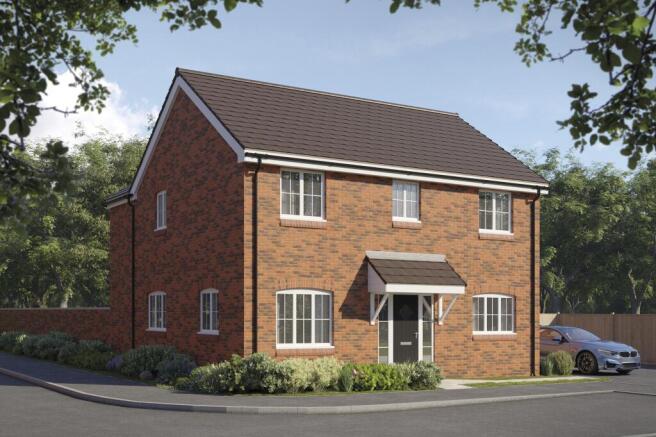
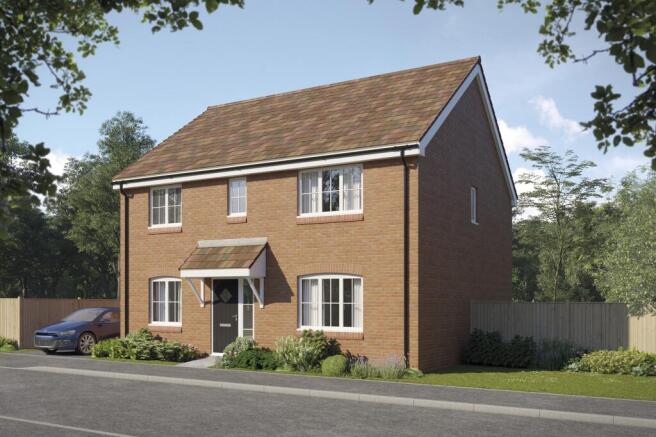
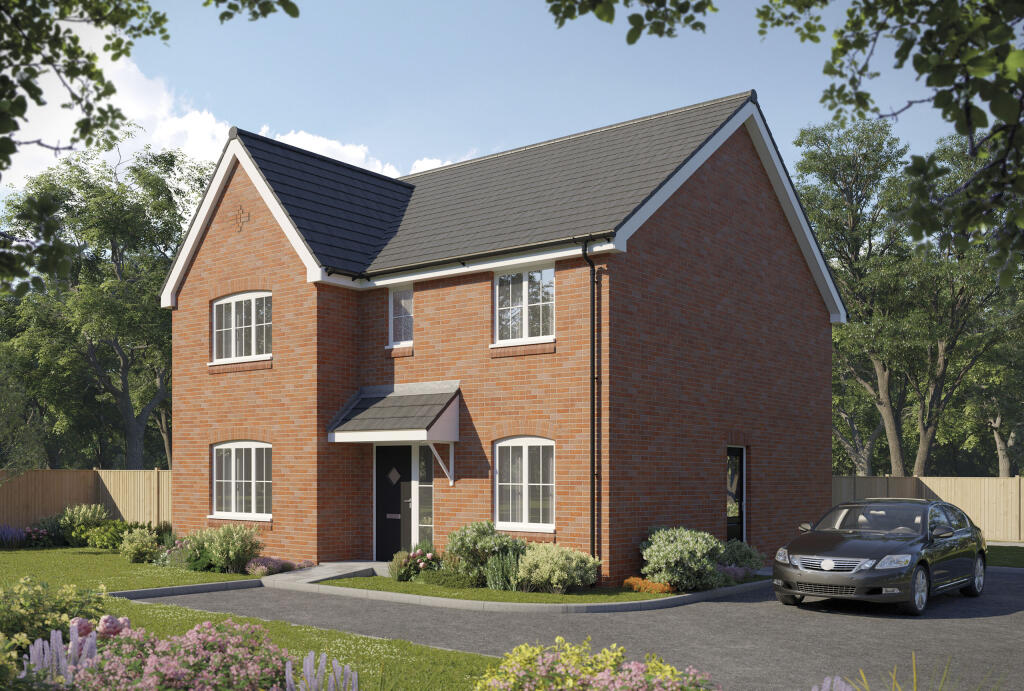
A truly stunning five double bedroom, double-fronted detached family home, built in 2022 by Bellway Homes to their highly regarded ‘The Orwell’ design and finished to an exceptional specification throughout.
Occupying a desirable position within the sought-after New Cardington development, this impressive home offers over three floors of beautifully presented and versatile living accommodation.
The welcoming entrance hallway sets the tone for the quality and space on offer.
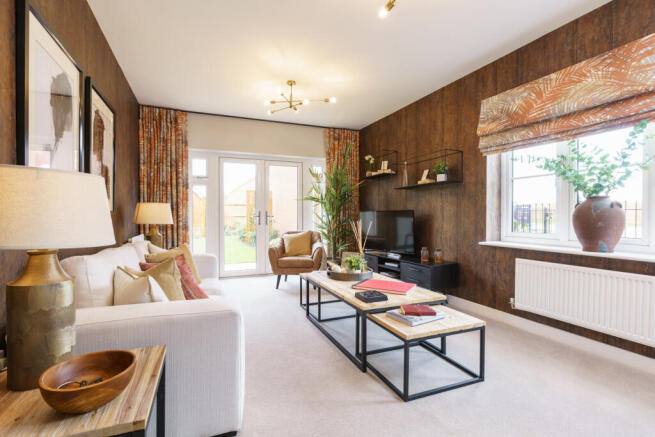
To the rear, the generous dual-aspect living room provides the perfect place to relax and unwind, with French doors opening directly onto the private rear garden and flooding the room with natural light.
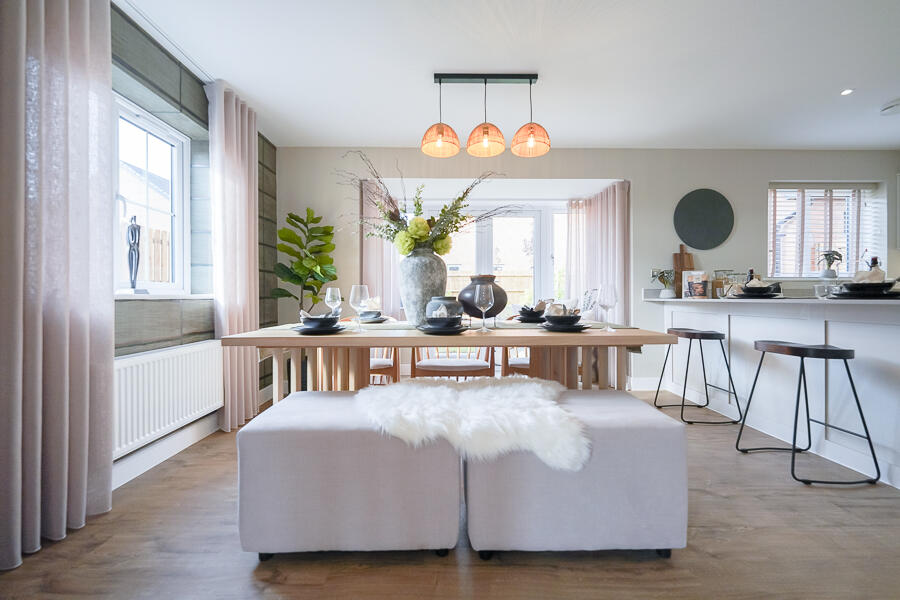
The superb kitchen/dining room is undoubtedly the heart of the home, featuring a comprehensive range of contemporary units, integrated appliances and ample space for family dining and entertaining.
A separate utility room provides additional practicality and convenient access from the kitchen.
To the front of the property, the elegant family room offers flexible accommodation and is ideal as a formal dining room, snug or additional reception space.
A separate study provides the perfect environment for home working, hobbies or play, while a cloakroom and useful storage cupboard complete the ground floor.
The first floor hosts three spacious double bedrooms. The impressive principal suite enjoys views over the rear garden and benefits from a dedicated dressing area and a stylish en-suite shower room.
Bedrooms two and four are both generous doubles positioned to the front of the property.
Completing the first floor is a beautifully appointed family bathroom featuring both a bath and separate shower.
Occupying the second floor are two further large double bedrooms, both enjoying excellent natural light from front-facing windows and rooflights.
These bedrooms are served by a contemporary shower room, also benefiting from a rooflight, making this floor ideal for older children, guests or multi-generational living.
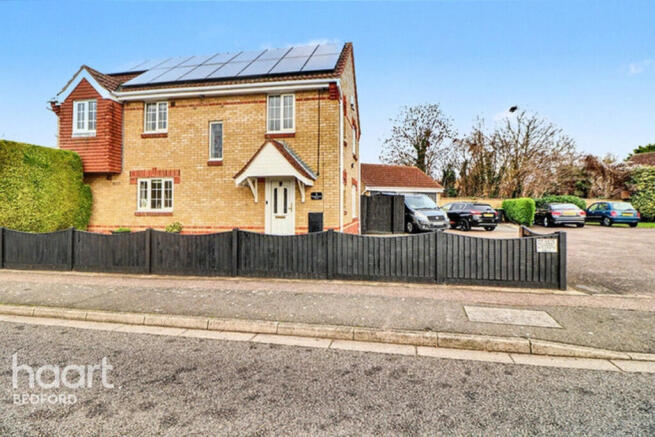
Externally, the property continues to impress. To the front, a driveway provides ample off-road parking and leads to a detached double garage.
The private enclosed rear garden is predominantly laid to lawn with a paved patio area, creating an excellent space for outdoor entertaining and family enjoyment.
New Cardington is located within the popular village of Shortstown on the southern outskirts of Bedford, is a modern and highly sought-after development offering an excellent blend of contemporary living and community atmosphere.
Built around the historic Cardington Hangars, the area has become increasingly popular with families, professionals, and commuters alike thanks to its attractive homes, open green spaces, and convenient transport links.
The development benefits from a range of local amenities including convenience stores, parks, play areas, and schooling options, while Bedford town centre is only a short drive away, providing an extensive selection of shops, restaurants, leisure facilities, and independent schools.
The nearby Bedford mainline railway station offers fast and frequent services to London St Pancras, making New Cardington an ideal choice for commuters.
Residents also enjoy easy access to the A421, linking the M1, A1, Milton Keynes, and Cambridge, while the surrounding Bedfordshire countryside provides excellent opportunities for walking, cycling, and outdoor leisure.
Disclaimer: Please note we do not test any fixtures, fittings, apparatus or services. Any interested parties should undertake their own investigation into the working order of these items.
All measurements provided are approximate and photos are provided for guidance only. Potential buyers are advised to re-check the measurements before committing to any expense.
Potential buyers are advised to check and confirm the EPC, estate management charges and council tax before committing to any expense. Floorplans are for illustration purposes only.
Cooper Wallace do not verify the legal title of the property and the potential buyers should obtain verification from their solicitors committing to any expense.
Agents notes: We have been advised by the homeowner there is a yearly managed estate fee of £300.
Value & comps
No previous sales on record.
Returns
Set an offer; the calculator follows it.
We're still gathering serviced-accommodation data for this area.
Archie refurb estimate: a Pro feature
0.0% below asking
This is not financial or investment advice. Prop AI Deals is not authorised by the Financial Conduct Authority (FCA) to provide investment advice.
All investment calculators, property analyses, and AI-generated insights are for informational purposes only. Property investment carries risk and may result in financial loss. All calculations should be independently verified and you should consult with FCA-authorised financial advisers before making any investment decisions.
Past performance does not guarantee future results. Tax implications vary by individual circumstances.
Deal
Properties like this can earn 2–3x BTL yields when converted to HMO, with retrofit costs around £10k/room. Sign in to see the full tier, yield projection, and cost breakdown.
Commercial properties like this can earn 30-50% higher yields when converted to residential under Class MA / Q / P / PA, with prior approval costing ~GBP 96/unit. Sign in to see the recommended route, yield uplift, and cost breakdown.
BRRR-suited properties can recycle 80-100% of investor capital on refi, leaving a high-yielding rental with most of the money out. Sign in to see the refurb cost stack, ARV projection, and refinance maths.
Detached + large garden = sub-division play. Pro tier unlocks the tier badge, plot size, uplift estimate, and regional land benchmark.
Short-lease flats trade at deep discount, but extending under the 1993 Act often costs far less than the discount. Pro tier unlocks the tier badge, premium breakdown, long-lease ARV and arbitrage maths.
See projected short-stay revenue vs a vanilla BTL for this property.
See real sub-let margins (HMO room rates & SA nightly rates) vs the landlord rent.
Area
Agent & docs
FAQ
About 12, Holbeach Avenue, Bedford
Explore nearby