4-bedroom detached house · TQ8 8NT
Sold STCListed 90 days
Opportunity summary
See Archie’s verdict, returns by strategy and what to check before viewing.
About
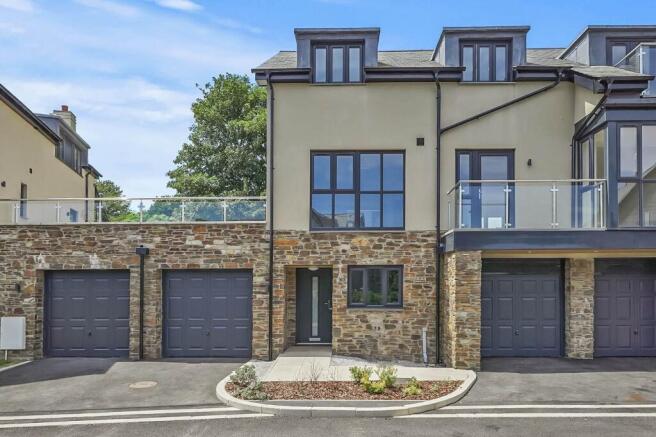
Occupying a generous plot in one of Salcombe's most desirable residential addresses, this exceptional detached home has been comprehensively remodelled and refurbished to an outstanding standard, creating a beautifully balanced family residence that combines contemporary design with luxurious finishes throughout.
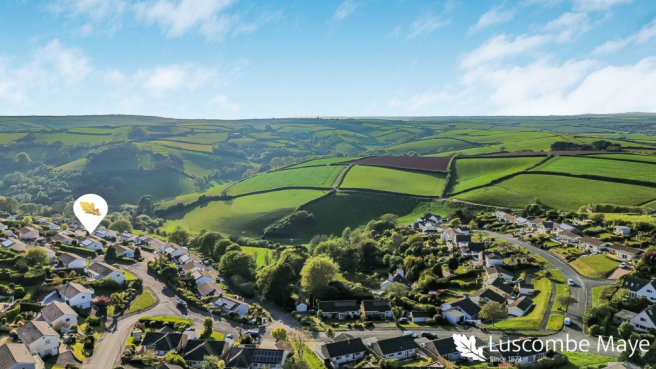
Enjoying far-reaching views across the surrounding countryside, the property is perfectly positioned to take advantage of the nearby bridleway providing easy access to the sandy shores of North Sands Beach.
Thoughtfully redesigned with meticulous attention to detail, the property showcases an impressive specification including Ted Todd engineered oak flooring, Fired Earth tiles, Brockway carpets, bespoke plantation shutters and blinds, together with beautifully appointed bathrooms featuring Mandarin Stone tiles, Hansgrohe sanitary ware, Duravit fittings and Lusso Stone vanity units.
Every element has been carefully considered to create a home of exceptional quality.
A welcoming entrance hall, complete with bespoke storage and display shelving, provides an elegant introduction to the accommodation along with utility cupboard.
Beyond lies the spectacular open-plan kitchen, dining and living space - undoubtedly the heart of the home.
Flooded with natural light and designed for modern family living, this superb room seamlessly connects with the expansive terrace through wide bi-fold doors, creating effortless indoor-outdoor living while framing the wonderful countryside views.
The bespoke Masterclass H-Line handleless kitchen is beautifully crafted and fitted with a range of integrated AEG appliances, generous storage and a large central island, making it equally suited to everyday family life and entertaining.
The adjoining dining area and relaxed seating space create a sociable environment where family and friends can gather throughout the year.
Also on the ground floor are two spacious double bedrooms, each benefiting from stylish en-suite shower rooms finished to the same impeccable standard found throughout the property.
A striking staircase rises to the first floor where the principal bedroom enjoys a luxurious en-suite shower room finished with Mandarin Stone tiling, a walk-in shower, Duravit Starck WC, Lusso Stone vanity unit and Hansgrohe fittings.
A further double bedroom with generous storage, contemporary family bathroom and a substantial storage room complete the first-floor accommodation.
Outside, the beautifully landscaped gardens have been thoughtfully designed to complement the home's stunning setting.
A series of seating terraces and sheltered areas provide the perfect places to relax, dine or entertain whilst enjoying the panoramic countryside outlook.
A dedicated fire pit area creates an inviting space to unwind on summer evenings, while mature planting and carefully selected shrubs provide colour, texture and year-round interest.
Completing this outstanding home is a detached double garage and extensive private parking, offering practicality alongside the property's impressive presentation.
Beautifully finished, impeccably maintained and ready for immediate occupation, this is an exceptional family home in one of Salcombe's most sought-after locations.
The beautiful estuary town of Salcombe is located in the heart of the South Devon region known as the South Hams, which is known for having an uncommonly temperate climate, verdant unspoilt countryside, hidden combs and a spectacular coastline.
Arguably one of the most sought after waterfront locations in the UK, Salcombe is the perfect setting for this beautiful home.
Once a thriving fishing village, Salcombe still retains much of its original charm and character.
The property sits within the short distance of the town, with its many restaurants, local pubs and boutique shops. More extensive shopping and amenities are available in Kingsbridge.
Services Fixtures and Fittings Viewings
Value & comps
No previous sales on record.
Returns
Set an offer; the calculator follows it.
We're still gathering serviced-accommodation data for this area.
Archie refurb estimate: a Pro feature
0.0% below asking
This is not financial or investment advice. Prop AI Deals is not authorised by the Financial Conduct Authority (FCA) to provide investment advice.
All investment calculators, property analyses, and AI-generated insights are for informational purposes only. Property investment carries risk and may result in financial loss. All calculations should be independently verified and you should consult with FCA-authorised financial advisers before making any investment decisions.
Past performance does not guarantee future results. Tax implications vary by individual circumstances.
Deal
Properties like this can earn 2–3x BTL yields when converted to HMO, with retrofit costs around £10k/room. Sign in to see the full tier, yield projection, and cost breakdown.
Commercial properties like this can earn 30-50% higher yields when converted to residential under Class MA / Q / P / PA, with prior approval costing ~GBP 96/unit. Sign in to see the recommended route, yield uplift, and cost breakdown.
BRRR-suited properties can recycle 80-100% of investor capital on refi, leaving a high-yielding rental with most of the money out. Sign in to see the refurb cost stack, ARV projection, and refinance maths.
Detached + large garden = sub-division play. Pro tier unlocks the tier badge, plot size, uplift estimate, and regional land benchmark.
Short-lease flats trade at deep discount, but extending under the 1993 Act often costs far less than the discount. Pro tier unlocks the tier badge, premium breakdown, long-lease ARV and arbitrage maths.
See projected short-stay revenue vs a vanilla BTL for this property.
See real sub-let margins (HMO room rates & SA nightly rates) vs the landlord rent.
Area
Agent & docs
FAQ
About Longfield Drive, Salcombe
Explore nearby