4-bedroom detached house · BT67 0HG
For saleListed 13 days
Opportunity summary
See Archie’s verdict, returns by strategy and what to check before viewing.
About
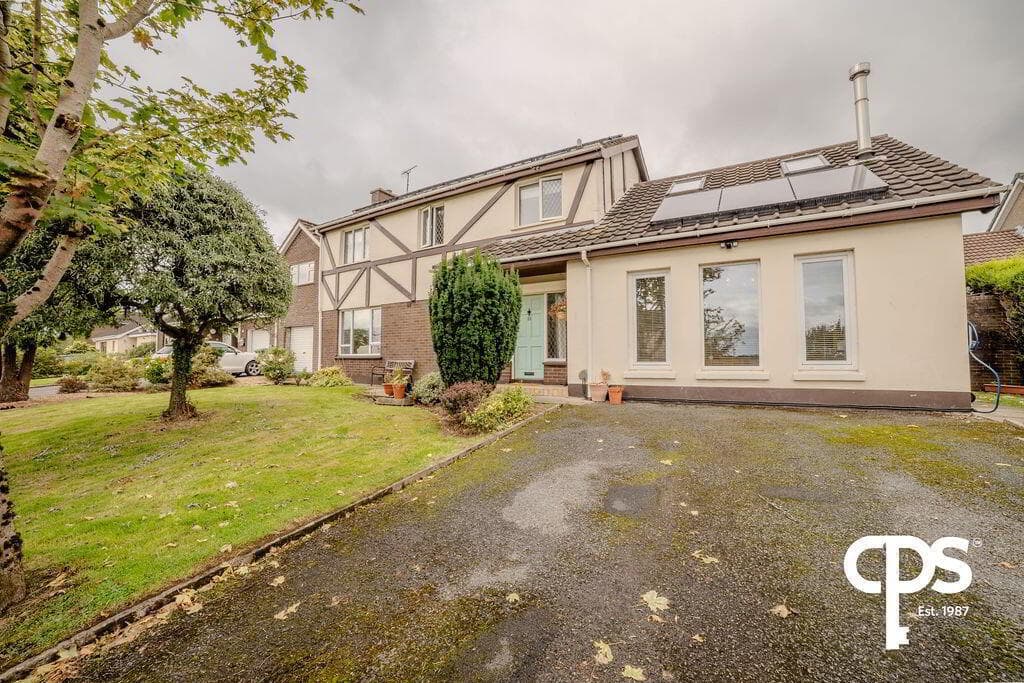
A Most Impressive And Exceptionally Well Presented Detached Residence Occupying A Spacious Rural Setting Close To Moira Village And Convenient To Hillsborough, Sprucefield And Lisburn Total Lands Extend To Approximately 3.25 Acres To Include Grazing Paddocks, Floodlit Sand School, Spacious Parking Area For Horse Lorries And Trailers And Mature Well Screened Gardens Large Modern Built Stable Building With 4 Looseboxes And Store With Kitchen Plus Separate Store And Large Detached Double Garage Spacious And Highly Adaptable Family Accommodation Extending To Approximately 2235 Square Feet Spacious Lounge And Dining Area With Multi Fuel Stove And French Barn Oak Floor / Large Sunroom Luxury Fitted Kitchen/Dinette With Range Of Integrated Appliances / Utility Room Four Good Sized Bedrooms To Include Principal Bedroom With Spacious Dressing Room And Glazed Wall With Access To Large Balcony Spacious And Luxury Fitted Bathroom And Luxury Shower Room Oil Fired Central Heating System With Condensing Type Boiler And PVC Double Glazing Mature Gardens With A Wide Variety Of Mature Trees And Shrubs / Tarmac Driveway And Parking Area With Remote Control Gated Entrance This most outstanding property will be of wide appeal particularly for those with equestrian interests seeking a practical small holding with excellent purpose built facilities in a central and convenient location, we strongly recommend early viewing.
ENTRANCE HALL: French barn oak floor. Oak staircase with glazed balustrade.
SPACIOUS LOUNGE AND DINING AREA: - 8m (26'3") x 3.57m (11'9") Multi-fuel stove on stone harth with reclaimed brick alcove. French barn oak floor.
PVC double glazed sliding door leading to sunroom. SUNROOM: - 3.72m (12'2") x 3.65m (12'0") PVC double glazed double doors leading to timber deck area. Ceramic tiled floor.
Feature apex gable window. FAMILY ROOM OR BEDROOM (3): - 7.83m (25'8") x 3.41m (11'2") Measurement taken to widest points. French barn oak floor. Sliding patio door leading to patio area.
Built in robe. DINING ROOM OR BEDROOM (4): - 4.5m (14'9") x 4m (13'1") French barn oak floor STUDY: - 2m (6'7") x 1.88m (6'2") French barn oak floor.
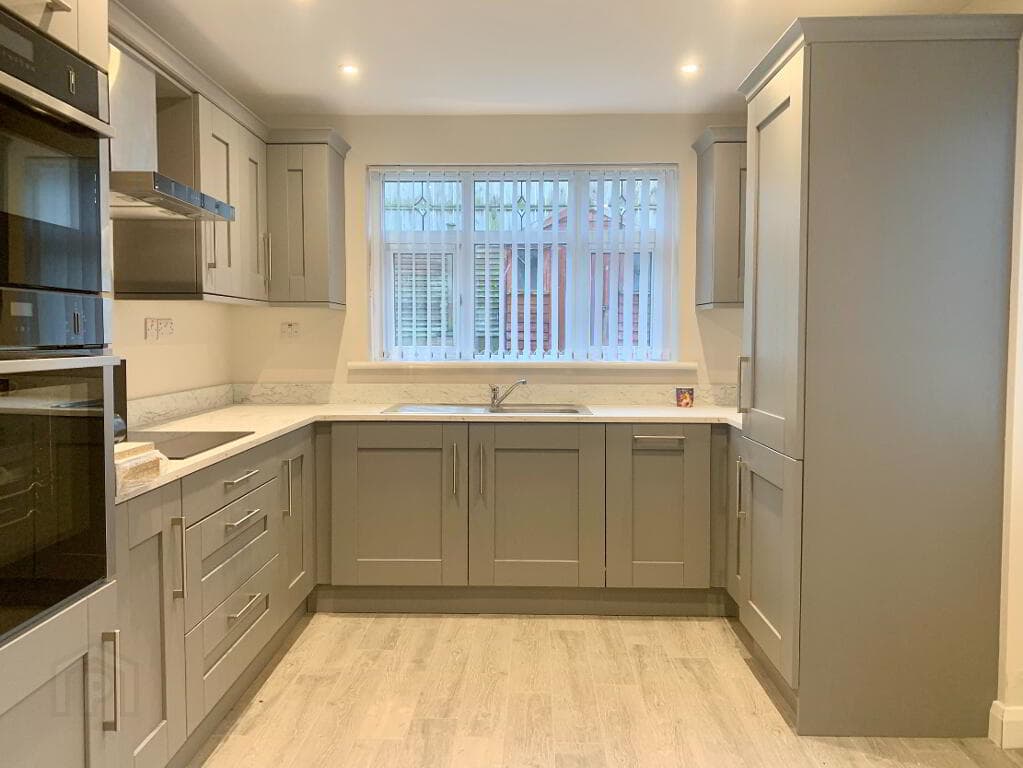
LUXURY FITTED KITCHEN AND DINETTE: - 4.76m (15'7") x 3.39m (11'1") Excellent range of high and low level units. Granite affect worktops and table.
Bowl and a half single drainer stainless steel sink unit. Mixer tap. Hotpoint integrated double oven. Neff touch control hob. Extractor hood in stainless steel canopy. Integrated fridge freezer.
Smeg integrated dishwasher. Under unit lighting. Part tiled walls. Tiled floor. UTILITY ROOM: Range of built in units. Inset single drainer stainless steel sink unit. Mono style mixer tap.
Part tiled wall. Ceramic tiled floor. Space for American fridge. Plumbed for washing machine. LUXURY SHOWER ROOM: Walk in shower enclosure.
Thermostatic shower with drencher head and shower attachment. Wash hand basin with mono style mixer tap. Close couple low flush WC. Tiled walls. Tiled floor. Chrome finished heated towel rail.
Roof window. Recessed spotlights. FIRST FLOOR: BEDROOM 1: - 5.15m (16'11") x 3.45m (11'4") Feature glazed wall and roof windows with access to paved balcony.
Exposed brick feature gable wall with arched window. French barn oak floor. Spacious dressing room with range of built in robes and units. Recess spotlights.
BEDROOM 2: - 3.78m (12'5") x 3m (9'10") French barn oak floor. Built in robe. LUXURY BATHROOM: Panelled bath. Centre mount mixer tap and shower attachment. Walk in shower enclosure.
Thermostatic shower with drencher head and shower attachment. Vanity unit with wash hand basin. Mono style mixer tap. Close couple low flush WC. Chrome finish heated towel rail. Tiled walls.
Tiled floor. Recessed spotlights. Two large roof windows. Separate hot press. OUTSIDE: Spacious gardens laid in lawns with a wide variety of mature trees and shrubs. Ornamental pond.
Various paved patio areas and timber deck area. Tarmac driveway with remote control gated entrance. Spacious parking and turning areas. Outside tap and light.
Boiler store with Grant condensing type oil fired boiler. PVC oil storage tank. DETATCHED DOUBLE GARAGE: - 7.06m (23'2") x 5.7m (18'8") Remote control roller shutter door.
Plaster finish internal walls. Light and power. Fixed steps to loft storage with light.
EQUESTRIAN FACILITIES: - 12m (39'4") x 13.5m (44'3") Large stable building with four loose boxes and store with kitchen area. Adjoining WC and wash hand basin.
SEPARATE STORE BUILDING: - 7.2m (23'7") x 4.47m (14'8") ACCESS TO PROPERTY: Access to property is via right of way over shared lane.
Additional right of way access to secondary entrance giving access to equestrian area and stable block.
TENURE: We have been advised the tenure for this property is freehold, we recommend the purchaser and their solicitor verify the details.
RATES PAYABLE: For period April 2026 to March 2027 £1715 The information contained within these particulars is intended as a guide only.
Although prepared with care, its accuracy cannot be guaranteed and it does not form part of any contract.
Interested parties should rely on their own enquiries and seek professional advice where necessary. We are happy to provide clarification on any specific points upon request.
All measurements are given as approximate. Fixtures, fittings, and appliances have not been tested, and no warranty is offered regarding their condition or operation.
Photographs and floor plans are for illustrative purposes only and should not be assumed to represent items included in the sale unless specifically stated.
Directions From Moira Village turn into Hillsborough Road, approximately 0.75 mile turn right into lane, number 5a is 0.3 mile on the right.
Notice Please note we have not tested any apparatus, fixtures, fittings, or services. Interested parties must undertake their own investigation into the working order of these items.
All measurements are approximate and photographs provided for guidance only.
Value & comps
Land Registry doesn’t cover Scotland or Northern Ireland, so previous sales may not be on record.
Returns
Set an offer; the calculator follows it.
We're still gathering serviced-accommodation data for this area.
Archie refurb estimate: a Pro feature
0.0% below asking
This is not financial or investment advice. Prop AI Deals is not authorised by the Financial Conduct Authority (FCA) to provide investment advice.
All investment calculators, property analyses, and AI-generated insights are for informational purposes only. Property investment carries risk and may result in financial loss. All calculations should be independently verified and you should consult with FCA-authorised financial advisers before making any investment decisions.
Past performance does not guarantee future results. Tax implications vary by individual circumstances.
Deal
Properties like this can earn 2–3x BTL yields when converted to HMO, with retrofit costs around £10k/room. Sign in to see the full tier, yield projection, and cost breakdown.
Commercial properties like this can earn 30-50% higher yields when converted to residential under Class MA / Q / P / PA, with prior approval costing ~GBP 96/unit. Sign in to see the recommended route, yield uplift, and cost breakdown.
BRRR-suited properties can recycle 80-100% of investor capital on refi, leaving a high-yielding rental with most of the money out. Sign in to see the refurb cost stack, ARV projection, and refinance maths.
Detached + large garden = sub-division play. Pro tier unlocks the tier badge, plot size, uplift estimate, and regional land benchmark.
Short-lease flats trade at deep discount, but extending under the 1993 Act often costs far less than the discount. Pro tier unlocks the tier badge, premium breakdown, long-lease ARV and arbitrage maths.
See projected short-stay revenue vs a vanilla BTL for this property.
See real sub-let margins (HMO room rates & SA nightly rates) vs the landlord rent.
Area
Agent & docs
FAQ
About 5a Hillsborough Road, Moira, BT67 0HG
Explore nearby