3-bedroom terraced house · NP44 2QG
For saleListed 4 days
Opportunity summary
See Archie’s verdict, returns by strategy and what to check before viewing.
About
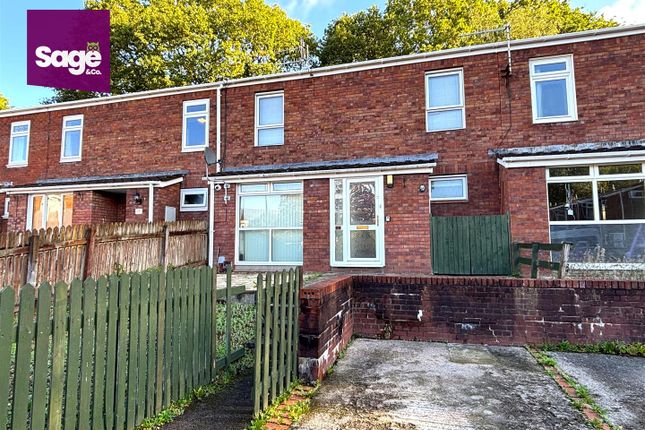
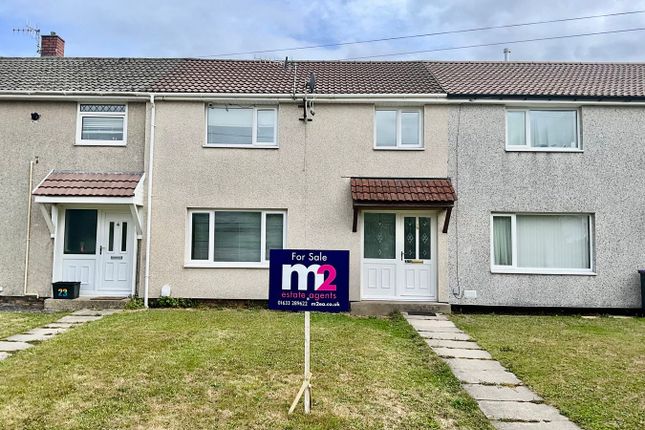
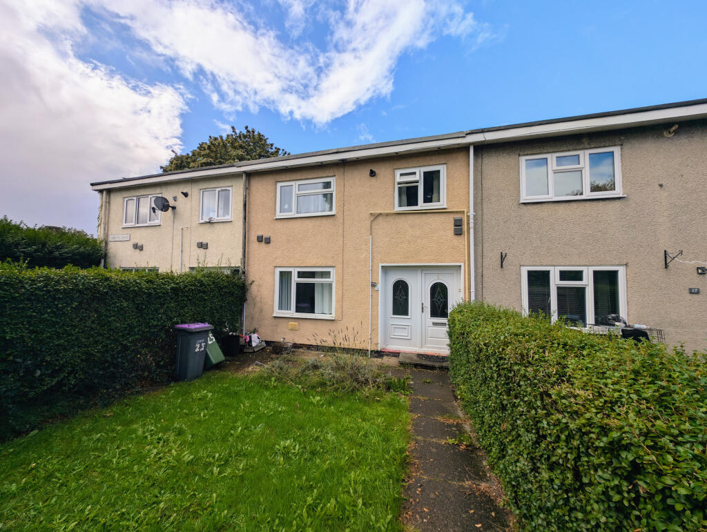
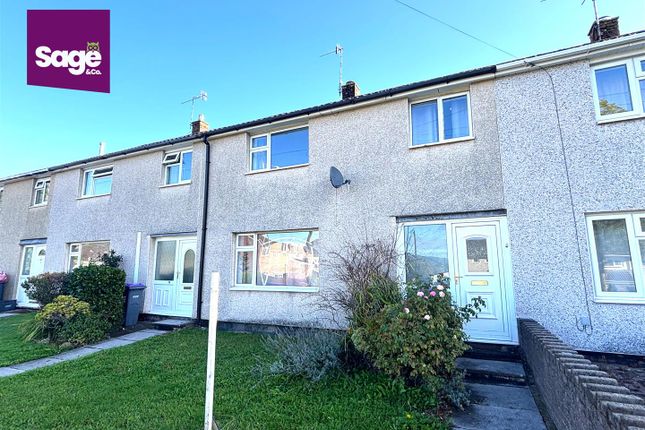
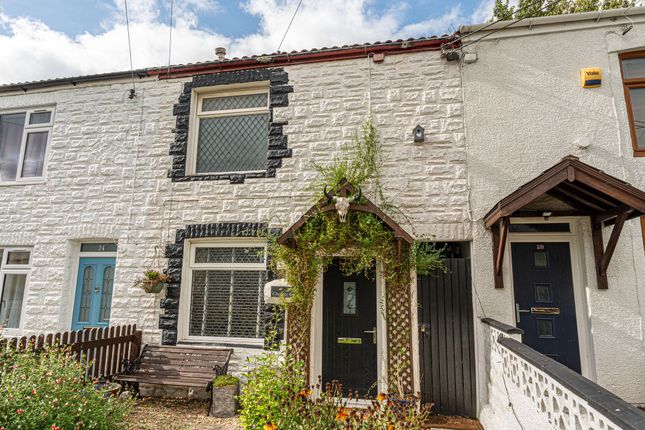
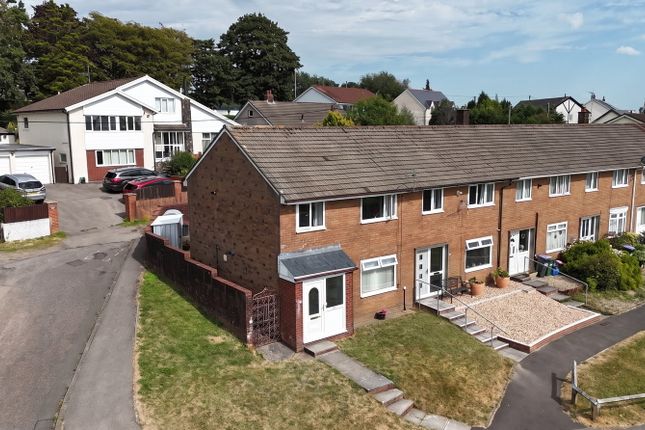
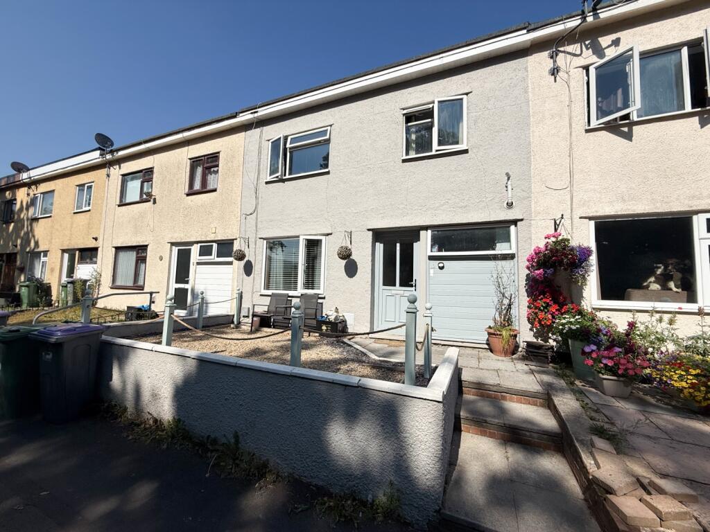
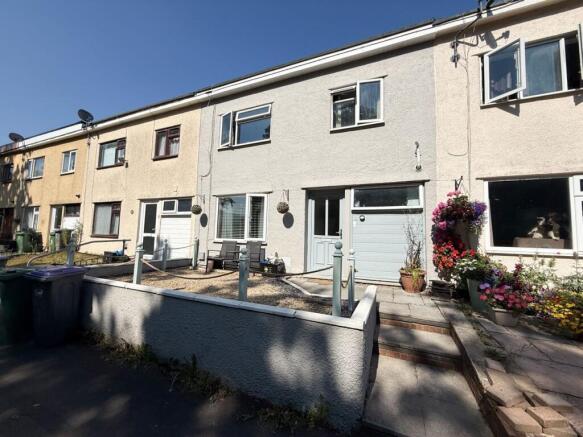
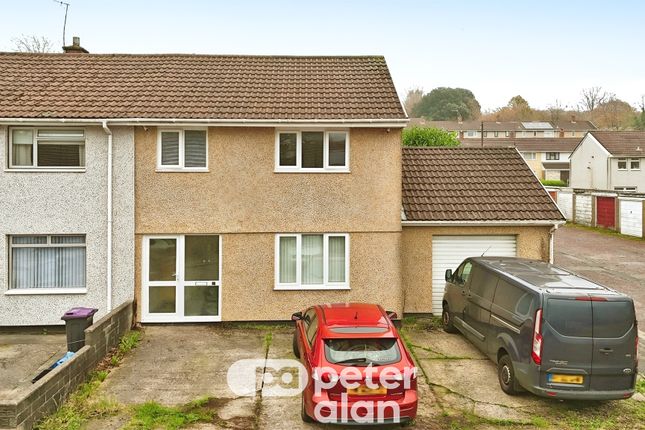
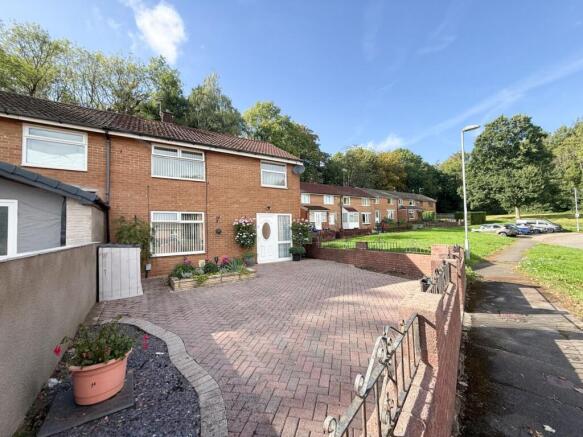
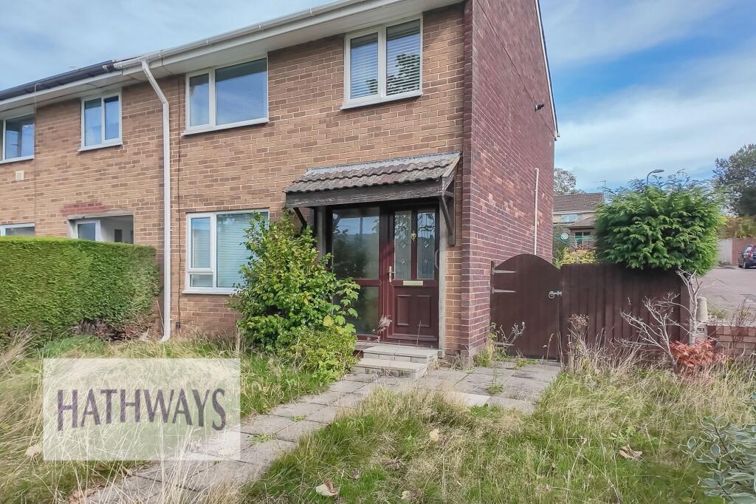
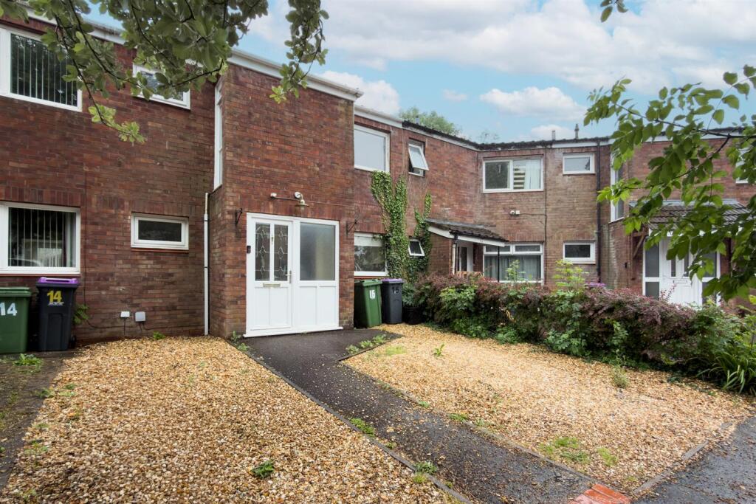
Donna Stonelake Estate Agents are delighted to bring to the market this lovely mid terraced home in the sought after location of Croesyceiliog, Cwmbran.
Step inside via the welcoming entrance hallway, which leads into a bright and spacious open-plan living area.
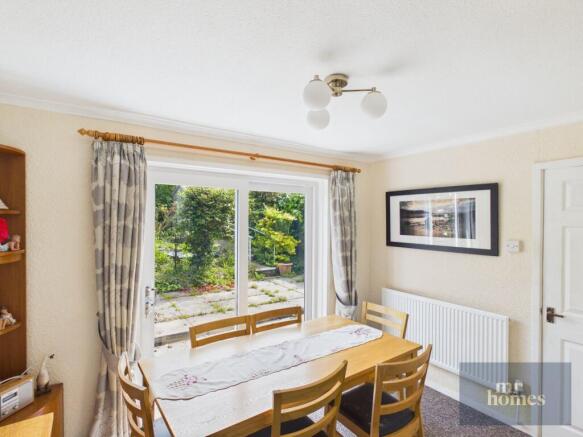
The ground floor has been thoughtfully designed to create a fantastic family and entertaining space, seamlessly incorporating the living room, dining area, and fitted kitchen.
A useful utility area provides additional storage and practicality, keeping the main living space clutter-free.
To the first floor are three well-proportioned bedrooms, offering comfortable accommodation for the whole family.
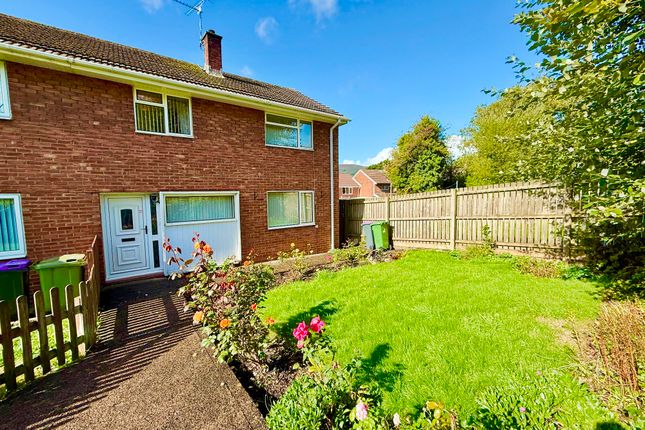
Completing the upstairs is a family wet room with a separate WC, adding convenience for busy households. Externally, the property benefits from both front and rear gardens.
The rear garden provides an excellent tiered space for relaxing, entertaining, or for children and pets to enjoy, while the front garden enhances the property's attractive kerb appeal.
Cardigan Crescent enjoys a convenient location within the sought-after area of Croesyceiliog, offering easy access to a range of local amenities including supermarkets, schools, parks, and healthcare facilities.
Excellent transport links provide straightforward access to Cwmbran town centre, the M4 motorway, and nearby railway stations, making it an ideal location for commuters.
The area also offers a variety of leisure facilities, walking routes, and green open spaces, creating a wonderful balance between convenience and lifestyle.
Early viewing is highly recommended to fully appreciate everything this lovely home has to offer.
PLEASE NOTE: In accordance with the 1993 Misrepresentation Act the agent has not tested any apparatus, equipment, fixtures, fittings or services and so, cannot verify they are in working order, or fit for their purpose.
Neither has the agent checked the legal documentation to verify the leasehold/freehold status or construction of the property.
The buyer is advised to obtain verification from their solicitor or surveyor.
Also, photographs are for illustration only and may depict items which are not for sale or included in the sale of the property, All sizes are approximate. © 2026 Donna Stonelake Estate Agents.
All rights reserved.
Hall Part glazed entry door leading to: Hallway - Stairs to first floor, radiator, wood laminate flooring and oak door to; Living Room 3.17m x 4.33m (10' 5" x 14' 2") Radiator, double glazed window to rear, wood laminate flooring, under stairs storage cupboard, open plan through to - Kitchen/Diner 5.31m x 4.15m (17' 5" x 13' 7") Range of base units with laminate roll top surfaces over, part ceramic splash back to walls, integrated under counter fridge, integrated electric oven with five point gas hob over, cupboard housing combi boiler, plumbing for automatic washing machine, inset stainless steel sink and drainer unit with mixer tap over, double glazed window to front and rear, part glazed door to front, spot lighting, hive heating system to stay, sliding door to; Utility Door to outside, fitted work surface space for tumble dryer under.
Landing Radiator, double glazed window, built in airing cupboard shelving and radiator, oak doors to; Bedroom 1 2.64m x 4.5m (8' 8" x 14' 9") Access to Loft, double glazed window to rear with panoramic views, radiator.
Bedroom 2 2.88m x 3.42m (9' 5" x 11' 3") Double glazed window to rear with panoramic views, radiator.
Bedroom 3 2.37m x 2.57m (7' 9" x 8' 5") Wet Room Anti-slip flooring, Fully tiled walls, fitted mira shower, rail and shower curtain, pedestal wash hand basin, obscure double glazed window to front, radiator.
Seperate WC Low level WC, radiator, obscure double glazed window to front., vanity wash hand basin, ceramic tile splashbacks. Outside The front garden is enclosed and laid to patio.
The rear garden is enclosed paved terraced patio area, low level fence leading to lower garden with shed.
Value & comps
No previous sales on record.
Returns
Set an offer; the calculator follows it.
We're still gathering serviced-accommodation data for this area.
Archie refurb estimate: a Pro feature
0.0% below asking
This is not financial or investment advice. Prop AI Deals is not authorised by the Financial Conduct Authority (FCA) to provide investment advice.
All investment calculators, property analyses, and AI-generated insights are for informational purposes only. Property investment carries risk and may result in financial loss. All calculations should be independently verified and you should consult with FCA-authorised financial advisors before making any investment decisions.
Past performance does not guarantee future results. Tax implications vary by individual circumstances.
Deal
Properties like this can earn 2–3x BTL yields when converted to HMO, with retrofit costs around £10k/room. Sign in to see the full tier, yield projection, and cost breakdown.
Commercial properties like this can earn 30-50% higher yields when converted to residential under Class MA / Q / P / PA, with prior approval costing ~GBP 96/unit. Sign in to see the recommended route, yield uplift, and cost breakdown.
BRRR-suited properties can recycle 80-100% of investor capital on refi, leaving a high-yielding rental with most of the money out. Sign in to see the refurb cost stack, ARV projection, and refinance maths.
Detached + large garden = sub-division play. Pro tier unlocks the tier badge, plot size, uplift estimate, and regional land benchmark.
Short-lease flats trade at deep discount, but extending under the 1993 Act often costs far less than the discount. Pro tier unlocks the tier badge, premium breakdown, long-lease ARV and arbitrage maths.
See projected short-stay revenue vs a vanilla BTL for this property.
See real sub-let margins (HMO room rates & SA nightly rates) vs the landlord rent.
Area
Agent & docs

FAQ
About Cardigan Crescent, Croesyceiliog, Cwmbran, NP44
Explore nearby