2-bedroom flat · SS9 1PJ
For saleListed 563 days
Opportunity summary
See Archie’s verdict, returns by strategy and what to check before viewing.
About
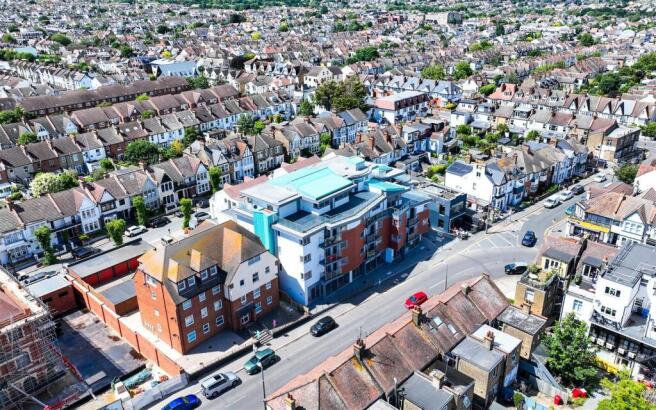
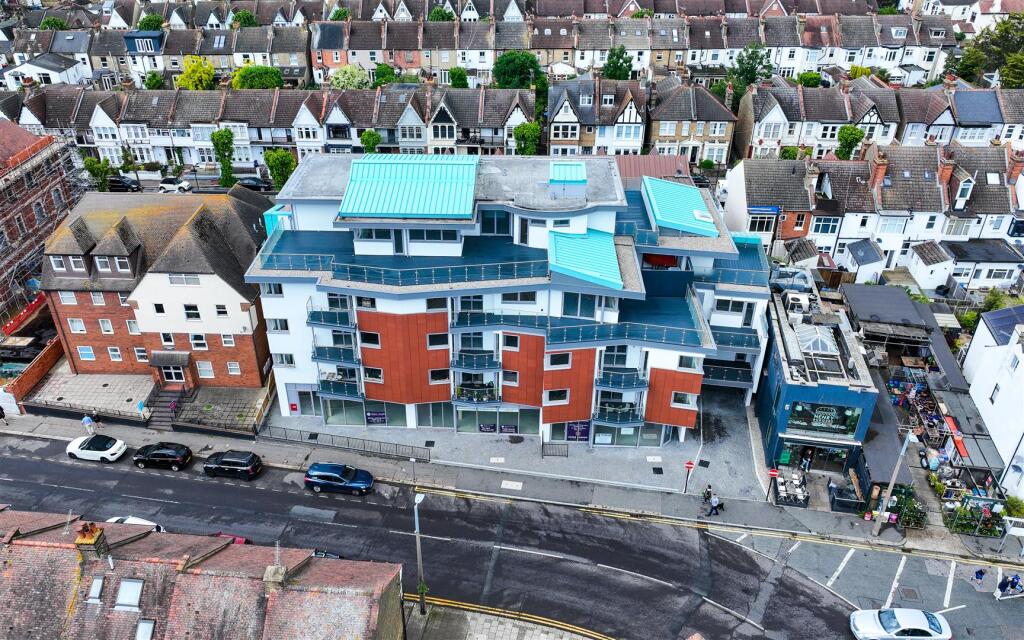
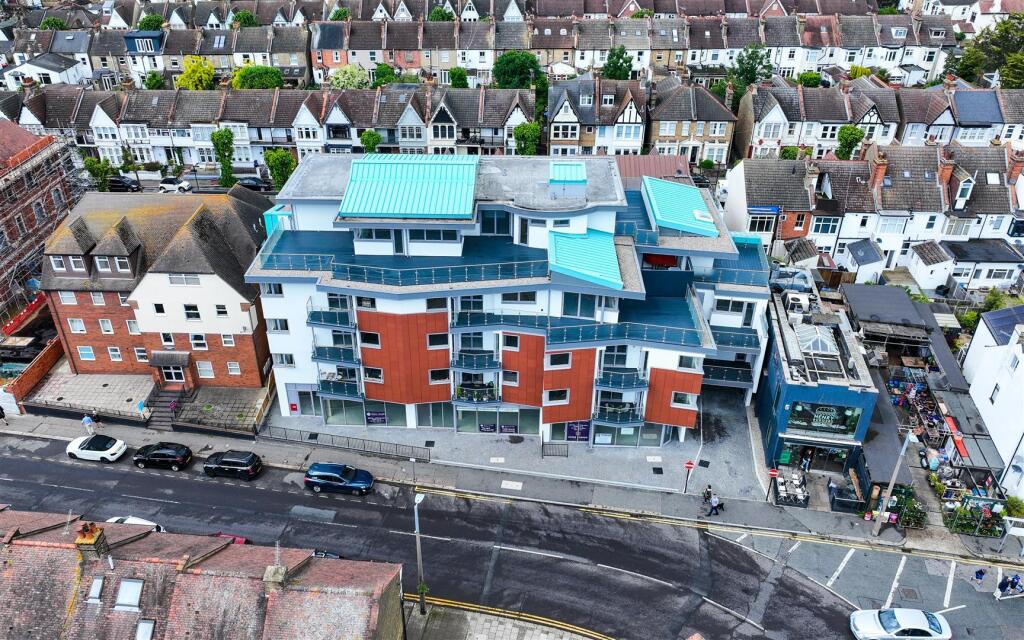
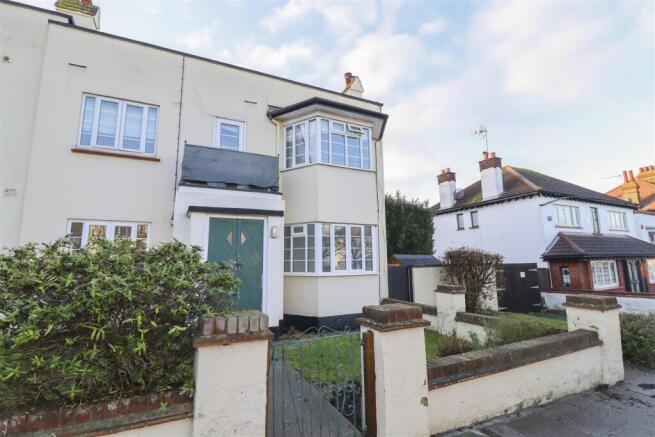
*** welcome to phase two of the grand*** The careful and sympathetic restoration of this historic and well-loved building offers the unique opportunity to own a Home that combines the splendour of a bygone era with the benefits of a brand new, high-specification apartment in the vibrant and ever-popular seaside town of Leigh-on-Sea.
Communal Entrance Private residents entrance with stairs and lift to all floors including roof terrace. Private entrance leading to number 7.
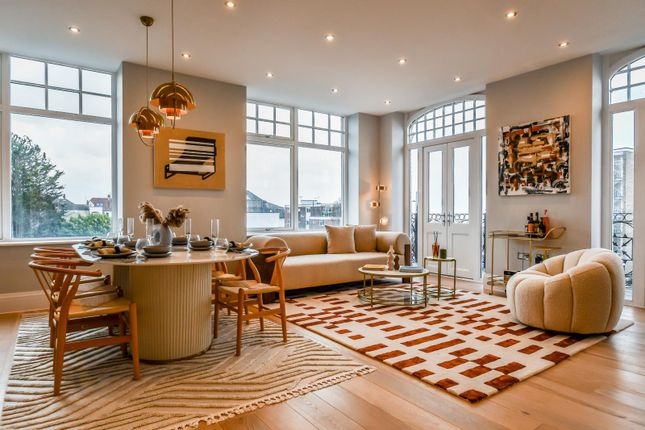
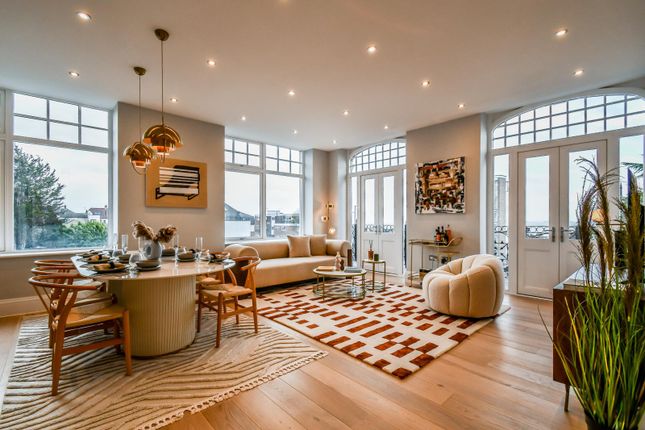
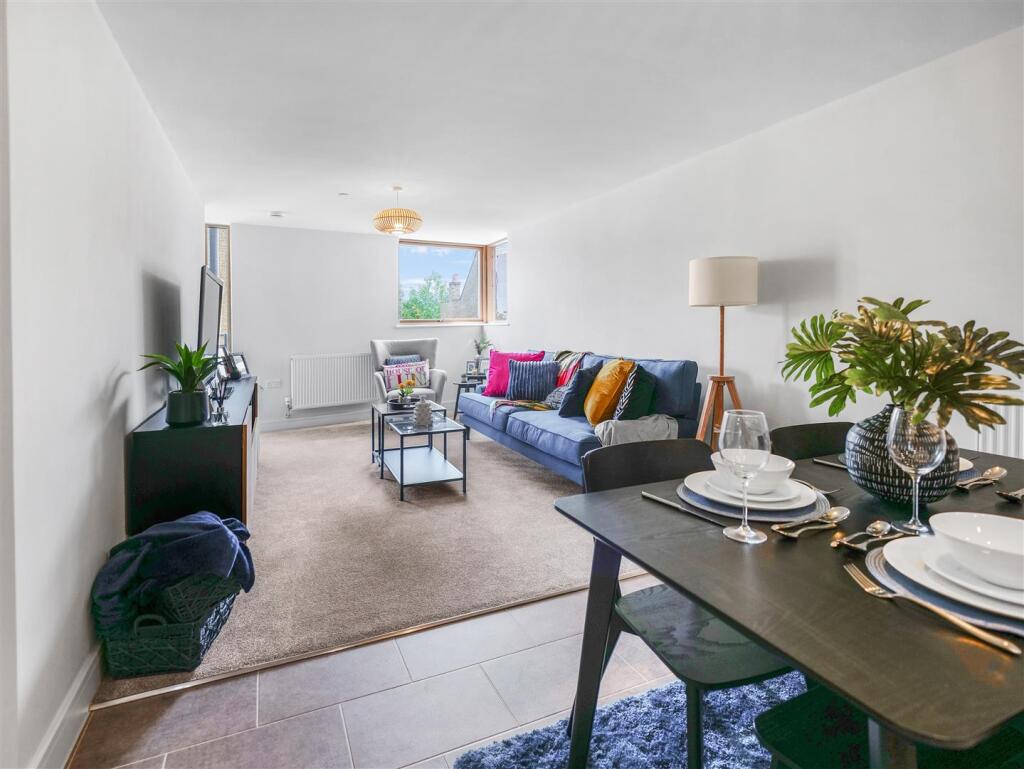
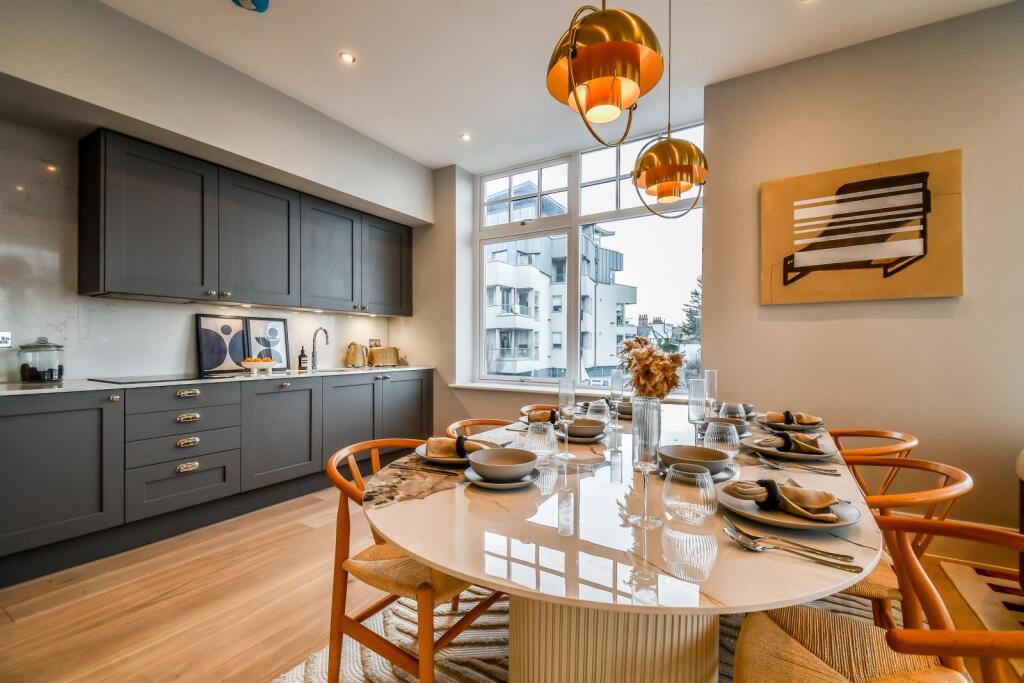
Open Plan Living/ Dining/ Kitchen (7.42m.x 5.18m ft (24'4.x 17'22 ft)) A fabulous light and airy twin aspect room with high ceilings characteristic of the era of construction, two sets of French doors leading to the south facing balcony with estuary views and large period windows to side.
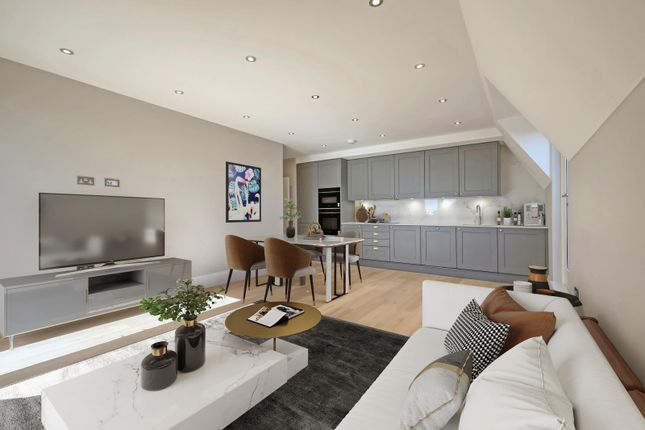
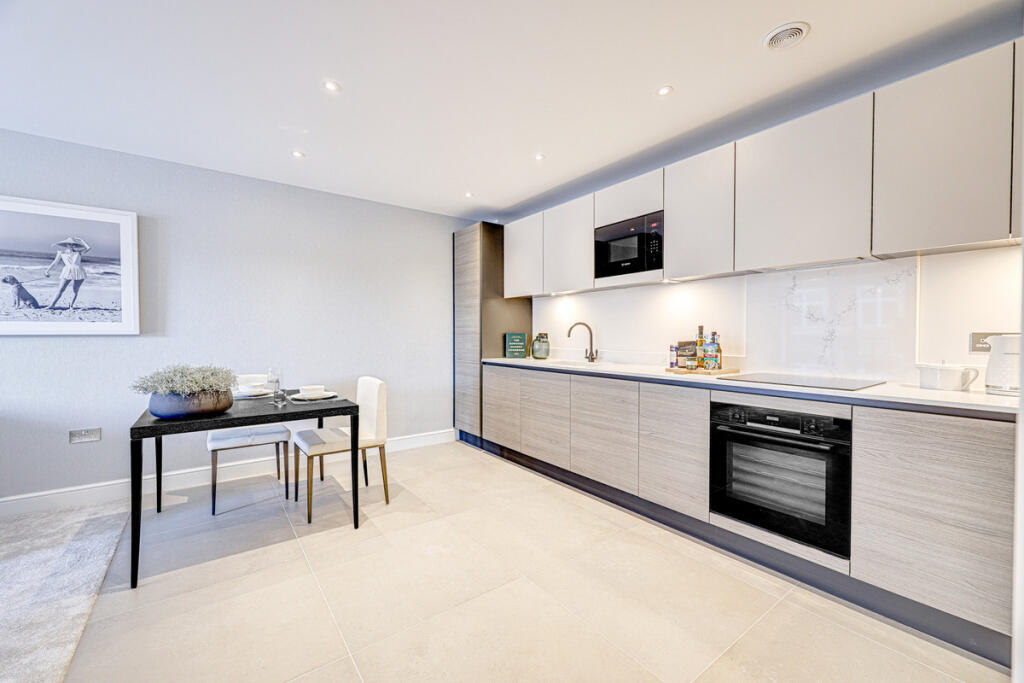
The kitchen comprises of custom designed In-frame range of wall and base units with contemporary handles designed by 'Urban Myth', Calcutta stone work surfaces with upstand, under-mounted sink with mixer tap and integrated Siemens energy efficient appliances to include: Hob, wifi controlled electric oven, microwave, extractor, dishwasher, fridge freezer, standalone washer and dryer.
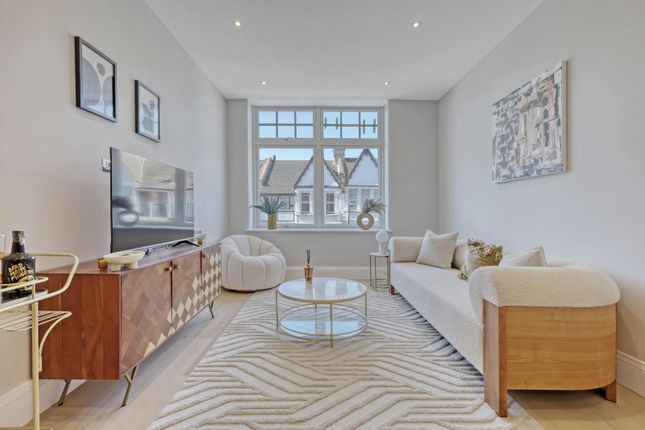
Bedroom One (6.10m x 3.05m ft (20'42 x 10'25 ft )) Large south facing room with space for wardrobes and king size bed.
This room also features a unique seating area in the centre of the building above the historic entrance offering sea views.
En-Suite En-suite shower room with chrome finish thermostatically controlled waterfall shower, chrome finish heated towel rail, ceramic wall & floor tiling and contemporary style white sanitary ware.
Bedroom Two (3.35m x 3.05m ft (11'97 x 10'58 ft)) Double bedroom, with south facing window offering sea views.
Family Bathroom Large family bathroom with chrome finish thermostatically controlled waterfall shower over bath, ceramic wall & floor tiling, chrome finish heated towel rail and contemporary style white sanitary ware.
General Specification Automatic video entry phone, High security locks to front entrance door, Mains operated smoke detectors with battery back-up, Broadband, telephone, and satellite provision to living room, kitchen and all bedrooms Pre-wire cabling for future smart Home systems, cat 6 sockets and usb charge sockets to all principal room, Energy-efficient boilers, Energy saving light bulbs, High performance double glazed timber windows and patio doors throughout, Heat retaining wall and floor insulation throughout, Dual flush toilet cisterns Internal Finish Smooth-finished plaster to all walls and ceilings, Emulsion paint finish to walls and ceilings throughout Satin white paint to skirtings and architrave, Painted doors throughout with complementary chrome finish door furniture, Fitted quality pile carpets with independent underlay to bedrooms and Hallway.
Engineered wood flooring to Entrance Hall, Kitchen, and Dining Room, Contemporary finish light switches and sockets throughout.
Roof Terrace Each apartment will be sold with a 'right to use' an allocated section of the roof garden.
Leasehold Lease: 999 Years Ground Rent: £0 Service Charge: £2 Per Square Foot Please note this lease information has been provided by the vendor and we have not substantiated it with solicitors.
Value & comps
No previous sales on record.
Returns
Set an offer; the calculator follows it.
We're still gathering serviced-accommodation data for this area.
Archie refurb estimate: a Pro feature
0.0% below asking
This is not financial or investment advice. Prop AI Deals is not authorised by the Financial Conduct Authority (FCA) to provide investment advice.
All investment calculators, property analyses, and AI-generated insights are for informational purposes only. Property investment carries risk and may result in financial loss. All calculations should be independently verified and you should consult with FCA-authorised financial advisers before making any investment decisions.
Past performance does not guarantee future results. Tax implications vary by individual circumstances.
Deal
Properties like this can earn 2–3x BTL yields when converted to HMO, with retrofit costs around £10k/room. Sign in to see the full tier, yield projection, and cost breakdown.
Commercial properties like this can earn 30-50% higher yields when converted to residential under Class MA / Q / P / PA, with prior approval costing ~GBP 96/unit. Sign in to see the recommended route, yield uplift, and cost breakdown.
BRRR-suited properties can recycle 80-100% of investor capital on refi, leaving a high-yielding rental with most of the money out. Sign in to see the refurb cost stack, ARV projection, and refinance maths.
Detached + large garden = sub-division play. Pro tier unlocks the tier badge, plot size, uplift estimate, and regional land benchmark.
Short-lease flats trade at deep discount, but extending under the 1993 Act often costs far less than the discount. Pro tier unlocks the tier badge, premium breakdown, long-lease ARV and arbitrage maths.
See projected short-stay revenue vs a vanilla BTL for this property.
See real sub-let margins (HMO room rates & SA nightly rates) vs the landlord rent.
Area
Agent & docs
FAQ
About Flat 7, The Grand, Broadway, Leigh-On-Sea
Explore nearby