4-bedroom house · GL10 3FJ
For saleReduced £15k (−3.2%) on 29 SepListed 140 days
Opportunity summary
See Archie’s verdict, returns by strategy and what to check before viewing.
About
Edge of Development location. We are delighted to offer this light and bright modern 4 bedroom detached house within this popular development built by David Wilson Homes around 2021.
This Cornell design house occupies a is located to the edge of the development with open space around, ideal for family walks and walking the dog.
Laid out over 2 floors, this family home is ideal for families looking to upsize and the downsizer who wants that extra space for visitors.
A welcoming hallway leads to a cloakroom and large double aspect sitting room with bay.
To the right is the open-plan kitchen/dining/family room with an impressive walk in bay window with French doors leading to the garden.
A utility leads off of the kitchen also with the benefit of a door leading to the garden. To the first floor is a master bedroom with part feature wall and shelf has its own en-suite shower room.
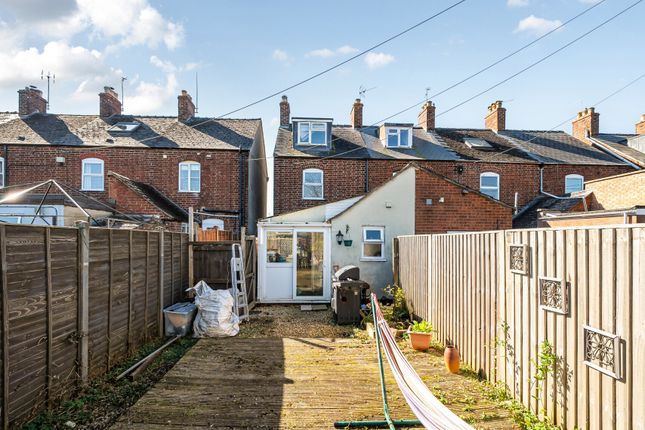
There are 3 further double bedrooms and the main family bathroom. The rear garden is majority walled with grassed and patio areas.
A 20ft x 10ft single garage can be found to the right of the house with parking for 1 car in front. Viewings by appointment only.
Amenities Great Oldbury is well placed with excellent communications with major routes to principal towns., positioned alongside Eastington and Stonehouse which offers many everyday shops and amenities.
Private education is available at Wycliffe College in Stonehouse and Stroud also retains two excellent grammar schools in addition to comprehensive alternatives nearby.
The M5 (J13) is close by with a typical journey time to Bristol being half an hour by car. Intercity trains to London Paddington are also available.
Directions From Jct 13 of the M5, head towards Stroud.
At the roundabout, enter into the development where Alfred Underwood Way can be found along on the left hand side with the property around the corner on the left.
Hallway Wood block flooring and Coir recessed door matting, staircase to the first floor, radiator, composite front door, coats cupboards with consumer unit and broadband connection.
Sitting Room (6.40m'" x 3.99m max (21'0'" x 13'1" max)) Wood block floor, three double glazed windows one with bay, connection point for an electric fire, two radiators.
Wc Comprising a WC, pedestal wash basin with tiled splash back, radiator, tiled flooring. Extractor.
Kitchen Dining Room/Family Room (6.40m x 4.01m max (21'0" x 13'2" max)) Ivory coloured range of wall and base units with worktops over.
Built-in double oven, five ring gas hob, stainless steel splashback with extractor canopy over.
Plumbing and space for a dishwasher, single bowl sink set into breakfast bar, recessed lights, pendant lights, wood block floor, double glazed bay with French doors to garden, double glazed window, two double radiators.
Utility Room (1.83m x 1.70m (6'0" x 5'7")) Worktop with cupboard, under stairs cupboard, radiator, space for a tumble dryer and washing machine, extractor, tiled floor, half glazed door to garden, gas fired boiler.
First Floor Landing Double glazed window to the rear, radiator, cupboard with hot water cylinder, loft hatch.
Master Bedroom (3.53m x 2.82m + 2.49m x 1.60m max (11'7" x 9'3" +) Exposed and stained flooring, feature part panelled wall with shelf, two double glazed windows, radiator, room thermostat, door to ensuite.
En-Suite Shower Room Comprising a wide shower cubicle, WC, pedestal basin, tiled floor, radiator, shaver point, opaque double glazed window, extractor.
Bedroom 2 (3.66m x 3.20m (12'0" x 10'6")) Rainbow painted wooden floor, double glazed window to the front, radiator, not measured into door recess.
Bedroom 3 (3.73m x 2.62m max (12'3" x 8'7" max)) Exposed floorboards, double glazed window, radiator. Bedroom 4/Office (2.54m x 2.13m (8'4" x 7'0")) Building cupboard, radiator. Double glazed window.
Family Bathroom (2.01m x 1.83m (6'7" x 6'0")) Comprising a WC, pedestal basin, panelled bath with mixer and shower handset, recessed lights, tiled floor, opaque double glazed window, heated towel rail, extractor.
Outside Front Garden Located to the front and continuing to meet the driveway is an area laid to hedgerow and grass. Various shrubs to include lavender and peony.
Steps and railings to the door, gate into the garden. Garden Laid to grass with paved area and gate. The majority of the garden is walled with some fencing.
Garage & Driveway (6.20m x 3.15m (20'4" x 10'4" )) A good sized single garage with light and power and eaves for storage. Up and over garage door. Driveway parking in front for one car.
Social Media Like and share our Facebook page (@HuntersStroud) & Instagram Page (@hunterseastroud) to see our new properties, useful tips and advice on selling/purchasing your home.
Council Tax Band E Grounds Charge There is an annual figure which all houses pay for the upkeep of the grounds around the development. Currently at time of instruction £190.38 per annum.
Tenure Freehold Hunter Stroud Win Gold Again We’re delighted to announce that Hunters Estate Agents Stroud has once again won the gold Award at the British Property Awards in 2025, making this our fourth win after previous successes in 2024,2023 and 2021.
This continued recognition reflects our commitment to delivering outstanding customer service and exceptional results for homeowners across Stroud and the surrounding areas.
If you’d like to find out the value of your home and discover what sets us apart from our competitors contact our award-winning team today on / and book your free, no-obligation valuation and experience the difference for yourself.
Value & comps
No previous sales on record.
Returns
Set an offer; the calculator follows it.
We're still gathering serviced-accommodation data for this area.
Archie refurb estimate: a Pro feature
0.0% below asking
This is not financial or investment advice. Prop AI Deals is not authorised by the Financial Conduct Authority (FCA) to provide investment advice.
All investment calculators, property analyses, and AI-generated insights are for informational purposes only. Property investment carries risk and may result in financial loss. All calculations should be independently verified and you should consult with FCA-authorised financial advisors before making any investment decisions.
Past performance does not guarantee future results. Tax implications vary by individual circumstances.
Deal
Properties like this can earn 2–3x BTL yields when converted to HMO, with retrofit costs around £10k/room. Sign in to see the full tier, yield projection, and cost breakdown.
Commercial properties like this can earn 30-50% higher yields when converted to residential under Class MA / Q / P / PA, with prior approval costing ~GBP 96/unit. Sign in to see the recommended route, yield uplift, and cost breakdown.
BRRR-suited properties can recycle 80-100% of investor capital on refi, leaving a high-yielding rental with most of the money out. Sign in to see the refurb cost stack, ARV projection, and refinance maths.
Detached + large garden = sub-division play. Pro tier unlocks the tier badge, plot size, uplift estimate, and regional land benchmark.
Short-lease flats trade at deep discount, but extending under the 1993 Act often costs far less than the discount. Pro tier unlocks the tier badge, premium breakdown, long-lease ARV and arbitrage maths.
See projected short-stay revenue vs a vanilla BTL for this property.
See real sub-let margins (HMO room rates & SA nightly rates) vs the landlord rent.
Area
Agent & docs
FAQ
About 21, Alfred Underwood Way, Stonehouse
Explore nearby