5-bedroom detached house · SA69 9PA
Under offerListed 62 days
Opportunity summary
See Archie’s verdict, returns by strategy and what to check before viewing.
About
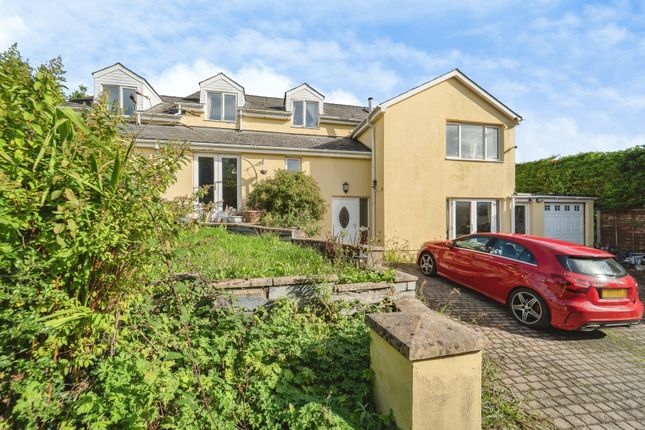
A MODERN SPACIOUS & VERSATILE DETACHED HOUSE WITH SIZEABLE GROUNDS - WELL POSITIONED WITH EASY ACCESS TO SAUNDERSFOOT & TENBY GENERAL Broadfield Hill leads south out of Saundersfoot.
Lindisfarne is conveniently located for the amenities of both Saundersfoot and Tenby which include several sandy beaches, harbours, schools, ranges of bespoke/independent restaurants, cafes and shops plus recreation/leisure facilities etc.
It is also within walking distance of New Hedges mini market and Post Office. The main roads lead into other parts of Pembrokeshire and beyond are nearby.
Lindisafarne would perhaps by ideal for a family, possibly one, two or three generations. The large Kitchen/Diner/Family Room is a special feature.
Subject to consent, there is ample space within the Grounds for a Double Garage and/or extension if required. With approximate dimensions, the well presented accommodation briefly comprises ....
Entrance Porch 5'4" x 4'7" (1.63m x 1.40m) tiled floor attractive patterned glass door to ... Hall 19'6" x 6'8" (5.94m x 2.03m) tiled floor, staircase to First Floor.
Cloakroom/WC Suite comprising wash hand basin and WC, tiled floor.
Sitting Room 19'6" x 13'0" (5.94m x 3.96m) double aspect with windows to both front and rear, fireplace having gas fired wood burner and timber lintel over.
Lounge/Study/Bedroom 5 11'4" x 9'3" (3.45m x 2.82m) front window.
Utility Room 11'5" x 10'0" overall (3.48m x 3.05m) side window, stainless steel sink work surface and cupboards, plumbing for washing machine.
Kitchen/Diner/Family Room 20'0" x 17'6" (6.10m x 5.33m) a very impressive triple aspect room with outlooks over the Garden and French doors to same, extensive and attractive range of fitted wall and base units having timber doors and contrasting "granite" work surfaces including island, one and a half bowl sink, built-in double oven and gas hob with extractor over, integrated dishwasher and other appliances, tiled floor, access via multi-paned double doors from Hall, door to ...
Rear Porch 8'5" x 3'4" (2.57m x 1.02m) outside door, tiled floor, shelving. Landing Skylight, attractive balustrade, access to Loft.
Bedroom 1 17'6" x 15'7" (5.33m x 4.75m) overall plus door entrance space incorporating built-in wardrobe, triple aspect including window overlooking the Garden plus three skylights, access to ...
En-suite Shower/WC 8'7" x 7'4" (2.62m x 2.24m) suite comprising large shower cubicle with rain head, wash hand basin and WC, tiling. Bedroom 2 13'1" x 9'7" (3.99m x 2.92m) window to front.
Bedroom 3 13'0" x 9'6" (3.96m x 2.90m) overlooking Garden. Bedroom 4 11'3" x 9'1" (3.43m x 2.77m) plus large walk in wardrobe, front window.
Bathroom/WC 11'3" x 6'7" (3.43m x 2.01m overall) four piece suite comprising bath, and a separate shower with electric unit, wash hand basin and WC, fully tiled floor and walls.
OUTSIDE Tarmacadam driveway provides parking for several cars and ample turning space. Lawned Front Garden with raised shrub bed.
Ample space to the south side of the House for a Double Garage or the like - subject to consent. Ornamental gravel to the north side.
Large level Rear Garden incorporating an extensive sun-trap paved patio and a lawn together with further raised shrub beds etc. Timber fencing to boundaries provide privacy and shelter.
Outside lights, power points and tap. Workshop/Shed 19'5" x 8'5" (5.92m x 2.57m) with power and light.
Summerhouse/Shed 11'6" x 9'7" (3.51m x 2.92m) with patio doors plus power and light - presently housing a hot tub. SERVICES ETC All mains connected. Gas fired central heating from a Vaillant boiler.
Upvc framed double glazed windows and external doors. TENURE We understand that this Freehold. DIRECTIONS From the New Hedges/Twy Cross Roundabout on the A478 take the exit signposted Saundersfoot.
After a few hundred yards, Lindisfarne will be found on the right hand side.
Value & comps
No previous sales on record.
Returns
Set an offer; the calculator follows it.
We're still gathering serviced-accommodation data for this area.
Archie refurb estimate: a Pro feature
0.0% below asking
This is not financial or investment advice. Prop AI Deals is not authorised by the Financial Conduct Authority (FCA) to provide investment advice.
All investment calculators, property analyses, and AI-generated insights are for informational purposes only. Property investment carries risk and may result in financial loss. All calculations should be independently verified and you should consult with FCA-authorised financial advisers before making any investment decisions.
Past performance does not guarantee future results. Tax implications vary by individual circumstances.
Deal
Properties like this can earn 2–3x BTL yields when converted to HMO, with retrofit costs around £10k/room. Sign in to see the full tier, yield projection, and cost breakdown.
Commercial properties like this can earn 30-50% higher yields when converted to residential under Class MA / Q / P / PA, with prior approval costing ~GBP 96/unit. Sign in to see the recommended route, yield uplift, and cost breakdown.
BRRR-suited properties can recycle 80-100% of investor capital on refi, leaving a high-yielding rental with most of the money out. Sign in to see the refurb cost stack, ARV projection, and refinance maths.
Detached + large garden = sub-division play. Pro tier unlocks the tier badge, plot size, uplift estimate, and regional land benchmark.
Short-lease flats trade at deep discount, but extending under the 1993 Act often costs far less than the discount. Pro tier unlocks the tier badge, premium breakdown, long-lease ARV and arbitrage maths.
See projected short-stay revenue vs a vanilla BTL for this property.
See real sub-let margins (HMO room rates & SA nightly rates) vs the landlord rent.
Area
Agent & docs
FAQ
About Lindisfarne, Broadfield Hill, Saundersfoot
Explore nearby