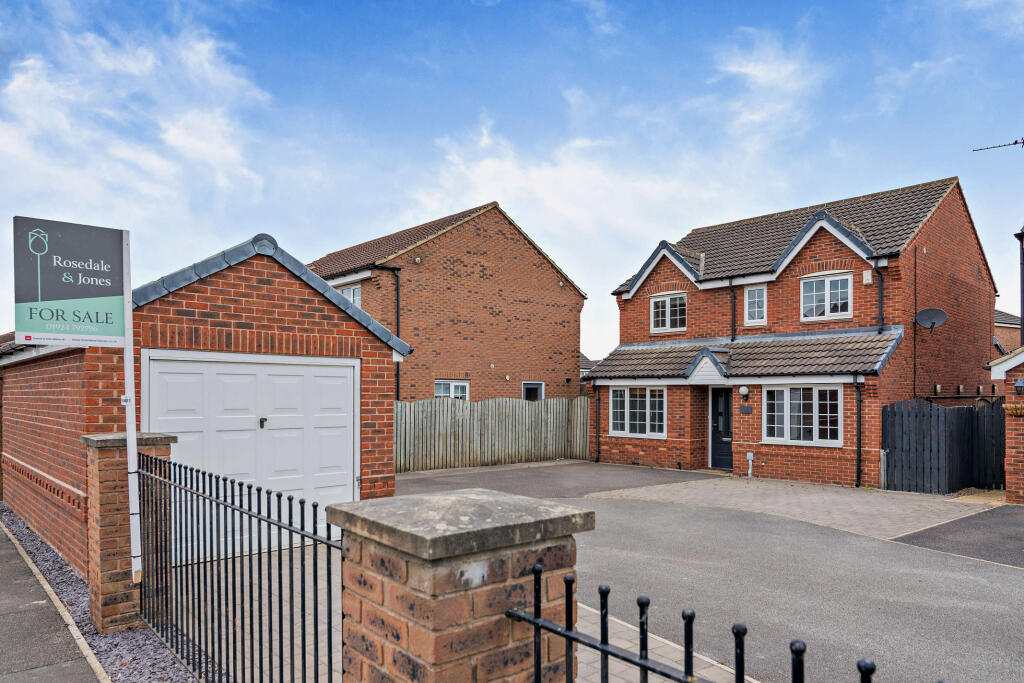
5-bedroom detached house · WF10 5WG
Sold STCListed 36 days
Opportunity summary
See Archie’s verdict, returns by strategy and what to check before viewing.
About
A Show-Stopping 5-Bedroom Family Home On A Highly Desirable Modern Development... Welcome to 12 Arnall Street, a stunning example of Strata's popular 'Palermo' design.
Tucked away in a sought-after contemporary development in Castleford, this impressive 5-bedroom detached residence spans over 2,040 sq ft across three levels.
Offering sleek modern design, flexible family accommodation, and upgraded fixtures throughout, this is show-home elegance paired perfectly with everyday practicality.
Ground Floor: Designed for Entertaining & Working from Home: Stepping into the generous reception hallway with sleek tiled flooring and a guest WC, you are immediately greeted by a sense of light and space.
To the front, a cosy snug features rich dark herringbone flooring-making an ideal second sitting room, playroom, or dedicated work-from-home study.
The heart of the home is the spectacular open-plan kitchen and dining space spanning the rear of the property.
Finished with high-gloss cabinetry, feature kickplate lighting, integrated double ovens, and a built-in wine cooler, it's tailored for culinary enthusiasts.
French doors open directly onto the patio, making summer entertaining completely effortless.
Conveniently positioned off the kitchen is a separate utility room providing additional unit storage and direct internal access to the integral garage.
First Floor: Living Space & Guest Retreat: The middle level plays host to the focal point of the home: An exceptional 22ft lounge.
Bathed in natural light from triple windows and styled with luxury modern laminate flooring, it provides a warm and open atmosphere to gather.
Toward the rear, you'll find two well-proportioned double bedrooms served by a luxurious 4-piece house bathroom suite, complete with a bathtub for a long hot soak, walk-in shower enclosure, and full wall-and-floor tiling.
Second Floor: The Master Sanctuary & Flexible Living: The top floor acts as a peaceful haven.
The primary bedroom suite boasts skylight feature windows, sloping rooflines, a dedicated dressing area lined with built-in mirrored wardrobes, and its own private en-suite shower room.
Completing the top floor is a further well-appointed double bedroom along with a fifth bedroom currently setup as a dressing room/walk-in closet-offering total versatility depending on your lifestyle needs.
Outside & Garden: An Outdoor Oasis: Step outside into a beautifully landscaped rear garden built for relaxation and social gatherings, South facing and full of sunshine.
Featuring an extended high-grade porcelain patio, rendered raised planters with ambient lighting, a neatly kept lawn, and a custom timber gazebo sheltering a hot tub area, it's an absolute sun trap.
To the front, a tarmac driveway accommodates multi-car off-street parking in front of the garage.
Location & Local Amenities Arnall Street is situated in a vibrant Castleford location, making it ideal for commuters, families, and professionals alike: Transport Links: Superb access to the M62 (J32) motorway network for swift commutes into Leeds, Wakefield, and York.
Nearby Glasshoughton and Castleford railway stations offer direct, hassle-free rail lines.
Schools: Well-regarded nearby options include Ackton Pastures Primary Academy and Castleford Academy, making it a hit for growing families.
Shopping & Leisure: Minutes away from Junction 32 Outlet Shopping Village and Xscape Yorkshire, providing an array of restaurants, cinema, indoor skiing, bowling, and retail options.
Parks & Outdoors: Close proximity to local green spaces and nature reserves like rspb Fairburn Ings for weekend walks.
Here at EweMove Sales and Lettings we are open 24/7- give us a call around the clock to secure a viewing slot of this showstopping home, we cant wait to show you around!
Material Information: Utilities Electric: Mains Water: Mains Heating: Gas Broadband: Fibre Sewerage: Mains Service Charge: £150 per annum (approx) Rights and Restrictions Private rights of way: None Public rights of way: None Listed property: No Risks Flooded in last 5 years: No Flood defences: N/A Source of flood: N/A anti money laundering: Should a purchaser have an offer accepted, they will need to meet our legal requirements under Anti Money Laundering Regulations (aml).
We use a specialist third party service to verify your information and the cost of these checks is £30 per person, which is paid in advance and none refundable.
Payment is made when a sale is agreed and prior to a memorandum of sale being produced.
Kitchen Diner 3.22m x 6.9m - 10'7” x 22'8” Snug 3.61m x 2.29m - 11'10” x 7'6” WC 1.11m x 2.24m - 3'8” x 7'4” Utility 1.05m x 2.94m - 3'5” x 9'8” Garage 6.03m x 3.05m - 19'9” x 10'0” Living Room 4.77m x 6.88m - 15'8” x 22'7” Bedroom 3 3.25m x 3.96m - 10'8” x 12'12” Bedroom 4 3.47m x 2.81m - 11'5” x 9'3” Bathroom 2.17m x 3.32m - 7'1” x 10'11” Master Bedroom With Ensuite 3.78m x 4.12m - 12'5” x 13'6” Dressing Room 1.31m x 2.95m - 4'4” x 9'8” Ensuite 1.69m x 2.49m - 5'7” x 8'2” Bedroom 2 3.5m x 3.17m - 11'6” x 10'5” Bedroom 5 2.44m x 3.02m - 8'0” x 9'11”
Value & comps
No previous sales on record.
Returns
Set an offer; the calculator follows it.
We're still gathering serviced-accommodation data for this area.
Archie refurb estimate: a Pro feature
0.0% below asking
This is not financial or investment advice. Prop AI Deals is not authorised by the Financial Conduct Authority (FCA) to provide investment advice.
All investment calculators, property analyses, and AI-generated insights are for informational purposes only. Property investment carries risk and may result in financial loss. All calculations should be independently verified and you should consult with FCA-authorised financial advisers before making any investment decisions.
Past performance does not guarantee future results. Tax implications vary by individual circumstances.
Deal
Properties like this can earn 2–3x BTL yields when converted to HMO, with retrofit costs around £10k/room. Sign in to see the full tier, yield projection, and cost breakdown.
Commercial properties like this can earn 30-50% higher yields when converted to residential under Class MA / Q / P / PA, with prior approval costing ~GBP 96/unit. Sign in to see the recommended route, yield uplift, and cost breakdown.
BRRR-suited properties can recycle 80-100% of investor capital on refi, leaving a high-yielding rental with most of the money out. Sign in to see the refurb cost stack, ARV projection, and refinance maths.
Detached + large garden = sub-division play. Pro tier unlocks the tier badge, plot size, uplift estimate, and regional land benchmark.
Short-lease flats trade at deep discount, but extending under the 1993 Act often costs far less than the discount. Pro tier unlocks the tier badge, premium breakdown, long-lease ARV and arbitrage maths.
See projected short-stay revenue vs a vanilla BTL for this property.
See real sub-let margins (HMO room rates & SA nightly rates) vs the landlord rent.
Area
Agent & docs

FAQ
About 12, Arnall Street, Castleford
Explore nearby