2-bedroom flat · LL59 5PB
For saleListed 210 days
Opportunity summary
See Archie’s verdict, returns by strategy and what to check before viewing.
About
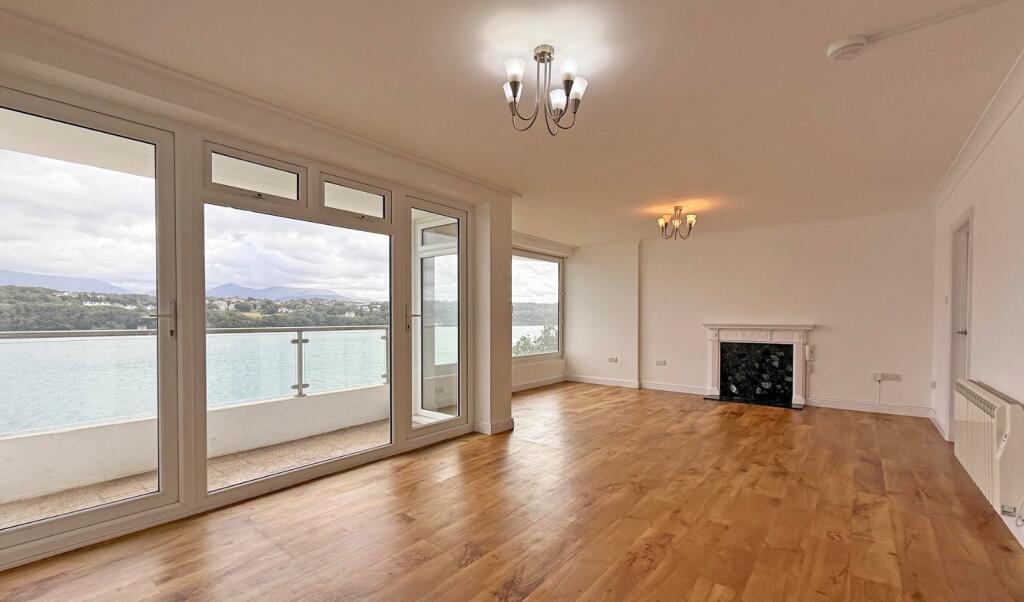
A superbly positioned two bedroom apartment, enjoying panoramic sea and mountain views.
Located on the ground floor of this prestigious development and convenient for both Menai Bridge and the seaside town of Beaumaris.
The accommodation affords a separate WC/utility, 22 foot open plan lounge and dining room enjoying the glorious views, kitchen and bathroom, together with two bedrooms.
The added benefit of this apartment is the generous private wrap around sun terrace, providing a great area to relax and enjoy the majestic sea and mountain views.
The current owner has started renovations to include a full rewire, internal insulation, hot water/electric heating system and to complete the works a replacement kitchen and bathroom would be required.
There are well maintained communal gardens, outside parking and a private parking bay within the garage complex and convenience of lift facility to each floor.
The managed gardens surround the property with the main garden running adjacent to the Menai Strait, certainly an idyllic place for all residents to enjoy the breath taking views with easy access to numerous seating areas and gated access to the water's edge.
Viewing is highly recommended to fully appreciate the location and truly stunning views.
Location - Glyn Garth Court is located mid-way between the historic coastal towns of Menai Bridge and Beaumaris on the banks of the beautiful Menai Strait.
An array of amenities are available in Menai Bridge, these include numerous shops, eateries, restaurants, pubs as well as a Waitrose supermarket, schools and doctors surgery/pharmacy.
The historic town of Beaumaris is a short drive away and the university city of Bangor is approximately 5 miles distant on the mainland.
The main A55 expressway allows easy access to the port of Holyhead and the cities of Chester, Liverpool and Manchester.
Anglesey is renowned for its scenic coastline with numerous sandy beaches and miles of walking inland and along the coastal path.
For those interested in sailing and boating the waters around Anglesey provide impressive cruising with its interesting coastline, and there are several sailing clubs on the island notably the Royal Anglesey Yacht Club in Beaumaris (2 miles) and marinas at Holyhead and Deganwy on the mainland.
There are a number of golf courses and shoots nearby, motor racing at Ty Croes and riding stables at Tal-y-Foel.
Communal Entrance - With individual post boxes, access to stairs and lift facility to all floors, including the basement parking area.
Entrance Hall - Timber entrance door opening to the open hall with cupboard housing the electric meter and consumer unit. Door entry phone, pendant light and mains optical smoke alarm.
Herringbone parquet solid wood flooring continuing through to the lounge diner, separate WC and main bedroom.
Separate Wc - 1.89 x 1.52 (6'2" x 4'11") - Having a WC and vanity wash hand basin with mixer tap. Plumbing for washing machine. Wall mounted electric warm air heater. Two inset down lights to ceiling.
uPVC double glazed frosted window to the rear elevation.
Open Plan Lounge/Dining Room - 6.99 x 4.79 max (22'11" x 15'8" max) - Having a full length uPVC double glazed frontage with bay, to frame the panoramic view over the Menai Strait all under the backdrop of the Snowdonia mountain ranges.
Two Fischer electric radiators and wall mounted Fischer digital control panel. Three wall light points and two pendant lights. uPVC double glazed exit door opening to the generous wrap around terrace.
Door to inner hall and two openings to the kitchen area. Kitchen - 2.92 x 2.75 (9'6" x 9'0") - Base storage units with work tops and stainless steel double drainer sink unit with mixer tap.
Under counter recess for free standing fridge and space for cooker. Mains heat sensor. Two uPVC double glazed windows to the rear elevation.
Inner Hallway - 2.52 x 1.33 (8'3" x 4'4") - Wall mounted Fischer electric radiator, Fischer digital control panel, mains optical smoke alarm and pendant light.
Main Bedroom - 5.06 x 4.08 (16'7" x 13'4") - Three large uPVC double glazed windows framing the panoramic sea and mountain views. Pendant light.
Bedroom 2 - 4..08 x 3.21 max (13'1".26'2" x 10'6" max) - A second double bedroom with three large uPVC double glazed windows to the rear elevation. Fitted wardrobes and pendant light.
Bathroom/Wc - 3.04 x 2.02 (9'11" x 6'7") - White suite comprising: Dual button flush WC, pedestal wash hand basin with mixer tap and bath with mixer tap and shower attachment.
uPVC double glazed frosted window to the rear elevation. Four inset down lights to ceiling. Newly fitted 'Fischer aquafficient' electric instant hot water heater.
Outside - A private access serving the development gives open guest and owner parking to the rear. The drive continues into the basement garage with designated parking bay for apartment 20.
The gardens are communal, being maintained as part of the service charges, which provide a most attractive seating area on the shores of the Menai Strait.
The added benefit of this ground floor apartment is the generous level private sun terrace which provides an excellent space to relax and enjoy the panoramic views.
Services - Mains water, electricity and draiange. (No gas). Fibre speed broadband. Tenure - Leasehold. 999 years from 1966.
Annual Charges - The property is held on the residual of a 999 year leasehold basis from 1966 with a service charge for 2026 of £4,493.38 to cover such items of lift service charge, entry phone system, electric for lifts and other common parts, external insurance of the block, garden maintenance, ground rent and sinking fund.
The service charge also includes employment of a janitor and a part time gardener. The building is managed by a property management company.
Each of the 38 Leaseholders benefit from a share in the Freehold (Glyn Garth Court Flats Ltd). Council Tax Band - Band E. Energy Performance Rating - Band E.
Value & comps
No previous sales on record.
Returns
Set an offer; the calculator follows it.
We're still gathering serviced-accommodation data for this area.
Archie refurb estimate: a Pro feature
0.0% below asking
This is not financial or investment advice. Prop AI Deals is not authorised by the Financial Conduct Authority (FCA) to provide investment advice.
All investment calculators, property analyses, and AI-generated insights are for informational purposes only. Property investment carries risk and may result in financial loss. All calculations should be independently verified and you should consult with FCA-authorised financial advisers before making any investment decisions.
Past performance does not guarantee future results. Tax implications vary by individual circumstances.
Deal
Properties like this can earn 2–3x BTL yields when converted to HMO, with retrofit costs around £10k/room. Sign in to see the full tier, yield projection, and cost breakdown.
Commercial properties like this can earn 30-50% higher yields when converted to residential under Class MA / Q / P / PA, with prior approval costing ~GBP 96/unit. Sign in to see the recommended route, yield uplift, and cost breakdown.
BRRR-suited properties can recycle 80-100% of investor capital on refi, leaving a high-yielding rental with most of the money out. Sign in to see the refurb cost stack, ARV projection, and refinance maths.
Detached + large garden = sub-division play. Pro tier unlocks the tier badge, plot size, uplift estimate, and regional land benchmark.
Short-lease flats trade at deep discount, but extending under the 1993 Act often costs far less than the discount. Pro tier unlocks the tier badge, premium breakdown, long-lease ARV and arbitrage maths.
See projected short-stay revenue vs a vanilla BTL for this property.
See real sub-let margins (HMO room rates & SA nightly rates) vs the landlord rent.
Area
Agent & docs
FAQ
About Glyn Garth Court, Glyn Garth, Menai Bridge
Explore nearby