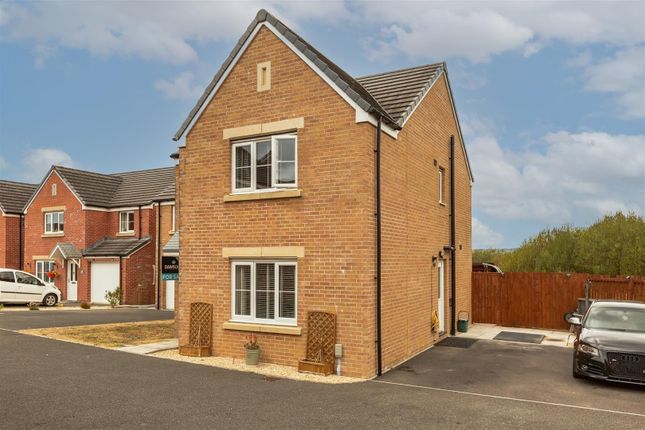
4-bedroom semi-detached house · SA17 4BB
Sold STCListed 113 days
Opportunity summary
See Archie’s verdict, returns by strategy and what to check before viewing.
About
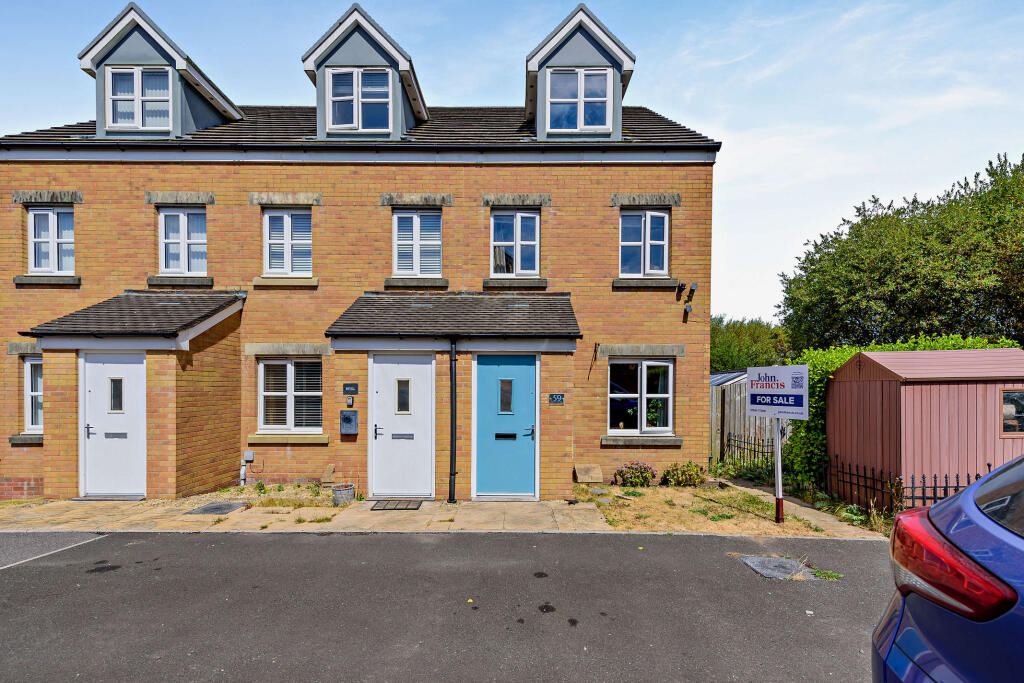
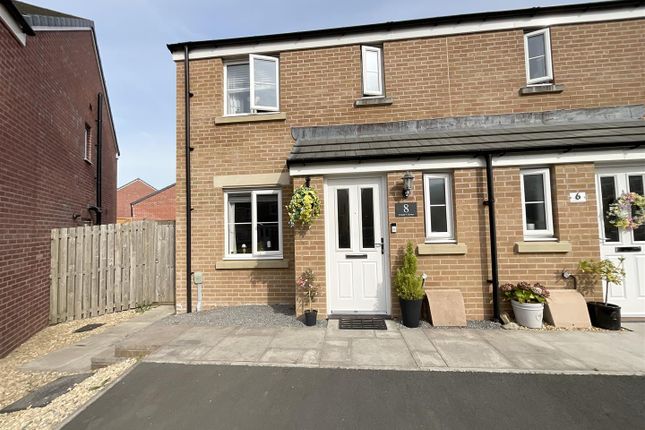
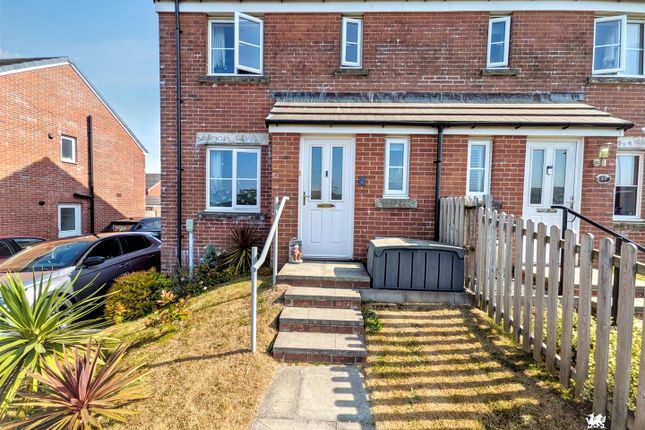
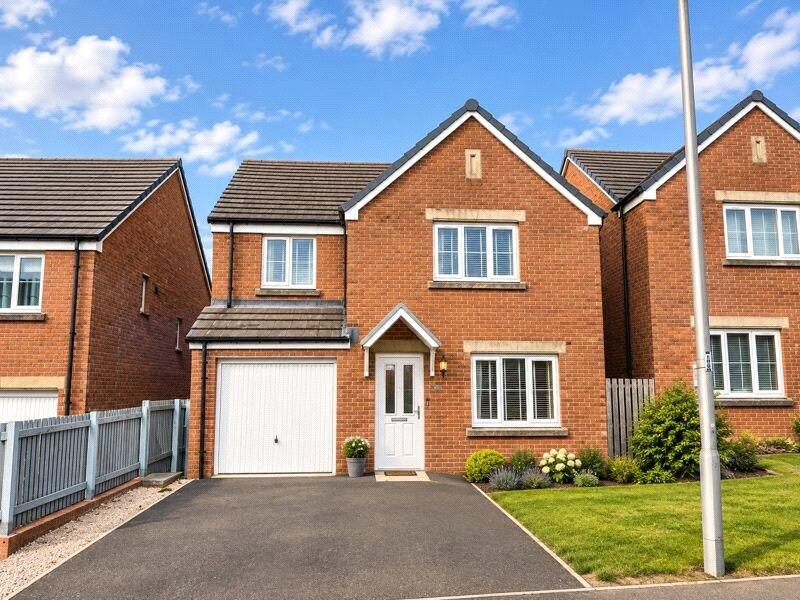
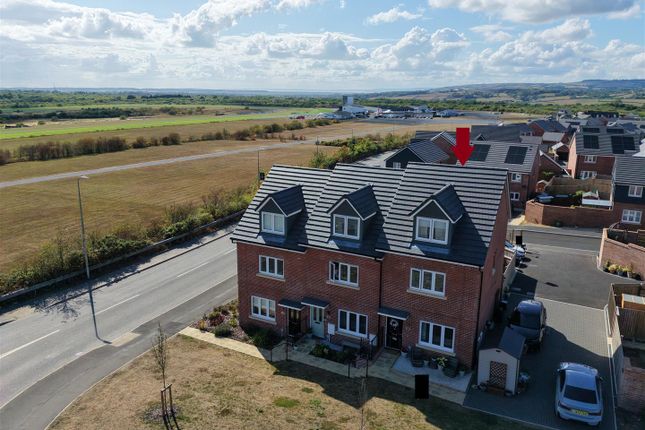
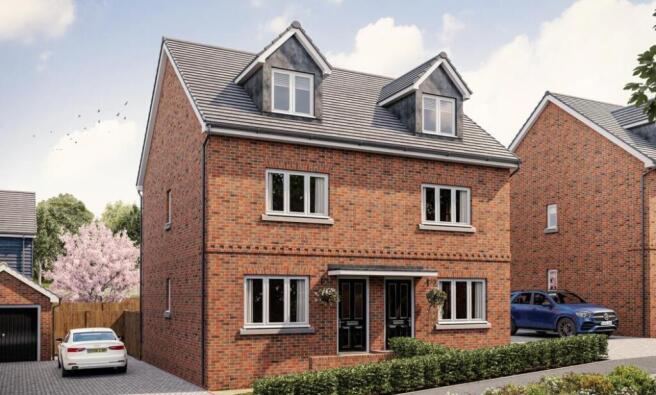
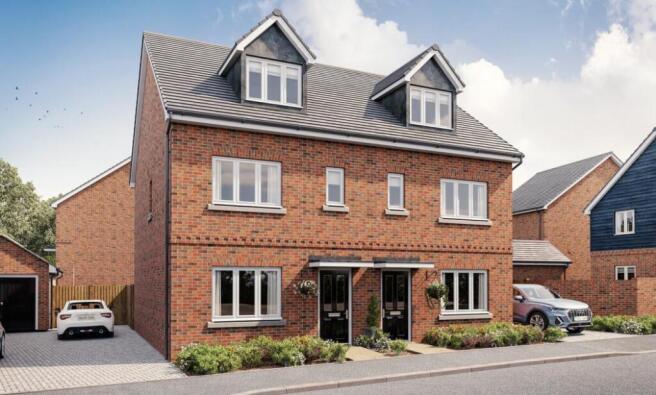
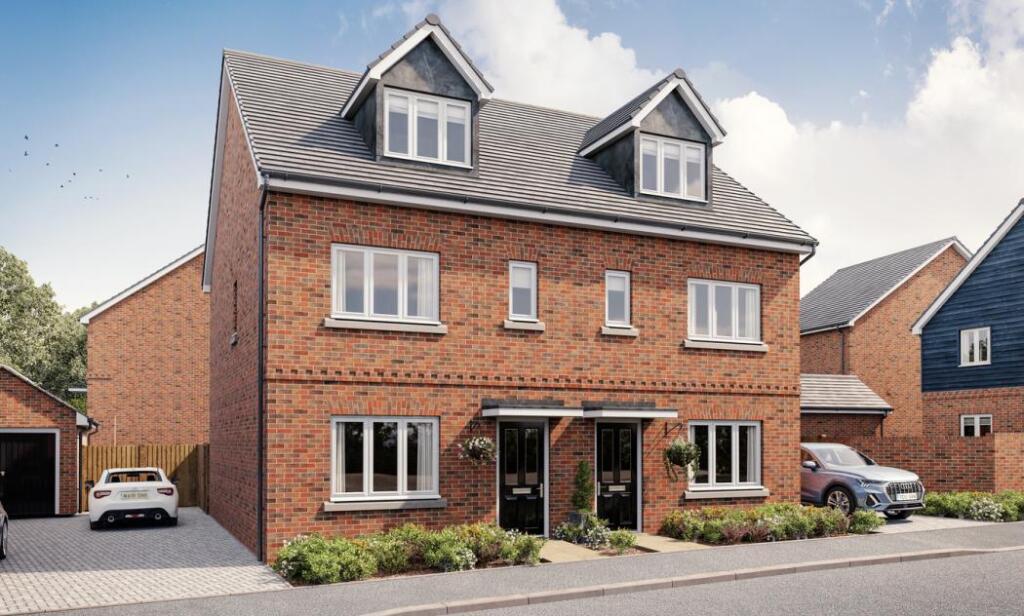
4 BEDROOM, 3 BATHROOM SEMI DETACHED 3 STOREY HOME POSITIONED ON A MODERN DEVOLOPMENT WITH SIDE DRIVEWAY, ENCLOSED REAR GARDEN AND OPEN PLAN KITCHEN / DINING WITH FRENCH DOORS TO GARDEN.
Schools & Education The nearby Carway C.P. School remains a convenient option for young children in the area — close by for families.
Further schooling for older children is available in surrounding villages such as Trimsaran and Kidwelly.
Transport & Connectivity The property lies within easy reach of towns such as Llanelli, making larger services and transport links accessible by car in a reasonable drive.
For rail travel, larger towns nearby offer train services, with Llanelli being a short drive away.
Shopping & Essentials Local convenience shops and small village-level amenities serve everyday needs nearby.
For more comprehensive shopping, amenities in Llanelli and neighbouring towns are easily reachable by a short drive.
Leisure, Recreation & Local Life If you enjoy golf, Glyn Abbey Golf Club is very close by — an 18-hole course with clubhouse, gym, bar/restaurant, and a more relaxed short-par “Mission” course as well.
For days out or social occasions, Ffos Las Racecourse is practically on your doorstep — hosting both National Hunt and flat racing events, with full hospitality, dining and conference facilities.
The combination of the golf course and the racecourse gives the area a strong leisure-and-lifestyle appeal — whether for regular recreation, socialising or simply enjoying the rural-countryside setting of the lower Gwendraeth Valley.
Countryside & Surroundings The area retains a rural / semi-rural character, with countryside views over the Gwendraeth Valley — offering tranquillity whilst still being reasonably connected to larger towns.
GROUND FLOOR Hallway Door to front. Carpeted staircase to first floor. Lounge uPVC double glazed window to front. Radiator. Fitted carpet. Door to..
Kitchen/ Dining Room uPVC double glazed French doors tom rear garden. Modern fitted kitchen comprising wall mounted and base units.
Integral oven and grill, ceramic hob and chimney style extractor fan. Integral fridge freezer. Wood effect flooring. Utility Area Wall mounted and base units. Plumbed for washing machine.
Wood effect flooring. Gas central heating boiler. Door to.. Cloakroom 2 piece cloakroom suite comprising close coupled WC and wall mounted wash hand basin. Wood effect flooring.
FIRST FLOOR Landing Fitted carpet. Radiator. Carpeted staircase to second floor. Doors to bedrooms and... Family Bathroom uPVC double glazed window.
Three piece suite comprising close coupled WC, pedestal hand wash basin and panelled bath. Tiled floor. Part tiled walls. Bedroom uPVC double glazed window. Fitted carpet. Radiator. Door to...
Ensuite uPVC double glazed window. 3 piece suite comprising close coupled WC, pedestal hand wash basin and shower enclosure with sliding door. Tiled floor. Bedroom uPVC double glazed window.
Fitted carpet. Radiator. Bedroom uPVC double glazed window. Fitted carpet. Radiator. Second Floor Bedroom uPVC double glazed window. Fitted carpet. Radiator. Fitted wardrobe with mirrored doors.
Ensuite Skylight window to rear. 3 piece suite comprising close coupled WC, pedestal hand wash basin and shower cubicle. Tiled floor. Radiator. Part tiled walls.
EXTERIOR Front Garden Open plan laid to decorative stone. Paved pathway to front door. Driveway parking to side. Gate to rear garden. Rear Garden Paved patio area. Laid to lawn. Wood fencing.
SERVICE CHARGE Please note there is an Annual estate service charge of £166.05. MORTGAGE ADVICE PM Financial is the mortgage partner within MRE powered by eXp.
With a fully qualified team of experienced in-house mortgage advisors on hand to provide you with free, no obligation mortgage advice.
Please feel free to contact us on or email us at (fees will apply on completion of the mortgage).
GENERAL INFORMATION Please be advised that the local authority in this area can apply an additional premium to council tax payments for properties which are either used as a second home or unoccupied for a period of time.
Compliance and Legal Notice This description has been prepared in accordance with the Property Misrepresentation Act 1967, the Consumer Protection from Unfair Trading Regulations 2008, and The Property Ombudsman’s Code of Practice.
All statements are provided in good faith and are believed to be accurate based on available information at the time of writing.
No representation or warranty is made regarding the condition of the property, services, or appliances.
Prospective purchasers are advised to verify all details—including fixtures, fittings, tenure, planning permissions, and boundaries—through independent inspection or professional advice before making any commitment to purchase.
Value & comps
No previous sales on record.
Returns
Set an offer; the calculator follows it.
We're still gathering serviced-accommodation data for this area.
Archie refurb estimate: a Pro feature
0.0% below asking
This is not financial or investment advice. Prop AI Deals is not authorised by the Financial Conduct Authority (FCA) to provide investment advice.
All investment calculators, property analyses, and AI-generated insights are for informational purposes only. Property investment carries risk and may result in financial loss. All calculations should be independently verified and you should consult with FCA-authorised financial advisors before making any investment decisions.
Past performance does not guarantee future results. Tax implications vary by individual circumstances.
Deal
Properties like this can earn 2–3x BTL yields when converted to HMO, with retrofit costs around £10k/room. Sign in to see the full tier, yield projection, and cost breakdown.
Commercial properties like this can earn 30-50% higher yields when converted to residential under Class MA / Q / P / PA, with prior approval costing ~GBP 96/unit. Sign in to see the recommended route, yield uplift, and cost breakdown.
BRRR-suited properties can recycle 80-100% of investor capital on refi, leaving a high-yielding rental with most of the money out. Sign in to see the refurb cost stack, ARV projection, and refinance maths.
Detached + large garden = sub-division play. Pro tier unlocks the tier badge, plot size, uplift estimate, and regional land benchmark.
Short-lease flats trade at deep discount, but extending under the 1993 Act often costs far less than the discount. Pro tier unlocks the tier badge, premium breakdown, long-lease ARV and arbitrage maths.
See projected short-stay revenue vs a vanilla BTL for this property.
See real sub-let margins (HMO room rates & SA nightly rates) vs the landlord rent.
Area
Agent & docs

FAQ
About Carway, Kidwelly, SA17 4BB
Explore nearby