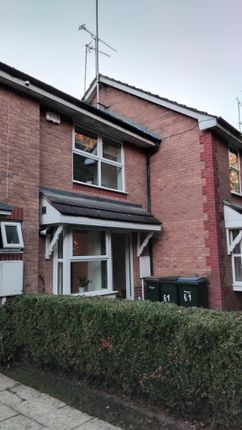
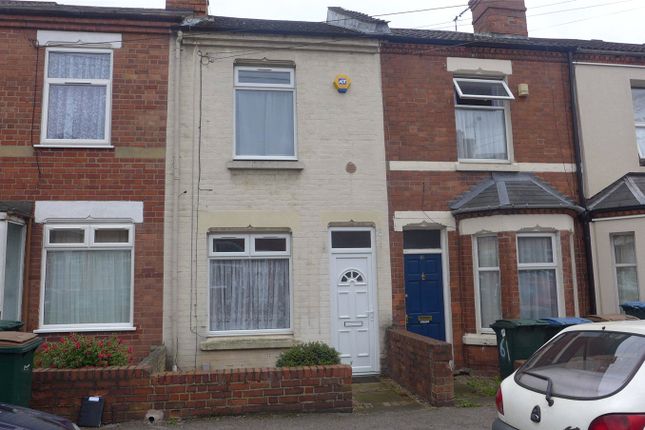
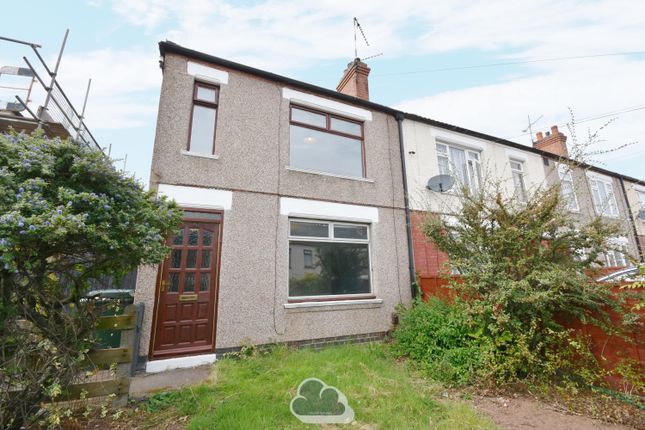
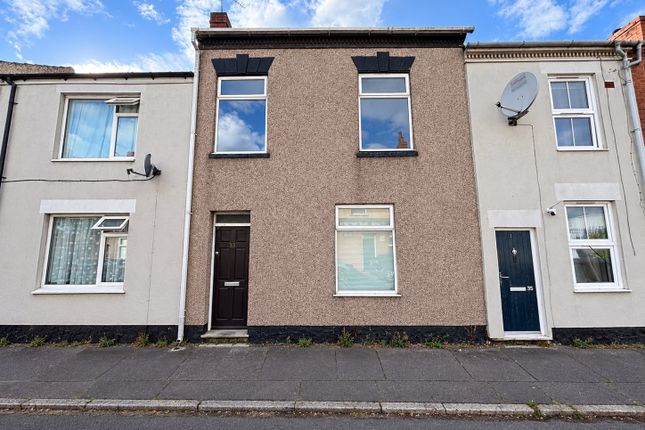
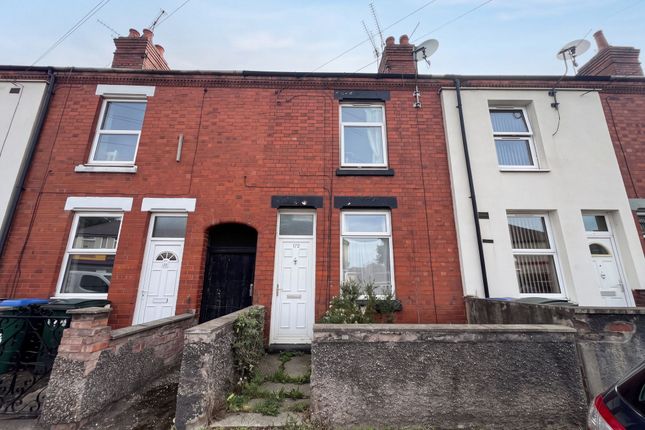
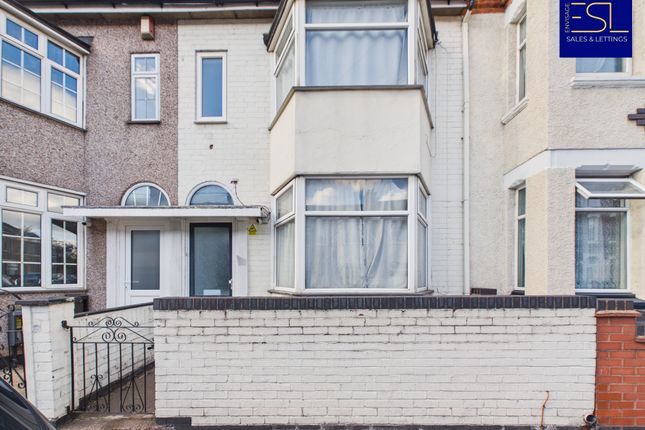
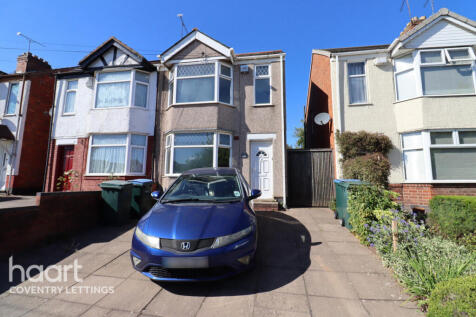
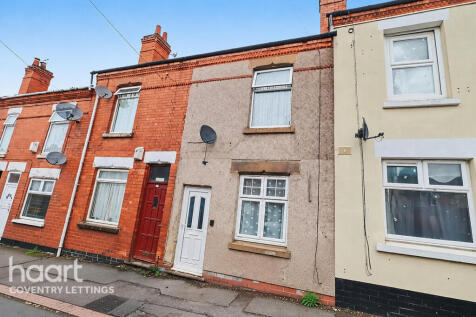
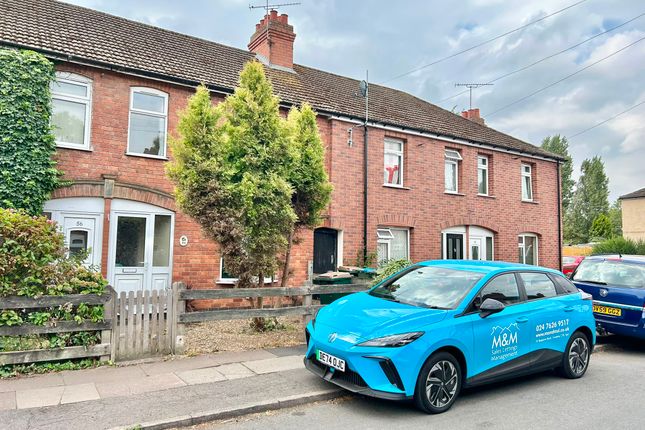
2-bedroom terraced house · CV1 4EN
To rentListed 14 days
Opportunity summary
See Archie’s verdict, returns by strategy and what to check before viewing.
About
This spacious two-bedroom property offers a versatile layout with a front lounge, fitted kitchen, and a family bathroom.
The property provides a range of living spaces, making it an ideal choice for individuals, couples, or a small family looking for a comfortable home.
The property benefits from two well-proportioned bedrooms, offering space for rest, relaxation, and additional storage.
The front lounge provides a welcoming living area which offices flexibility for entertaining guests or spending time with family.
The kitchen provides a dedicated space for preparing meals, and the bathroom completes the property's practical layout.
With its multiple living areas and functional room arrangements, this property offers excellent potential for tenants seeking additional space and flexibility in their everyday living.
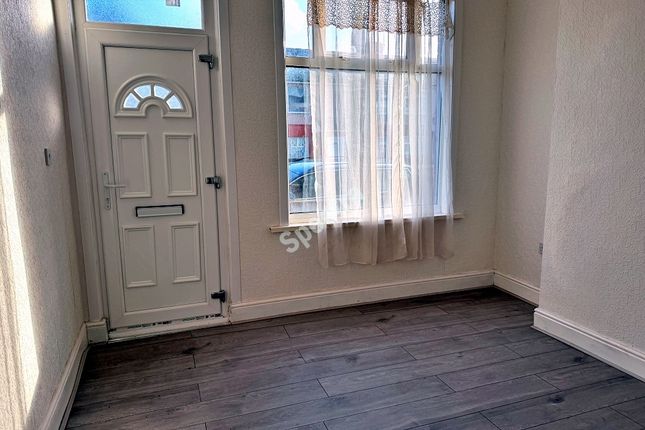
EPC Rating : D Tax Band : A Accommodation Ground Floor - approx. 35.5 sq m / 381.8 sq ft Hallway Living Room - 3.53m x 2.35m (11'7" max x 7'8") Bay window to front, period coving, new carpet.
Previously used as a third bedroom. Dining Room - 4.63m x 3.41m (15'2" max x 11'2") Window to rear, chimney breast with alcoves, new carpet.
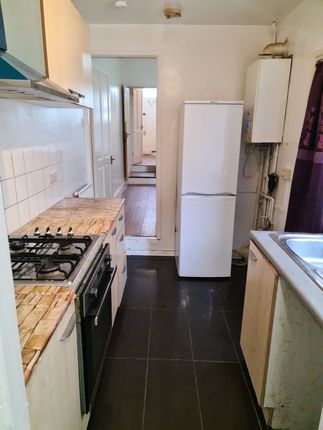
Kitchen - Newly fitted with a range of gloss wall and base units, contrasting worktops, tiled splashbacks, stainless steel sink and drainer, stainless steel extractor hood, gas cooker point and wood-effect flooring.
First Floor - approx. 32.7 sq m / 351.6 sq ft Bedroom One - 3.47m x 3.49m (11'5" x 11'5") Window to front, fitted wardrobe, radiator, new carpet.
Bedroom Two - 2.92m x 2.59m (9'7" x 8'6") Window to rear, radiator, new carpet.
Bathroom Newly fitted white suite comprising panelled bath with shower over and glazed screen, pedestal wash hand basin and low-level WC. Tiled walls and wood-effect flooring. Obscure-glazed window.
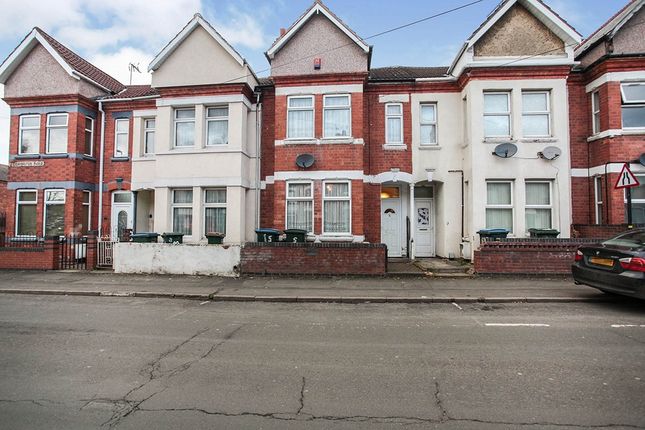
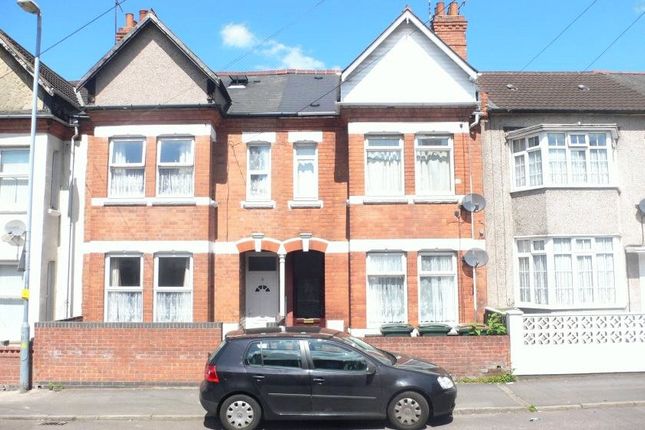
Outside To the front, a walled forecourt. To the rear, an enclosed garden with paved patio and path, timber fencing to the boundaries and a gated rear access. On-street parking.
Total floor area - approx.
68.1 sq m / 733.4 sq ft Investment Summary An achievable rent of £1,000–£1,100 per calendar month represents a gross yield of approximately 7–8% at the guide price - the level active Coventry investors are targeting.
Radford's proximity to the city centre, both universities and University Hospital underpins consistent tenant demand.
Offered with vacant possession, so an incoming landlord can select their own tenant.
General Tenure: Freehold EPC: Rating D, valid until 12 February 2030 Council Tax Band: A Heating: Gas Central Heating Glazing: UPVC Double Glazing These particulars are believed to be accurate but are set out as a general outline only and do not constitute any part of an offer or contract.
All measurements are approximate and taken from the floorplan. No person in the employment of Tutis Estates has authority to make or give any representation or warranty in respect of the property.
Services, appliances and installations have not been tested and prospective purchasers should satisfy themselves as to their condition and operation.
Value & comps
No previous sales on record.
Rental comparables are shown in the Rental section below. Sold comparables remain for area capital context only.
Returns
We're still gathering serviced-accommodation data for this area.
This is not financial or investment advice. Prop AI Deals is not authorised by the Financial Conduct Authority (FCA) to provide investment advice.
All investment calculators, property analyses, and AI-generated insights are for informational purposes only. Property investment carries risk and may result in financial loss. All calculations should be independently verified and you should consult with FCA-authorised financial advisors before making any investment decisions.
Past performance does not guarantee future results. Tax implications vary by individual circumstances.
Deal
Properties like this can earn 2–3x BTL yields when converted to HMO, with retrofit costs around £10k/room. Sign in to see the full tier, yield projection, and cost breakdown.
Commercial properties like this can earn 30-50% higher yields when converted to residential under Class MA / Q / P / PA, with prior approval costing ~GBP 96/unit. Sign in to see the recommended route, yield uplift, and cost breakdown.
BRRR-suited properties can recycle 80-100% of investor capital on refi, leaving a high-yielding rental with most of the money out. Sign in to see the refurb cost stack, ARV projection, and refinance maths.
Detached + large garden = sub-division play. Pro tier unlocks the tier badge, plot size, uplift estimate, and regional land benchmark.
Short-lease flats trade at deep discount, but extending under the 1993 Act often costs far less than the discount. Pro tier unlocks the tier badge, premium breakdown, long-lease ARV and arbitrage maths.
See projected short-stay revenue vs a vanilla BTL for this property.
See real sub-let margins (HMO room rates & SA nightly rates) vs the landlord rent.
Area
Agent & docs
FAQ
About 118, Widdrington Road, Coventry
Explore nearby