3-bedroom house · ST19 5DP
Listing removedListed 84 days · slow let
Opportunity summary
See Archie’s verdict, returns by strategy and what to check before viewing.
About
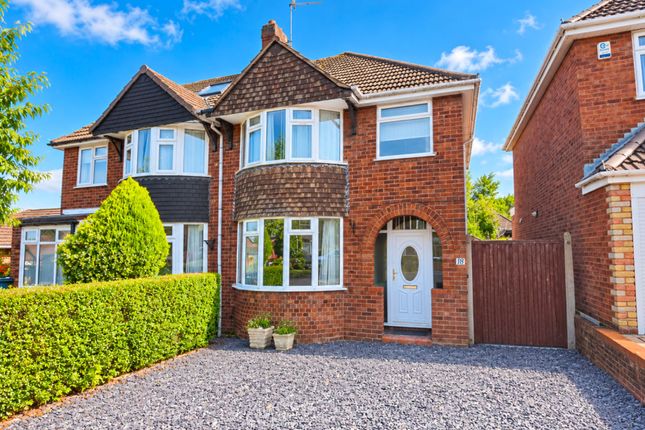
*** three bedroom semi detached property conveniently located to the market town of penkridge*** Entrance Hallway to Lounge, Kitchen with built in oven & Dishwasher, separate Utility, Downstairs WC and large rear garden.
Ample Driveway parking, convenient location for commuting.
Longer term Tenants preferred, Available immediately *** A three bedroom semi detached property conveniently located near to the market town of penkridge*** Neutrally decorated throughout this property offers: Entrance Hallway, leading to the front Lounge, Diner, Kitchen with range of wall and floor cupboards, built in electric oven & hob & dishwasher, separate utility with plumbing for a washing machine & downstairs WC.
A convenient under stairs storage space and rear porch area to the garden offer additional storage space To the first floor are three bedrooms, the master and and smaller third bedroom offer built in storage cupboards' and the the second room a good sized double room.
The family bathroom has a bath with shower over, WC & Sink. Outside to the front the property is accessed by a long driveway with ample parking for cars and side access to the rear garden.
Laid to lawn with paved patio area. Having gas CH & double glazed through out .
The property must be viewed in person and is available for an immediate let with longer term tenant's preferred location The property is situated on the main Stafford Road close to the centre of the market town of Penkridge.
The town lies approximately seven miles to the south of Stafford and ten miles to the North of Wolverhampton. Conveniently sits close to the A449 giving access to the M6 and M6 Toll road.
The town has the usual good selection of shops and amenities that include a swimming pool and sports hall together with a railway station.
Approximate distance to transport links and towns: M6 junction 12 = 3 miles M6 junction 13 = 3.5 miles Penkridge Railway Station = 0.6 miles Cannock = 6 miles Stafford = 7 miles Wolverhampton = 10 miles the accommodation entrance hallway lounge 14.06' x 13.05' (4.27m x 3.96m) To the front of the property with built-in electric fire kitchen 11.00' x 10.04' (3.35m x 3.05m) Range of floor 7 wall cupboards, built in electric oven and hob & dishwasher utility room Plumbing for washing machine downstairs WC WC, Sink first floor master bedroom 10.06' x 13.04' (3.05m x 3.96m) To the front of the property bedroom two 10.06' x 11.08' (3.05m x 3.35m) To the rear of the property bedroom three 10.03' x 7.02' (3.05m x 2.13m) To the front of the property, built in storage cupboard bathroom Bath with shower over, WC & Sink outside The property is accessed by a long driveway and a front gravelled area in front of the lounge.
There is side access to the large rear garden laid to lawn and paved patio area rent & deposit Rent £1395 pcm Deposit £1609 holding deposit one weeks rent - This is to reserve a property, please note: This will be withheld if any relevant person (including any guarantor(s)) withdraw from the tenancy, fail a Right to Rent check, provide materially significant false or misleading information, or fail to sign their tenancy agreement (and / or Deed of Guarantee) within 15 calendar days (or other deadline for agreement as mutually agreed in writing) please note: When you request a viewing of a property we will require certain pieces of personal information, in order to provide a professional service to you and our client.
Once you apply for a tenancy you must complete the tenancy application process, this application requires you to give personal information which will be provided to credit agencies who carry out credit and referencing checks and supply us with a report on your suitability as a tenant.
We will also contact your supplied references for additional information. In completing the application, you agree that your information can be passed to them for this purpose.
We will not share this information with any third party other than our client, without your consent, unless you make an application for a tenancy.
More information on how we hold and process your data is available on our website, local authority South Staffs Council, Wolverhampton Road, Codsall, South Staffordshire, WV8 1PX viewing By arrangement with the Agents Office at 30 High Street, Newport, Shropshire, TF10 7AQ.
Tel: Email: A request for a viewing does not guarantee a viewing at the property, we will initially provide a video tour of the property, with us then taking landlords instructions on physical viewings.
A viewing appointment is not a formal offer of a tenancy and any tenancy is subject to landlord approval, application, referencing and contract.
A property will be withdrawn from the open market only once a holding deposit has been paid and therefore other viewings can continue to take place at any time without prior notice.
Barbers are not liable for any costs you might incur, and we recommend that you thoroughly research the area before travelling to any viewing.
Please note viewings are done at your own risk and we accept no liability for loss or injury whilst on the premises.
General information tenancy - The contract will be an Assured Periodic Tenancy (apt) There will be no fixed term. Notice to terminate the tenancy must be done so in writing, by letter or email.
Two months' notice must be given by the tenant which falls into line with a rental payment date.
Energy performance certificate (EPC) - A copy of the energy performance certificate will be available upon request and will be issued prior to the commencement of the tenancy.
Property information - We believe this information to be accurate, but it cannot be guaranteed. If there is any point, which is of particular importance we will attempt to assist.
All measurements quoted are approximate. Any discussions regarding a potential tenancy are subject to contract.
Copyright and social media - Unless we agree otherwise with you in writing, we hold the copyright on all photographic and video marketing material used to market this property and these should not be reproduced by any third party without our express consent.
Furthermore, we reserve the right to use these for marketing initiatives in order to promote the property or the Company.
We may use various options for marketing including all social media and mailing campaigns, all designed to help with the sale/rental of your property.
Credit check, interview - All parties interested in the above property will be required to attend an interview, whereupon a credit check will be applied for right to rent - Tenants must provide us with identification documents to confirm their right to rent in the UK.
To avoid delays in the letting process please ensure you provide the required documents to us prior to signing a tenancy agreement.
We may use an online service provider to also confirm your right to rent. A list of acceptable id documents is available upon request
Value & comps
No previous sales on record.
Rental comparables are shown in the Rental section below. Sold comparables remain for area capital context only.
Returns
We're still gathering serviced-accommodation data for this area.
This is not financial or investment advice. Prop AI Deals is not authorised by the Financial Conduct Authority (FCA) to provide investment advice.
All investment calculators, property analyses, and AI-generated insights are for informational purposes only. Property investment carries risk and may result in financial loss. All calculations should be independently verified and you should consult with FCA-authorised financial advisers before making any investment decisions.
Past performance does not guarantee future results. Tax implications vary by individual circumstances.
Deal
Properties like this can earn 2–3x BTL yields when converted to HMO, with retrofit costs around £10k/room. Sign in to see the full tier, yield projection, and cost breakdown.
Commercial properties like this can earn 30-50% higher yields when converted to residential under Class MA / Q / P / PA, with prior approval costing ~GBP 96/unit. Sign in to see the recommended route, yield uplift, and cost breakdown.
BRRR-suited properties can recycle 80-100% of investor capital on refi, leaving a high-yielding rental with most of the money out. Sign in to see the refurb cost stack, ARV projection, and refinance maths.
Detached + large garden = sub-division play. Pro tier unlocks the tier badge, plot size, uplift estimate, and regional land benchmark.
Short-lease flats trade at deep discount, but extending under the 1993 Act often costs far less than the discount. Pro tier unlocks the tier badge, premium breakdown, long-lease ARV and arbitrage maths.
See projected short-stay revenue vs a vanilla BTL for this property.
See real sub-let margins (HMO room rates & SA nightly rates) vs the landlord rent.
Area
Agent & docs

FAQ
About 15, Wolverhampton Road, Stafford
Explore nearby