4-bedroom house · DE6 4PL
For saleReduced £110k (−7.3%) on 11 SepListed 141 days
Opportunity summary
See Archie’s verdict, returns by strategy and what to check before viewing.
About
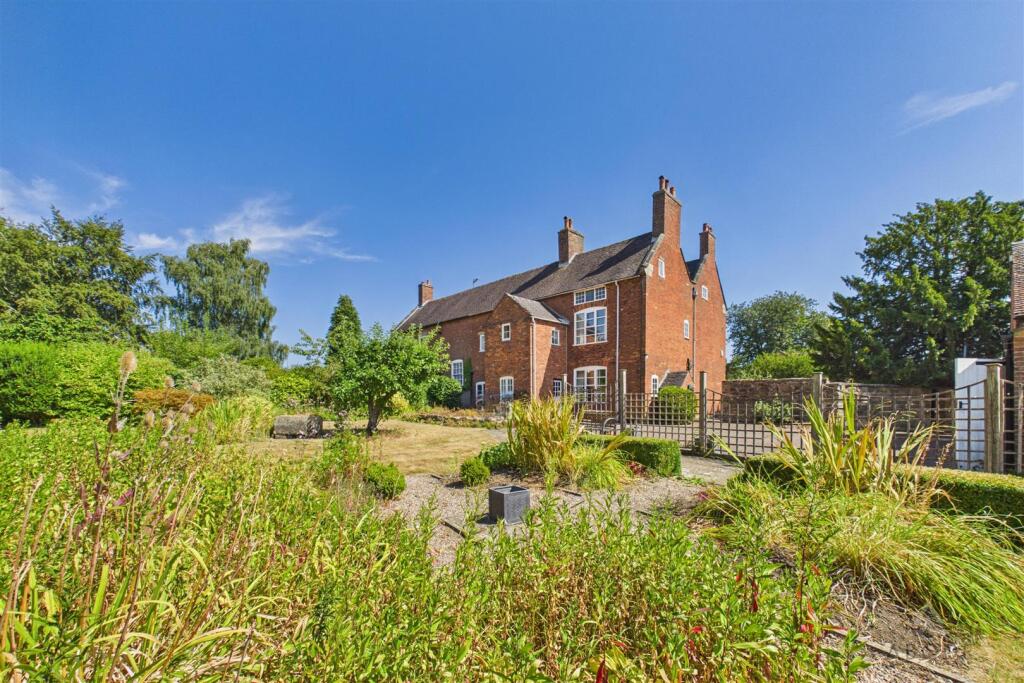
A wonderful detached country home boasting over 2,800 sq ft of versatile accommodation. Situated on a generous plot of about 8.46 acres enjoying views over open countryside.
Description This stunning property offers about 2,894 sqft of versatile living accommodation over two floors including four bedrooms, three bathrooms and four reception rooms.
Plus a detached double garage and generous grounds. Beeches Farm unfolds with a stunning collection of reception spaces, perfectly designed for entertaining and relaxation.
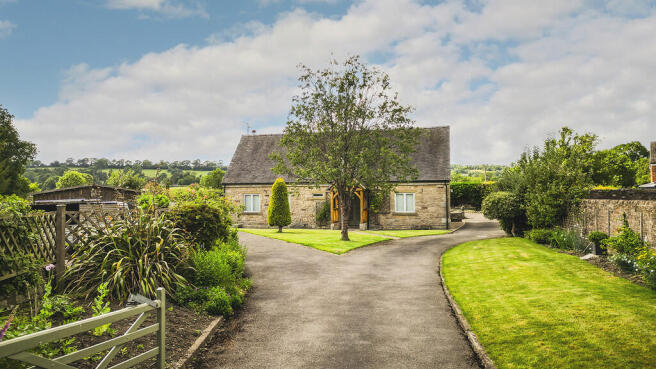
Approached via a gated driveway, this impressive country residence nestles within about 8.46 acres of maintained grounds, complete with a field shelter for equestrian use.
Accommodation Ground floor - Front entrance door opens through to the reception hall, double glazed window to the front elevation, stairs to the first floor, radiator and useful and storage cupboard, Karndean flooring and opening through to: Family room, continuation of the Karndean flooring, two radiators, dado rail, feature fireplace surround with cast iron insert and open fire, double glazed window to the rear elevation and wall light points.
Sitting room, feature bare faced brick fireplace with inset wood burner, Karndean flooring, three radiators, double glazed bay window to the side elevation and two further double glazed windows overlooking the rear gardens with countryside views.
Study, double glazed bay window to the side elevation, radiator and Karndean flooring. Downstairs cloaks, pedestal wash hand basin, WC, radiator and double glazed window to the front.
Open plan dining kitchen, a bespoke fitted kitchen by Pre-Eminence of Matlock, comprising base and wall units with stone work surfaces, a triple aspect room with double glazed windows to the front, side and rear elevations, exposed beams and door to the rear elevation.
A Belling range cooker, plumbing for fridge freezer and tiled flooring with underfloor heating.
Island unit with granite work surfaces incorporating Belfast style double sink unit, chopping board, integrated dishwasher and wine cooler.
Side entrance hall, with tiled flooring, exposed beams to the side elevation and access to: Orangery/garden room, double glazed windows to the side and rear elevations, tiled flooring, three pairs of double glazed French doors leading out on to the rear garden, underfloor heating and roof lantern.
Utility room, base units with sink unit, double glazed windows to the front and side elevations, tiled flooring and plumbing for washer.
First floor Feature gallery landing overlooking the reception hall, radiator and doors leading off to: Bedroom one, double glazed windows to the side and rear elevations with views of the open countryside and radiator.
En suite bathroom, corner shower cubicle, low level WC, pedestal wash hand basin, tiled floor, towel radiator and double glazed window to the rear.
Bedroom two, double glazed windows to both the side and rear elevations with views over the open countryside, radiator and built-in wardrobes.
En suite bathroom, pedestal wash hand basin, shower bath, low level WC, towel radiator, tiled floor, double glazed windows to the front and side elevations.
Family bathroom, feature freestanding slipper bath, low level WC, vanity unit incorporating wash hand basin, radiator, double glazed window to the rear, wood strip floor and towel radiator.
Bedroom three, double glazed window to the rear elevation, radiator, access to roof void, built-in desk, column radiator and fitted wardrobes.
Bedroom four, double glazed windows to the side and front elevations, radiator and panelling to the dado rail.
Outside - Beeches Farm is approached off Church Lane via twin remote gates which open onto the generous gravelled driveway, providing car standing for numerous vehicles and access to the detached double garage.
Double Garage, twin up and open doors, power & light and over head storage. To the front, area laid to lawn and pathway to the front entrance door.
To the side, a pathway leading onto Church Lane, area to lawn, patio area and a variety of ornamental hedging. The gardens wrap around to the rear.
The formal gardens are laid to lawn, well stocked borders, ornamental hedging, a variety of mature shrubs and trees and a generous patio area with a gazebo, stone walling and access down to the paddocks.
There are a number of paddocks, ranch style fencing and field shelter for the resident donkeys. In total the grounds amount to about 8.46 acres.
Location The property is situated on the fringe of the sought-after village of Mugginton, commanding delightful views over the surrounding countryside particularly to the rear towards the Weaver Hills in the distance.
The village is situated approximately halfway between the sought-after market town of Ashbourne and the Peak District National Park, and the City of Derby, which offers an extensive range of amenities.
Facilities within the village include a Primary School and a Church. The area is popular for many leisure pursuits including walking, horse riding and cycling.
Water sports can be enjoyed at Carsington Water and the Peak District National Park is approximately ten miles distant.
Despite its rural location there are good transport links via the A38, A50 and A52 (Derby to Nottingham road), providing access to the M1 and M6 motorways.
Rail services are available at Derby with services to both London St. Pancras and Birmingham stations.
There are a number of renowned schools within the area including Ecclesbourne at Duffield, Queen Elizabeth's Grammar School at Ashbourne, Trent College and Repton School.
Square Footage: 2,894 sq ft Acreage: 8.46 Acres Additional Info Amber Valley Borough Council Band E
Value & comps
No previous sales on record.
Returns
Set an offer; the calculator follows it.
We're still gathering serviced-accommodation data for this area.
Archie refurb estimate: a Pro feature
0.0% below asking
This is not financial or investment advice. Prop AI Deals is not authorised by the Financial Conduct Authority (FCA) to provide investment advice.
All investment calculators, property analyses, and AI-generated insights are for informational purposes only. Property investment carries risk and may result in financial loss. All calculations should be independently verified and you should consult with FCA-authorised financial advisors before making any investment decisions.
Past performance does not guarantee future results. Tax implications vary by individual circumstances.
Deal
Properties like this can earn 2–3x BTL yields when converted to HMO, with retrofit costs around £10k/room. Sign in to see the full tier, yield projection, and cost breakdown.
Commercial properties like this can earn 30-50% higher yields when converted to residential under Class MA / Q / P / PA, with prior approval costing ~GBP 96/unit. Sign in to see the recommended route, yield uplift, and cost breakdown.
BRRR-suited properties can recycle 80-100% of investor capital on refi, leaving a high-yielding rental with most of the money out. Sign in to see the refurb cost stack, ARV projection, and refinance maths.
Detached + large garden = sub-division play. Pro tier unlocks the tier badge, plot size, uplift estimate, and regional land benchmark.
Short-lease flats trade at deep discount, but extending under the 1993 Act often costs far less than the discount. Pro tier unlocks the tier badge, premium breakdown, long-lease ARV and arbitrage maths.
See projected short-stay revenue vs a vanilla BTL for this property.
See real sub-let margins (HMO room rates & SA nightly rates) vs the landlord rent.
Area
Agent & docs

FAQ
About Beeches Farm,, Church Lane, Weston Underwood
Explore nearby