2-bedroom flat · PL1 3DG
Sold STCListed 217 days
Opportunity summary
See Archie’s verdict, returns by strategy and what to check before viewing.
About
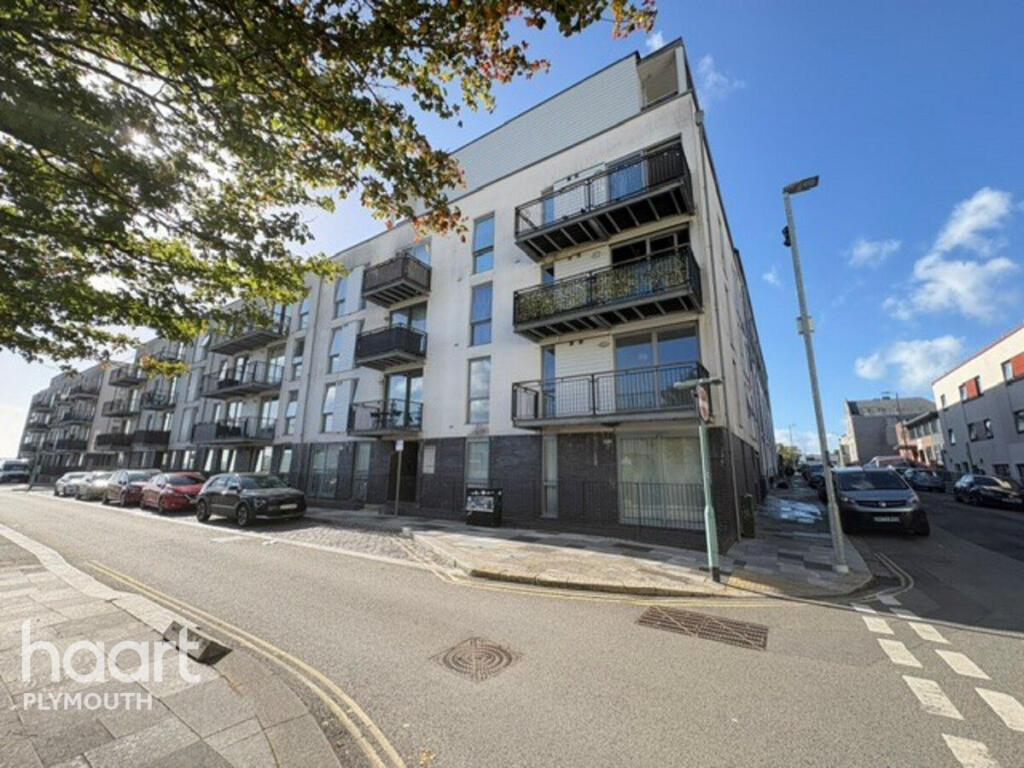
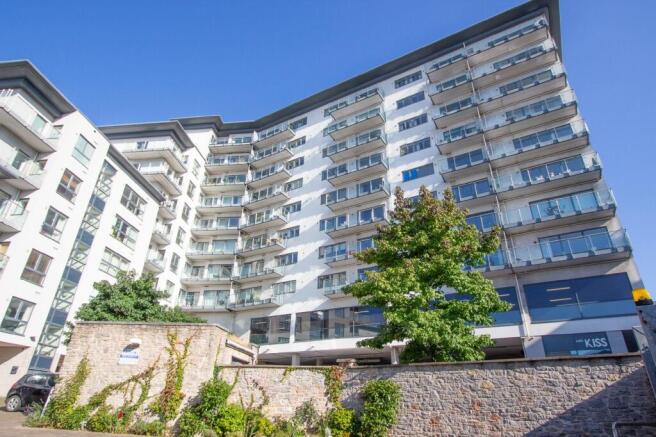
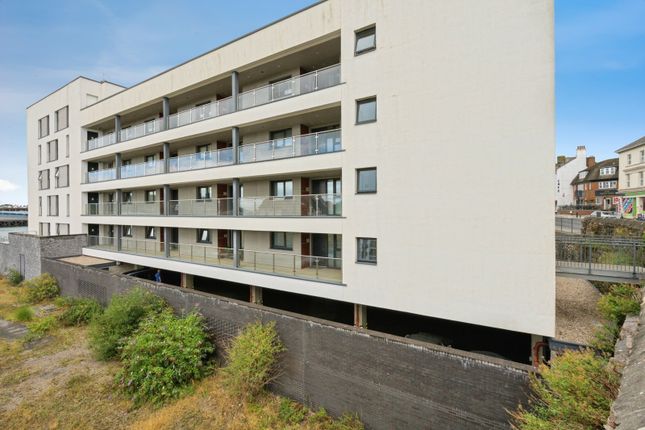
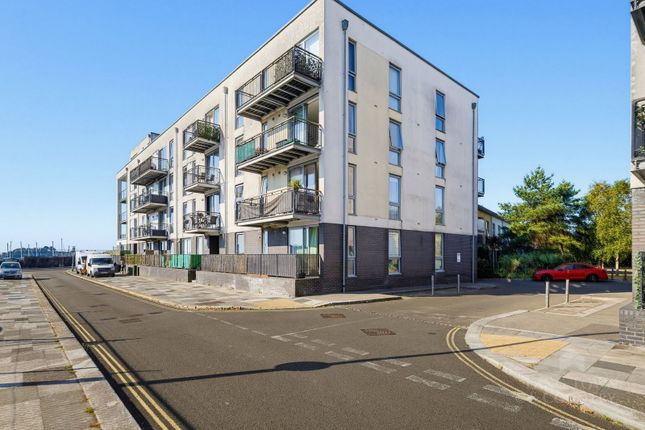
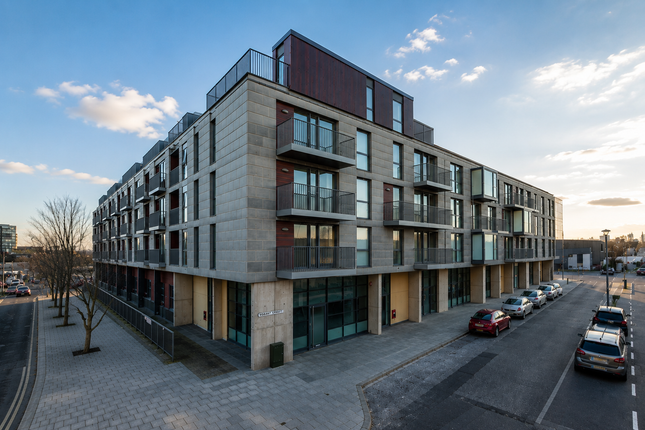
Built in approximately 2008, this modern apartment is located within the Cargo 1 Development in Millbay, Plymouth.
The apartment is beautifully presented throughout and briefly comprises: Entrance Hallway, Open Plan Lounge/Kitchen/Dining area, Bedroom 1 (double) En-Suite, Bedroom 2 (double), Family Bathroom & Balcony.
The property benefits from gas central heating, double glazing, engineered oak flooring, communal garden, entry door system, Lift to all floors and an integrated kitchen The apartment is CHAIN FREE and enjoys STUNNING VIEWS OF PLYMOUTH SOUND EARLY VIEWING RECOMMENDED Millbay is situated just outside Plymouth City Centre with many local amenities - some of which include: King Point Marina, The Dock Restaurant, Brittany Ferries Ferry Port, Plymouth School of Creative Arts Campus, Aldi and Lidl Supermarkets.
ACCOMMODATION COMPRISES: Entrance Hallway The neutrally decorated entrance hallway gives access to all living accommodation areas.
Two storage cupboards one used as a larder, the other housing the boiler. Engineered oak flooring.
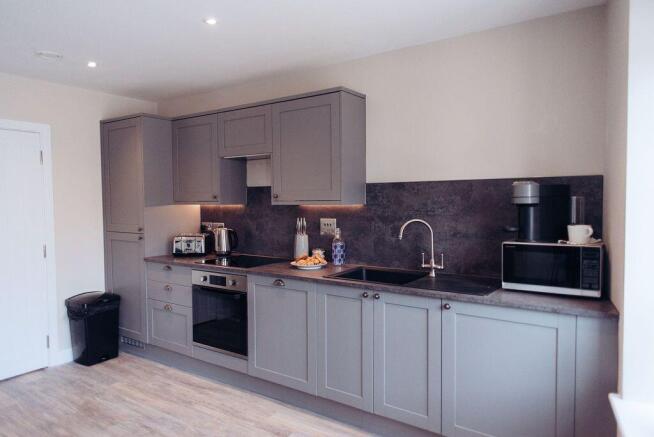
Kitchen w: 3m x l: 3.3m (w: 9' 10" x l: 10' 10") Modern high gloss kitchen which comprises a range of base and eye level units with dark roll top worksurface.
Integral appliances include washer/dryer, fridge, freezer, dishwasher, oven, hob, extractor and a stainless steel one and a half sink with mixer tap.
Engineered oak flooring, double glazed window which overlooks Devonport, Wyndham Square towards Central Park.
Lounge/Diner w: 3m x l: 3.3m (w: 9' 10" x l: 10' 10") The open plan living and dining area is neutrally decorated with engineered oak flooring.
The area is a good size to house a good sized dining table and chairs and a sizeable area for sofa and living room furniture options.
The balcony is accessed via a patio door with stunning views of the marina and Plymouth Sound.
An ideal space for alfresco dining, watching naval ships, small recreational seafaring vessels and the Brittany Ferries ships go by. You can also view the annual Fireworks Festival from here.
Bedroom 1 w: 2.8m x l: 3.2m (w: 9' 2" x l: 10' 6") Master double bedroom with fitted wardrobes. Double glazed window overlooks Plymouth Sound. It is neutrally decorated with carpet flooring.
Television aerial socket, electrical sockets and wall mounted thermostatically controlled radiator.
En-suite w: 1.4m x l: 2.1m (w: 4' 7" x l: 6' 11") White suite comprising low level WC, wash hand basin and shower cubicle. Wall mounted heated towel rail (gas or electric).
Partially wall tiled and tiled flooring. Large wall mounted mirror and shaver point. Bedroom 2w: 2.8m x l: 3.2m (w: 9' 2" x l: 10' 6") Double bedroom which is neutrally decorated with carpet flooring.
Double glazed window overlooks the west of the City. Television point, electrical sockets and wall mounted radiator.
Bathroom w: 9.1m x l: 10.8m (w: 29' 10" x l: 35' 5") 3/4 tiled beautifully fitted family bathroom with contemporary white suite comprising low level WC, wash hand basin and bath with shower over.
Wall mounted heated towel rail (gas or electric), tiled flooring, good sized wall mounted mirror with shaver point.
Balcony w: 1.5m x l: 7.2m (w: 4' 11" x l: 23' 7") South facing balcony with double glazed sliding door offering views across the marina, Plymouth Sound and Mount Edgcombe and down over communal garden Parking Allocated space LEASE INFORMATION We understand the apartment is held on Lease with approximately 232 years remaining and subject to a service charge of approximately £3,200 per year and an annual ground rent of approximately £150.
The above information has been provided to us by the main selling agent and is provided in good faith although we would recommend that prospective purchasers consult their own solicitor for formal verification.
SERVICES: All mains (These services have not been verified) COUNCIL TAX BAND: C NOTICE: Money laundering regulations - Intending purchasers will be asked to produce identification documentation.
AGENTS NOTE - The current owners are unaware of any restrictive covenants, rights of way (private or public) that affect the property and any potential buyer must obtain verification from their solicitor.
Flood risk - Very low risk of any form of flooding (Taken from GOV website March 2026) AGENTS NOTE 2 - We act as a sub agent for View Me Estate Agents and all viewings/negotiations/sales progression will be undertaken by them and not Sensible Move These particulars do not constitute part or all of an offer or contract.
All measurements are approximate and photographs provided for guidance only. Potential buyers are advised to recheck the measurements before committing to any expense.
Sensible Move has not tested any apparatus, equipment, fixtures, fittings or services and it is the buyers interests to check the working condition of any appliances.
Sensible Move has not sought to verify the legal title of the property and the buyers must obtain verification from their solicitor.
Value & comps
No previous sales on record.
Returns
Set an offer; the calculator follows it.
We're still gathering serviced-accommodation data for this area.
Archie refurb estimate: a Pro feature
0.0% below asking
This is not financial or investment advice. Prop AI Deals is not authorised by the Financial Conduct Authority (FCA) to provide investment advice.
All investment calculators, property analyses, and AI-generated insights are for informational purposes only. Property investment carries risk and may result in financial loss. All calculations should be independently verified and you should consult with FCA-authorised financial advisors before making any investment decisions.
Past performance does not guarantee future results. Tax implications vary by individual circumstances.
Deal
Properties like this can earn 2–3x BTL yields when converted to HMO, with retrofit costs around £10k/room. Sign in to see the full tier, yield projection, and cost breakdown.
Commercial properties like this can earn 30-50% higher yields when converted to residential under Class MA / Q / P / PA, with prior approval costing ~GBP 96/unit. Sign in to see the recommended route, yield uplift, and cost breakdown.
BRRR-suited properties can recycle 80-100% of investor capital on refi, leaving a high-yielding rental with most of the money out. Sign in to see the refurb cost stack, ARV projection, and refinance maths.
Detached + large garden = sub-division play. Pro tier unlocks the tier badge, plot size, uplift estimate, and regional land benchmark.
Short-lease flats trade at deep discount, but extending under the 1993 Act often costs far less than the discount. Pro tier unlocks the tier badge, premium breakdown, long-lease ARV and arbitrage maths.
See projected short-stay revenue vs a vanilla BTL for this property.
See real sub-let margins (HMO room rates & SA nightly rates) vs the landlord rent.
Area
Agent & docs
FAQ
About Hobart Street, Plymouth, Devon, PL1 3DG
Explore nearby