5-bedroom house · CO4 5RR
For saleListed 144 days
Opportunity summary
See Archie’s verdict, returns by strategy and what to check before viewing.
About
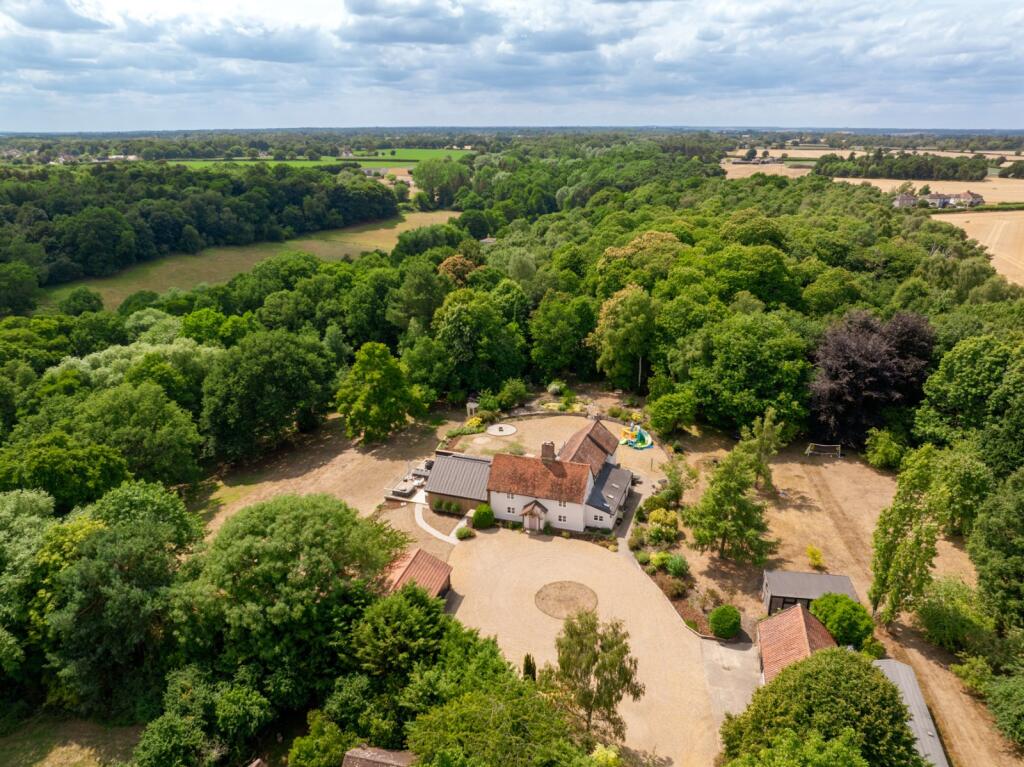
An exceptional four-bedroom country home set within a 3.5 acre plot including paddocks, a cinema room, a separate one-bedroom annex, a leisure complex with heated pool and equestrian facilities.
Offering a generous accommodation schedule of approximately 4,750 sq ft, the country home is conveniently located just four miles from Colchester City Centre.
Further benefits to the property included a triple cartlodge and gated private parking.
Situation Boxted is a well-regarded and semi-rural village on the Essex-Suffolk border, known for its sense of community, surrounding countryside and excellent accessibility.
The village offers a primary school, village hall and local pub, while more comprehensive amenities are available just a short drive away in Colchester - including mainline rail links to London Liverpool Street, shopping and leisure facilities, and highly rated secondary schools and sixth forms.
The property is located on chapel road, which is a quiet lane with little in the way of passing traffic and ideally placed for access to miles of bridleways and scenic countryside, making it particularly appealing to equestrian buyers or those seeking a rural lifestyle without isolation.
The nearby Dedham Vale Area of Outstanding Natural Beauty offers riverside walks, excellent cycling routes and a wide selection of farm shops, pubs and restaurants.
Description An individually designed country home built in the early 2000's and has undergone significant improvements during our clients period of ownership since 2015.
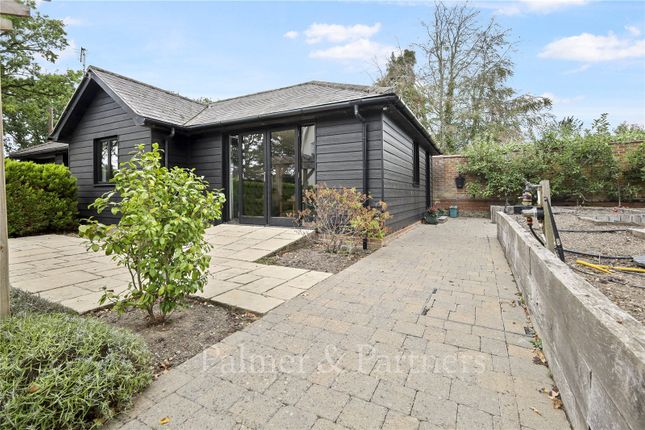
These include an extension and renovation of large parts of the main house, the construction of an outstanding leisure complex, landscaping of much of the grounds, the creation of two paddocks, renovation of outbuildings to create two stables and a tack room, creating equestrian facilities, and the creation of a one-bedroom annex and new office building.
The house is substantial, with 4,750 square feet of living space over three levels.
The ground floor includes a kitchen/breakfast room with a large island and octagon breakfast area that overlooks the garden; it includes a farmhouse style kitchen with granite surfaces.
There are four reception rooms, each with diverse outlooks over different areas of the grounds with the sitting room enhanced by a contemporary log burner.
Other ground floor accommodation includes a re-fitted utility room and two cloakrooms.
The first floor has been entirely reconfigured to include four-bedroom suites, each with their own dressing rooms and bath/shower rooms.
The principal suite has an octagonal bathroom and a Juliet balcony (both with views over the paddocks towards the leisure complex), and a dressing room with extensive wardrobes and shelves.
A fabulous cinema room on the second floor features and overhead projector, eight reclining seats with cupholders (for being raised), a separated kitchen (with a fridge, a sink and wine cooler), and its own cloakroom.
The leisure complex is an exceptional addition and enjoys a view back towards the house along a 70-meter ground-lit path.
It features air-conditioned gym, a bar/kitchen area with room to sit/relax or eat, sauna, steam room, two changing rooms with showers and two W/Cs. The pool itself measured approx.
10 x 4 meters and is the same depth throughout.
Bi-folding doors at the front aspect to the poolside can be opened onto the terrace in addition to a garden chess board (pieces included), an integrated sound system and an outside hot tub.
The pool is heated by an oil-fired system or by an air-source heat pump (subject to outside temperature) with the associated machinery located in an internal plant room.
There is also a separate storage room with an outside door (ideal for patio furniture/chess pieces). The building has its own gated access drive leading to the house.
Beyond the immediate garden there are two grass paddocks, one approaching one acre and another measuring approximately 0.5 acres.
These are fenced and gated and work well for equestrian use, alongside a recently constructed stable complex which features a tack-room, two stables, three gated yards and a W/C.
A 30 ft office is located above the stables which is ideal as a work from home space or could be upgraded to make a second annex.
Other features not already mentioned, include several large block paved, tarmacked or shingled parking areas, several large areas of well-kept lawn, well established boundary hedges featuring a variety of trees including a number of oaks, terraces off the kitchen, games room and an electric gate set within brick walled- entrance.
Important agents note: The measurements, description, distances, journey times etc. Are provided as a guide only and should not be relied upon as entirely correct.
Local authority: Colchester Borough Council, 33 Sheepen Road, Colchester, Essex, CO3 3WG band: G services: Mains water, electricity and drainage are connected.
Oil-fired heating and supplementing air source heat pump. Note: None of these services have been tested by the agent.
Communication services (source ofcom): Broadband: Yes, Superfast - Speed: Up to 80 mbps download, up to 20 mbps upload Phone signal: Yes - Provider: Limited, O2 note: David Burr make no guarantees or representations as to the existence or quality of any services supplied by third parties.
Speeds and services may vary and any information pertaining to such is indicative only and may be subject to change.
Purchasers should satisfy themselves on any matters relating to internet or phone services by visiting . Viewing: Strictly by prior appointment only through David Burr.
We value the safety of our clients and employees, please take a moment to review our health and safety guidelines for appointments and visiting offices
Value & comps
No previous sales on record.
Returns
Set an offer; the calculator follows it.
We're still gathering serviced-accommodation data for this area.
Archie refurb estimate: a Pro feature
0.0% below asking
This is not financial or investment advice. Prop AI Deals is not authorised by the Financial Conduct Authority (FCA) to provide investment advice.
All investment calculators, property analyses, and AI-generated insights are for informational purposes only. Property investment carries risk and may result in financial loss. All calculations should be independently verified and you should consult with FCA-authorised financial advisers before making any investment decisions.
Past performance does not guarantee future results. Tax implications vary by individual circumstances.
Deal
Properties like this can earn 2–3x BTL yields when converted to HMO, with retrofit costs around £10k/room. Sign in to see the full tier, yield projection, and cost breakdown.
Commercial properties like this can earn 30-50% higher yields when converted to residential under Class MA / Q / P / PA, with prior approval costing ~GBP 96/unit. Sign in to see the recommended route, yield uplift, and cost breakdown.
BRRR-suited properties can recycle 80-100% of investor capital on refi, leaving a high-yielding rental with most of the money out. Sign in to see the refurb cost stack, ARV projection, and refinance maths.
Detached + large garden = sub-division play. Pro tier unlocks the tier badge, plot size, uplift estimate, and regional land benchmark.
Short-lease flats trade at deep discount, but extending under the 1993 Act often costs far less than the discount. Pro tier unlocks the tier badge, premium breakdown, long-lease ARV and arbitrage maths.
See projected short-stay revenue vs a vanilla BTL for this property.
See real sub-let margins (HMO room rates & SA nightly rates) vs the landlord rent.
Area
Agent & docs
FAQ
About Earlswood House, Chapel Road, Colchester, Essed
Explore nearby