4-bedroom house · RH5 5NH
For saleListed 32 days
Opportunity summary
See Archie’s verdict, returns by strategy and what to check before viewing.
About
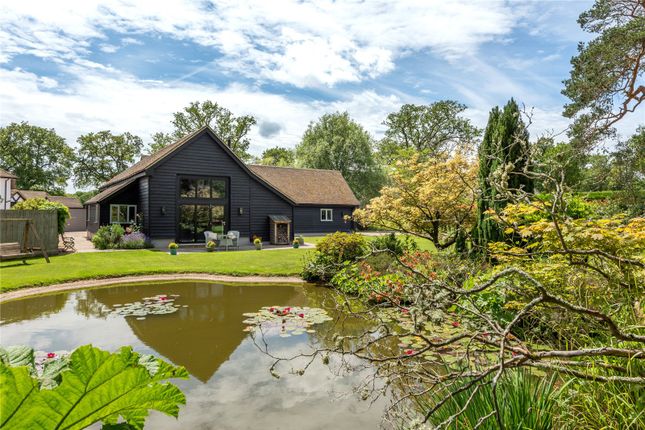
A beautiful 3/4 bedroom barn conversion with fantastic equestrian facilities comprising 6 stables, a 45m x 24m sandschool, c. 3.4 acres of grazing and access to extensive hacking.
With its striking black weatherboarded exterior, The Granary blends historic charm with contemporary living.
Exposed timber beams and rustic features harmonize with modern design elements, creating a warm and inviting home in a picturesque rural setting.
Approached via wrought-iron gates and a gravelled driveway, The Granary enjoys a generous frontage with ample parking.
The rear of the property boasts paved terraces, perfect for alfresco dining, alongside decorative gravel and a large lawn with large garden gym/ office.
Planning Potential: For those looking to further enhance this exceptional property, planning consent has been granted for a two-storey rear infill extension (Mo/2021/1449).
Buyers are advised to make their own inquiries with the local planning authority.
Property Details A welcoming reception hall flows into an expansive open-plan living space, spacious and bright space with part-vaulted ceilings and triple-aspect windows.
The sitting and dining areas are subtly divided by a characterful timber post, and two sets of French doors open onto the garden terrace, perfect for seamless indoor-outdoor living and entertaining.
The stylish kitchen is fitted with modern wooden cabinetry, sleek black stonework surfaces, and integrated appliances, with an external door providing easy access to the outdoors.
A striking staircase with a glazed balustrade leads to a gantry walkway, offering access to two charming, vaulted bedrooms.
The principal bedroom is discreetly positioned on the ground floor for added privacy and benefits from a well-appointed en-suite bathroom with both a bathtub and shower.
There is a family bathroom on the ground floor and a fourth bedroom or study.
Outside & Equestrian facilities For equestrian enthusiasts, the property features outstanding facilities, including a stable block with four stables and a tack room, as well as a second stable block with two stables, a feed room, and a storage barn.
Fenced paddocks with mains-fed water troughs, a sand school, field shelter, and track system ensure year-round exercise for horses.
Additionally, a versatile timber outbuilding with bi-fold doors offers an ideal space for a home office, gym, or studio.
Location Situated on the southern fringes of Ockley and close to the charming village of Ewhurst, The Granary enjoys a peaceful countryside setting with convenient access to local amenities.
Ockley railway station offers train services to Horsham and London, while the nearby village of Cranleigh provides an excellent selection of shops, supermarkets, restaurants, a health centre, a library, and a leisure centre.
For more extensive shopping and leisure options, the towns of Horsham, Dorking, and Guildford are within easy reach.
The area is also home to several well-regarded schools, including Hurtwood House, Farlington, Pennthorpe, and Duke of Kent School.
The Granary presents a rare opportunity to acquire a unique home with outstanding equestrian facilities in a highly desirable location.
Further Information Services:Mains water and electricity, oil fired boiler, private drainage.
Local authority:Mole Valley Tax Band:F EPC:Band C Tenure:Freehold Viewings:All viewings are strictly by appointment only through Churchill Country & Equestrian Estate Agents Land map:For indicative purposes only, not to scale.
EPC Rating: C Disclaimer Under the Money Laundering Regulations 2017, buyers must provide ID and proof of funds once an offer is agreed.
Property particulars are for guidance only and do not form part of any offer or contract. No responsibility accepted by agent or seller.
Equipment, fixtures and services have not been tested and working order cannot be confirmed. Buyers should obtain verification from a solicitor or surveyor.
Details including tenure, boundaries and legal matters are supplied by the seller and should be independently checked.
Descriptions, measurements and distances are approximate and should not be relied upon.
In accordance with the Consumer Protection from Unfair Trading Regulations 2008, information intended to be accurate and not misleading; however, buyers should verify key points.
Any reference to alterations or use does not imply necessary consents have been obtained and should be checked independently.
Particulars may be subject to change and do not form a legally binding agreemen...
Value & comps
No previous sales on record.
Returns
Set an offer; the calculator follows it.
We're still gathering serviced-accommodation data for this area.
Archie refurb estimate: a Pro feature
0.0% below asking
This is not financial or investment advice. Prop AI Deals is not authorised by the Financial Conduct Authority (FCA) to provide investment advice.
All investment calculators, property analyses, and AI-generated insights are for informational purposes only. Property investment carries risk and may result in financial loss. All calculations should be independently verified and you should consult with FCA-authorised financial advisers before making any investment decisions.
Past performance does not guarantee future results. Tax implications vary by individual circumstances.
Deal
Properties like this can earn 2–3x BTL yields when converted to HMO, with retrofit costs around £10k/room. Sign in to see the full tier, yield projection, and cost breakdown.
Commercial properties like this can earn 30-50% higher yields when converted to residential under Class MA / Q / P / PA, with prior approval costing ~GBP 96/unit. Sign in to see the recommended route, yield uplift, and cost breakdown.
BRRR-suited properties can recycle 80-100% of investor capital on refi, leaving a high-yielding rental with most of the money out. Sign in to see the refurb cost stack, ARV projection, and refinance maths.
Detached + large garden = sub-division play. Pro tier unlocks the tier badge, plot size, uplift estimate, and regional land benchmark.
Short-lease flats trade at deep discount, but extending under the 1993 Act often costs far less than the discount. Pro tier unlocks the tier badge, premium breakdown, long-lease ARV and arbitrage maths.
See projected short-stay revenue vs a vanilla BTL for this property.
See real sub-let margins (HMO room rates & SA nightly rates) vs the landlord rent.
Area
Agent & docs

FAQ
About Weare Street, Ockley, RH5
Explore nearby