4-bedroom bungalow · SN15 5EQ
For saleListed 87 days
Opportunity summary
See Archie’s verdict, returns by strategy and what to check before viewing.
About
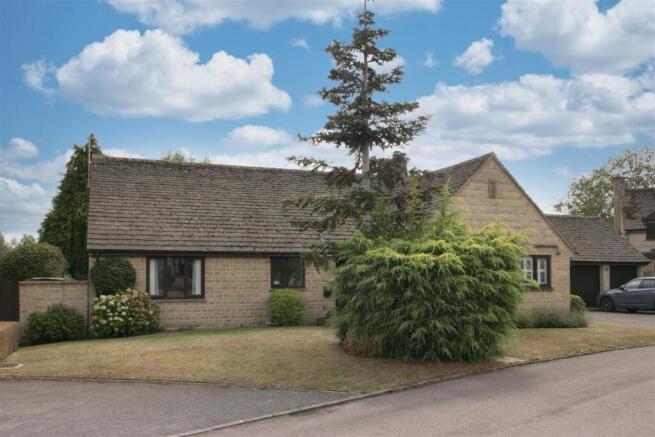
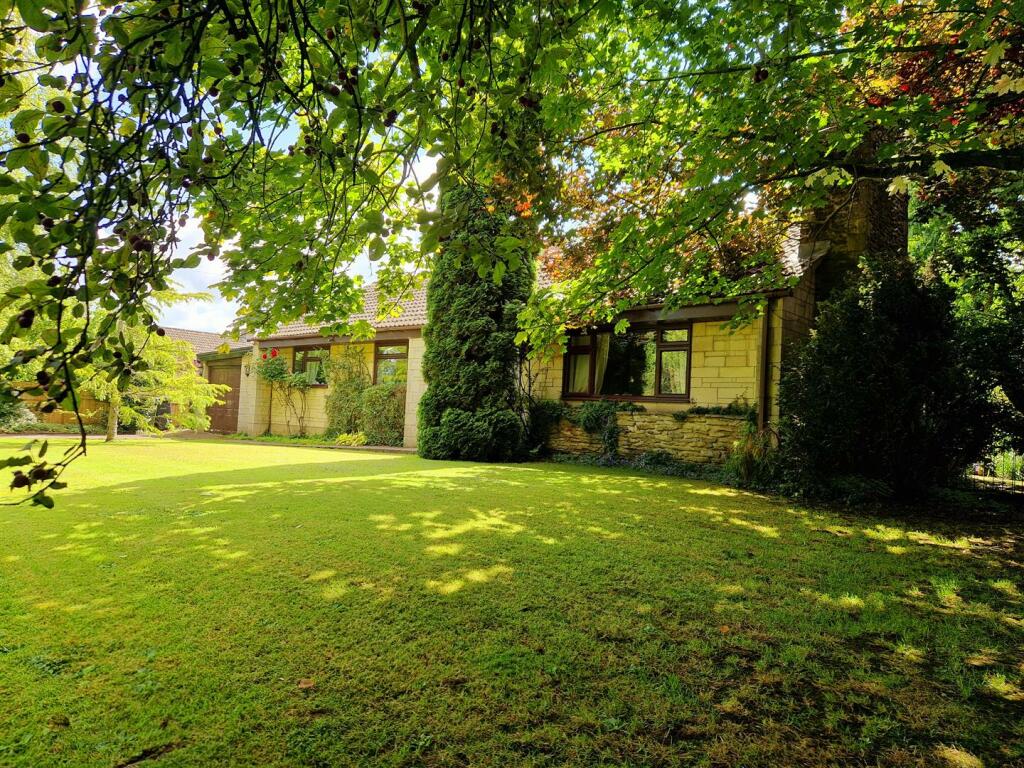
Deceptively spacious, this home is a significantly extended and stylishly modernised four-bedroom detached bungalow offering over 1,600 sq. ft. of single-storey living.
Situated in a quiet, highly desirable cul-de-sac, the property has been transformed to create an exceptional open-plan family layout with high-end finishes throughout.
Living Spaces At the heart of the home is an impressive 27ft open-plan kitchen, dining, and living area flooded with natural light from a central roof lantern and wide bi-fold doors opening directly onto the garden decking.
The kitchen is fitted with contemporary shaker-style cabinetry, quartz countertops with a breakfast bar island, copper accents, integrated double ovens, and an induction hob.
A separate utility room with a dedicated shower room sits conveniently alongside, offering excellent practical storage and side access.
Bedrooms & Bathrooms The flexible layout features four well-proportioned bedrooms and three modern bath/shower rooms: Principal Suite: A generous double bedroom featuring a dedicated walk-in wardrobe and an en-suite shower room.
Bedrooms 2 & 3: Two further spacious double bedrooms. Bedroom 4 / Study: A versatile room located off the entrance hall, ideal as a fourth bedroom, nursery, or home office.
Bathrooms: In addition to the principal en-suite and utility shower room, a main family bathroom serves the remaining bedrooms, styled with vibrant Metro tiling and a bath with overhead shower.
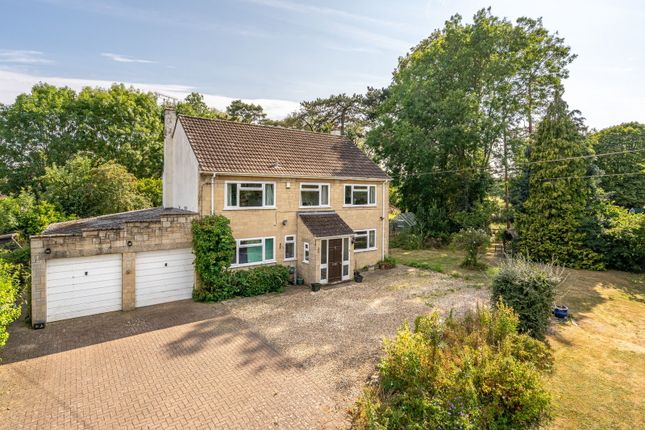
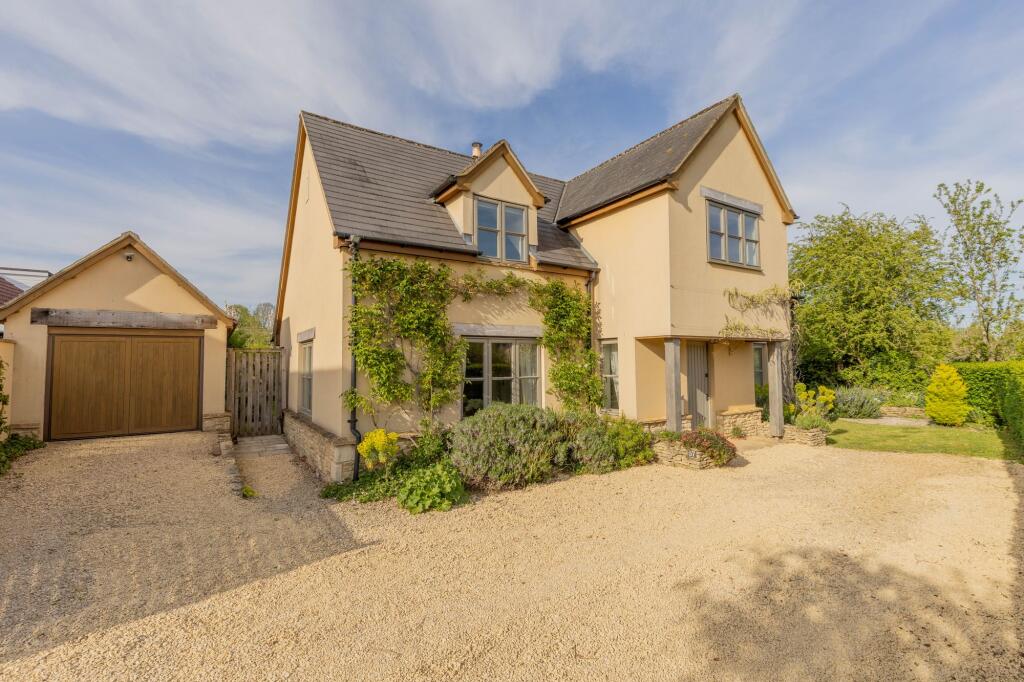
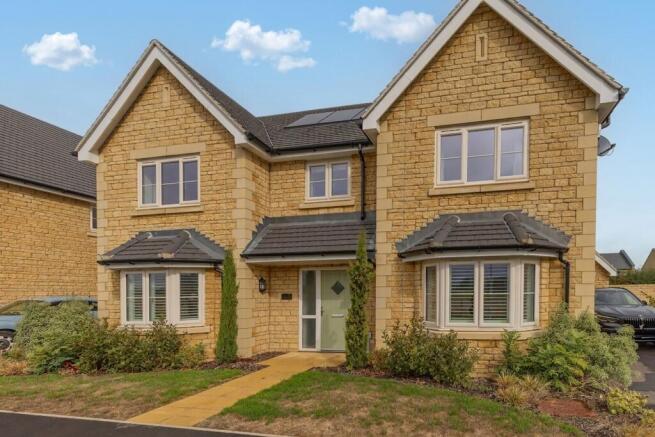
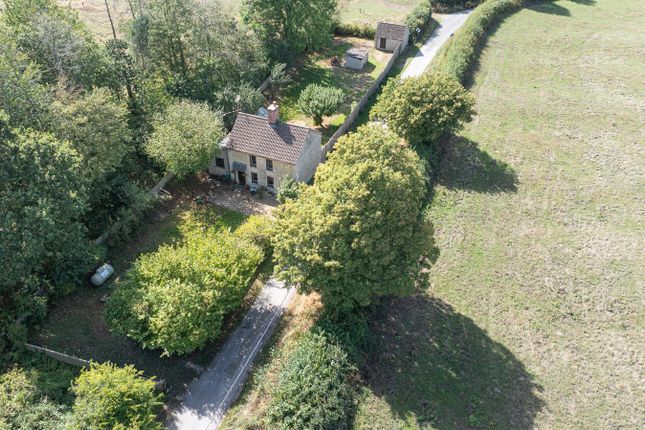
Externally To the front, a long gravel driveway provides off-road parking for multiple vehicles and leads to the garage.
To the rear, the garden features an expansive raised timber decking area—ideal for outdoor dining and entertaining—leading down to a lawned garden enclosed by established hedging.
Location Manor Park is a quiet, sought-after residential cul-de-sac conveniently located on the outskirts of Malmesbury, within easy reach of the historic town centre.
The town offers a full selection of amenities including independent shops, popular cafes, restaurants, a Waitrose supermarket, and a local leisure centre.
Families are well placed for the area's excellent schooling, including the 'Outstanding' Malmesbury Secondary School.
For commuters, Junction 17 of the M4 is just 5 miles south, while fast mainline train services to London Paddington run from nearby Chippenham and Kemble stations. Entrance Hall Door to front.
Engineered oak flooring. Storage cupboard and loft access. Radiator.
Double doors to: Kitchen Living Area 6.55m x 8.42m Stunning extended Kitchen Family Area with uPVC double glazed window to side and rear.
Lantern light and bi folding doors opening onto the rear garden. Engineered oak flooring. Radiator. Kitchen Area Matching range of wall and base units with quartz work surfaces over.
Inset ceramic sink with copper effect mixer tap and metro tiled splashbacks. Integrated dishwasher and eye level double oven. Space and plumbing for 'American' style fridge freezer.
Island unit with base units, stone work surface and integrated induction hob with downdraft extractor fan. Tiled flooring and spotlights.
Utility Room 2.48m x 3.25m uPVC double glazed window and stable door to rear. Base units with wooden worksurface over and inset stainless steel sink and drainer with mixer tap.
Space and plumbing for washing machine and tumble dryer. Downlights and radiator. Shower Room 1.49m x 2.48m Obscured uPVC double glazed window to side.
Walk in double shower cubicle with shower over and shower screen, pedestal wash hand basin with mixer tap and low level W/C. Chrome heated towel rail. Metro tiled surround and tiled flooring.
Downlights and extractor fan. Bedroom One Suite 3.46m x 3.94m Picture uPVC double glazed window to front. Radiator.
Doors to: Walk in Wardrobe 2.2m x 2.48m Obscured uPVC double glazed window to side. Down lights. En Suite 1.64m x 2.48m Obscured uPVC double glazed window to side.
Fully tiled walls and flooring. Walk in double shower with rainhead shower, mixer tap and shower screen. Alcove shelf. Vanity wash hand basin with mixer tap and low level W/C.
Chrome heated towel rail, down lights and extractor fan. Bedroom Two 3.0m x 4.61m uPVC double glazed window to side. Fitted double wardrobes. Radiator.
Bedroom Three 2.21m x 4.87m uPVC double glazed window to rear and skylight. Downlights and radiator. Bedroom Four 2.8m x 3.0m uPVC double glazed window to side.
Radiator. Family Bathroom 1.87m x 1.96m Obscuring uPVC double glazed window to front. Three piece white suite comprising panel bath with mixer tap, shower over and shower screen.
Vanity wash hand basins and low level W/C. Fully tiled walls and flooring. Shaver point, down lights and chrome heated towel rail. Garden Enclosed by fencing and mature hedging.
Expansive decked area leading to lawn. Outside light. Gated side access. Front Garden Laid to lawn with mature shrubs and gravel driveway. Parking - Garage Up and over door.
Window and door to rear. Parking - Driveway Gravel driveway provides parking for numerous vehicles.
Disclaimer Property Particulars Disclaimer: Whilst every care has been taken in the preparation of these particulars, and they are believed to be correct, they are for guidance purposes only and do not constitute any part of a contract.
Any measurements, distances, and floorplans provided are approximate and should not be relied upon for purchasing carpets or furniture.
Prospective purchasers/tenants must satisfy themselves by inspection or otherwise as to the correctness of all details.
Photographs, computer-generated images (CGI), and virtual tours are shown for illustrative and marketing purposes only and may not accurately represent the property or its current condition.
Items such as furnishings, decorations, and the specific view from the property are not guaranteed.
The agent does not accept responsibility for any error, omission, or misstatement in these particulars.
We reserve the right to alter, amend, or withdraw the property from the market without prior notice.
Value & comps
No previous sales on record.
Returns
Set an offer; the calculator follows it.
We're still gathering serviced-accommodation data for this area.
Archie refurb estimate: a Pro feature
0.0% below asking
This is not financial or investment advice. Prop AI Deals is not authorised by the Financial Conduct Authority (FCA) to provide investment advice.
All investment calculators, property analyses, and AI-generated insights are for informational purposes only. Property investment carries risk and may result in financial loss. All calculations should be independently verified and you should consult with FCA-authorised financial advisers before making any investment decisions.
Past performance does not guarantee future results. Tax implications vary by individual circumstances.
Deal
Properties like this can earn 2–3x BTL yields when converted to HMO, with retrofit costs around £10k/room. Sign in to see the full tier, yield projection, and cost breakdown.
Commercial properties like this can earn 30-50% higher yields when converted to residential under Class MA / Q / P / PA, with prior approval costing ~GBP 96/unit. Sign in to see the recommended route, yield uplift, and cost breakdown.
BRRR-suited properties can recycle 80-100% of investor capital on refi, leaving a high-yielding rental with most of the money out. Sign in to see the refurb cost stack, ARV projection, and refinance maths.
Detached + large garden = sub-division play. Pro tier unlocks the tier badge, plot size, uplift estimate, and regional land benchmark.
Short-lease flats trade at deep discount, but extending under the 1993 Act often costs far less than the discount. Pro tier unlocks the tier badge, premium breakdown, long-lease ARV and arbitrage maths.
See projected short-stay revenue vs a vanilla BTL for this property.
See real sub-let margins (HMO room rates & SA nightly rates) vs the landlord rent.
Area
Agent & docs

FAQ
About Manor Park, Great Somerford, SN15
Explore nearby