4-bedroom terraced house · WA15 6EH
Sold STCListed 111 days
Opportunity summary
See Archie’s verdict, returns by strategy and what to check before viewing.
About
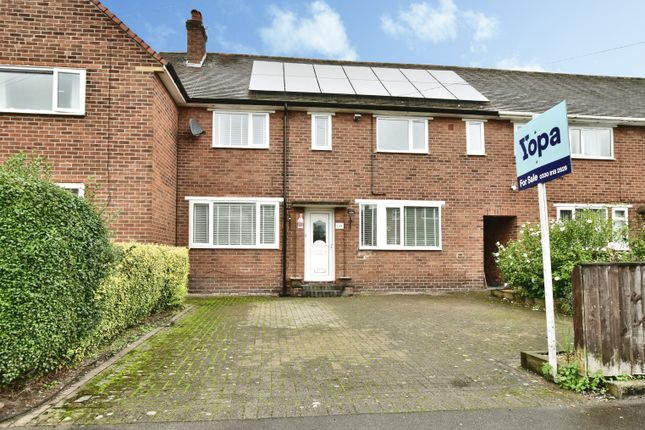
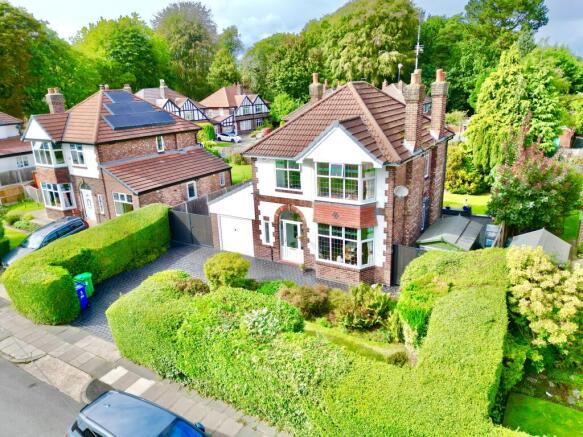
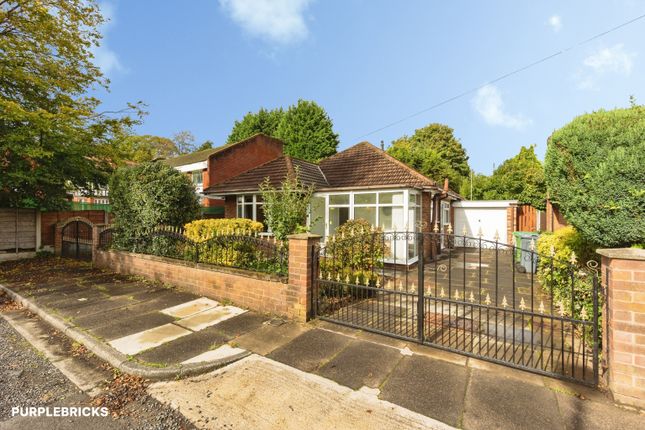
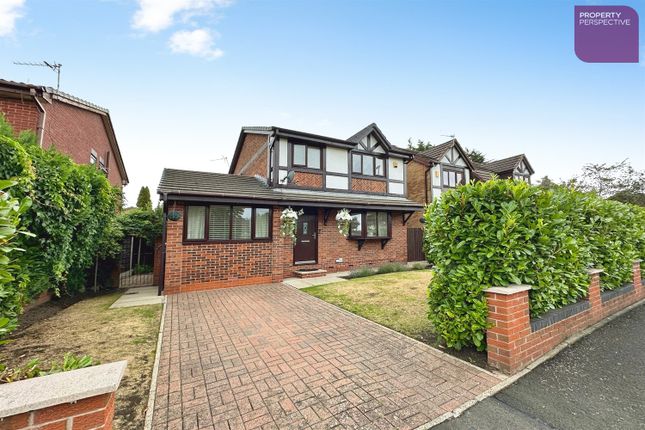
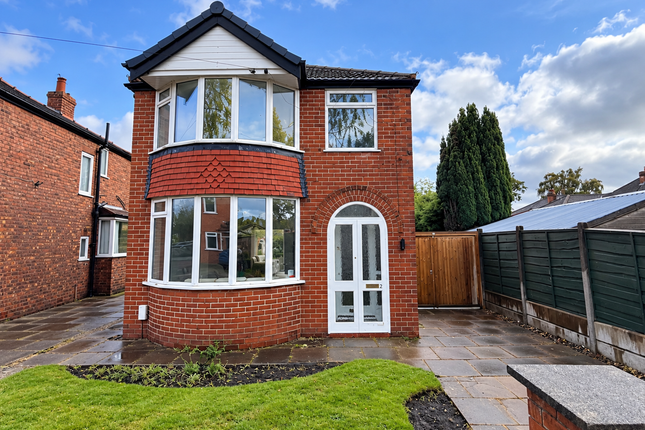
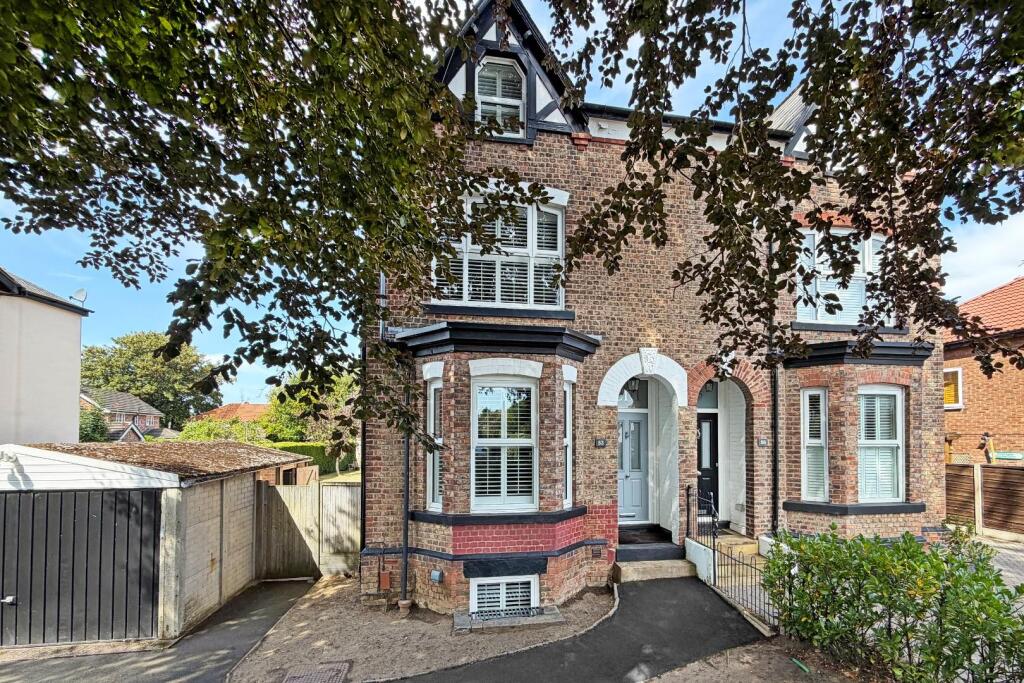
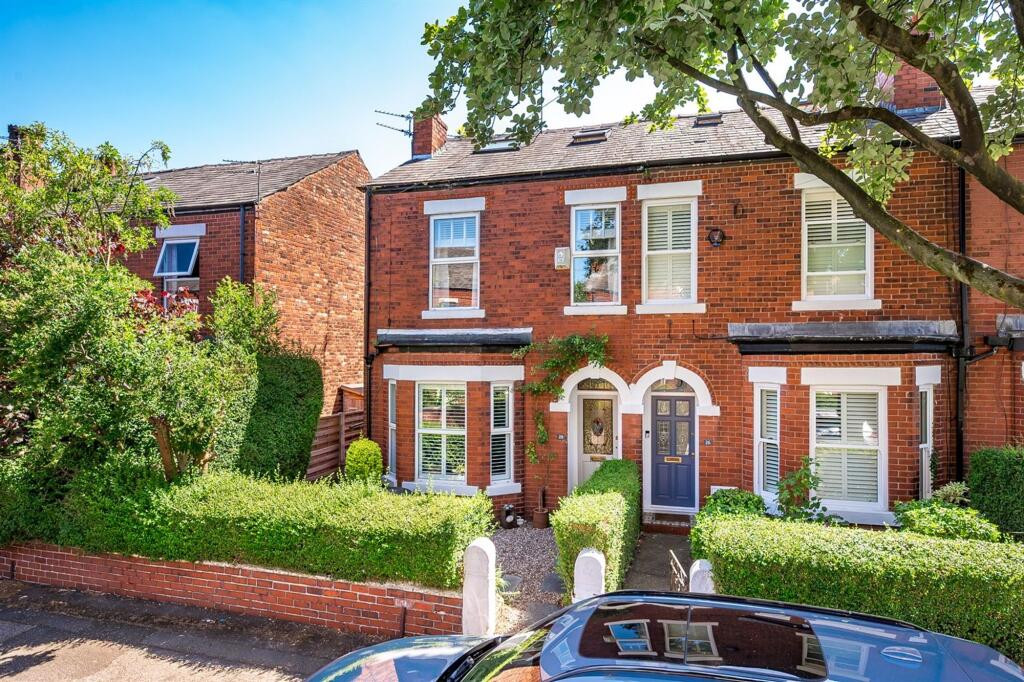
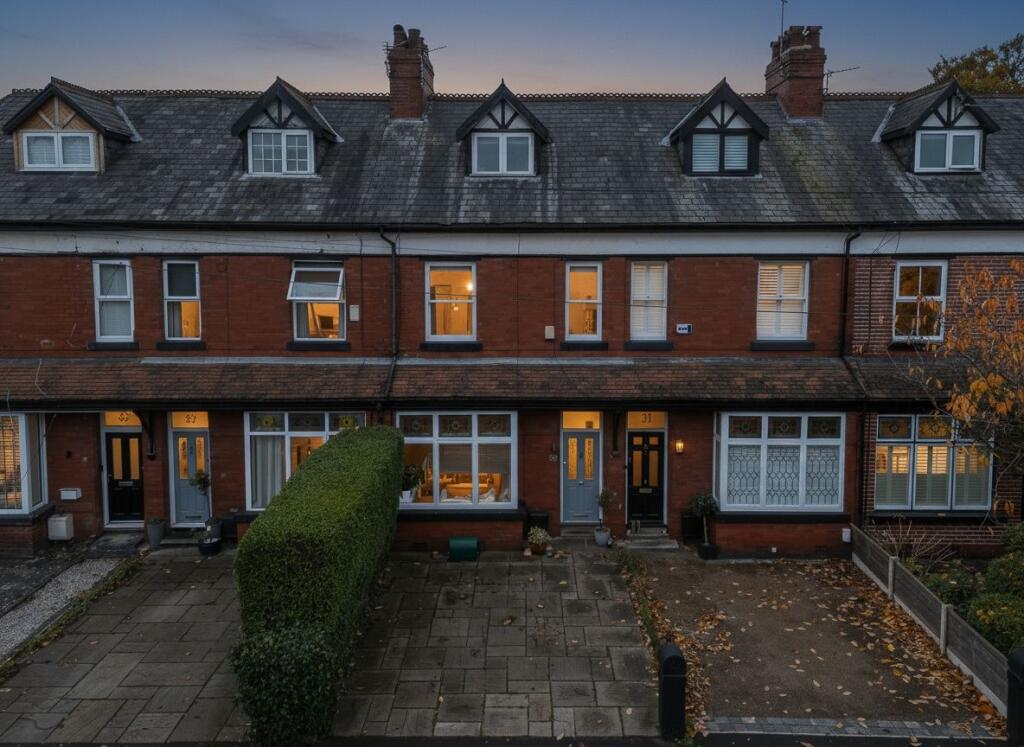
A beautiful period terraced property in a sought after location which has been extended and re-modelled in recent years and needs to be seen to be appreciated.
The accommodation briefly comprises welcoming entrance hall, bay fronted living room, separate dining room to the rear with door onto the rear courtyard with gardens beyond plus opening onto the fitted kitchen which in turn opens onto the rear conservatory which provides access to the cloakroom/WC and separate utility.
To the first floor there are three bedrooms and bathroom/WC and the loft has been converted to provide a further bedroom with fitted storage and overlooking the rear gardens.
Attractive courtyard gardens to the front whilst to the rear is a paved patio seating area with lawned gardens beyond benefitting from a westerly aspect to enjoy the afternoon and evening sun.
This charming late Victoria terrace house is ideally positioned close to Timperley Village Centre and within the catchment area of highly regarded Primary and Secondary schools and with Heyes Lane Primary School on the doorstep.
There are local shops available on Heyes Lane and Woodhouse Lane East and Timperley Metrolink station is close by providing a commuter service into Manchester.
The accommodation is approached via a welcoming entrance hall which provides access onto the bay fronted living room with a focal point of a log burning stove with tiled insert and hearth and stripped floorboards.
Beyond the living room is a separate dining room again with a focal point of a log burning stove and fitted storage cupboard and with door leading onto the rear gardens.
The kitchen is modern with a selection of quality integrated appliances and space for a range oven.
The kitchen opens on to the rear conservatory with doors to beautiful gardens with a Westerly aspect to enjoy the afternoon and evening sun.
The ground floor accommodation is completed by the cloakroom/WC and separate utility room. To the first floor there are three bedrooms and family bathroom/WC.
From the landing a staircase provides access to the converted loft creating a third double bedroom with an exposed chimney breast and fitted wardrobes.
To the front of the property there is a gated courtyard garden. To the rear there is a patio seating accessed via the conservatory and dining room, with delightful lawned gardens beyond.
The rear gardens benefit from a Westerly aspect to enjoy the afternoon and evening sun. To conclude, a superbly proportioned family home, ideally positioned and with plenty of character and charm.
Viewing is essential. Accommodation - Ground Floor - Entrance Hall - With glass panelled hardwood front door with opaque leaded and stained glass top light. Dado rail. Radiator. Stairs to first floor.
Living Room - 13'8" x 12'0" - With PVCu double glazed bay window to the front. Log burning stove with tiled insert and hearth with fitted alcove shelving to the side. Picture rail. Radiator.
Television aerial point. Telephone point. Stripped floorboards Dining Room - 12'7" x 12'5" - With a focal point of solid fuel burner with tiled hearth. Fitted storage cupboard.
PVCu door to the rear gardens. Laminate wood flooring. Radiator. Understairs storage cupboard.
Kitchen - 13'3" x 8'11" - Fitted with a comprehensive range of wall and base units with quartz work surfaces above incorporating a twin enamel Belfast style sink unit. Matching quartz splashback.
Space for Range oven. Integrated dishwasher. Integrated full height fridge and freezer. Integrated bin store. Cupboard housing Worcester combination gas central heating boiler.
PVCu double glazed window to the side. Radiator. Recessed low voltage lighting. Door to: Conservatory - 16'3" x 9'7" - PVCu double glazed doors to the rear gardens. Tiled roof. Radiator.
Karndean flooring. Recessed low voltage lighting. Utility - Plumbing for washing machine. Tiled floor. Wc - Low-level WC and vanity wash basin. Tiled floor and splashback.
Recessed low voltage lighting. First Floor - Landing - Radiator, Dado rail. Spindle balustrade staircase to second floor.
Bedroom One - 15'10 x 11'0" - With a focal point of a fireplace with decorative tiled insert. Two PVCu double glazed windows to the front. Fitted wardrobes and drawers. Alcove shelving. Radiator.
Stripped floorboards. Bedroom Three - 12'6" x 10'1" - PVCu double glazed window to the rear. Cast iron fireplace. Radiator. Bedroom Four / Study - 6'0" x 5'8" - PVCu double glazed window to the side.
Radiator. Fitted desk and shelving. Bathroom - 8'10" x 7'1" - With a white suite with chrome fittings comprising bath with mains shower over, pedestal wash basin and low-level WC.
Chrome heated towel rail. Laminate wood flooring. Opaque PVCu double glazed window to the rear. Part tiled walls. Second Floor - Landing - PVCu double glazed window to the rear.
Bedroom Two - 3.86m x 3.68m (12'8" x 12'1") - With a focal point of an exposed brick chimney breast. PVCu double glazed window to the rear. Radiator. Fitted wardrobes.
Outside - To the front there is an attractive gated Courtyard garden.
To the rear there is a patio seating area with delightful lawned gardens beyond enjoying benefitting from a westerly aspect to enjoy the afternoon and evening sun. Water feed.
Services - All mains services are connected. Possession - Vacant possession on completion. Council Tax - Trafford Borough Council Band C. Tenure - We are informed the property is Freehold.
This should be verified by your solicitor. Note - No appliances, fixtures or fittings have been inspected and purchasers are recommended to obtain there own independent advice.
Value & comps
No previous sales on record.
Returns
Set an offer; the calculator follows it.
We're still gathering serviced-accommodation data for this area.
Archie refurb estimate: a Pro feature
0.0% below asking
This is not financial or investment advice. Prop AI Deals is not authorised by the Financial Conduct Authority (FCA) to provide investment advice.
All investment calculators, property analyses, and AI-generated insights are for informational purposes only. Property investment carries risk and may result in financial loss. All calculations should be independently verified and you should consult with FCA-authorised financial advisors before making any investment decisions.
Past performance does not guarantee future results. Tax implications vary by individual circumstances.
Deal
Properties like this can earn 2–3x BTL yields when converted to HMO, with retrofit costs around £10k/room. Sign in to see the full tier, yield projection, and cost breakdown.
Commercial properties like this can earn 30-50% higher yields when converted to residential under Class MA / Q / P / PA, with prior approval costing ~GBP 96/unit. Sign in to see the recommended route, yield uplift, and cost breakdown.
BRRR-suited properties can recycle 80-100% of investor capital on refi, leaving a high-yielding rental with most of the money out. Sign in to see the refurb cost stack, ARV projection, and refinance maths.
Detached + large garden = sub-division play. Pro tier unlocks the tier badge, plot size, uplift estimate, and regional land benchmark.
Short-lease flats trade at deep discount, but extending under the 1993 Act often costs far less than the discount. Pro tier unlocks the tier badge, premium breakdown, long-lease ARV and arbitrage maths.
See projected short-stay revenue vs a vanilla BTL for this property.
See real sub-let margins (HMO room rates & SA nightly rates) vs the landlord rent.
Area
Agent & docs
FAQ
About Heyes Lane, Timperley
Explore nearby