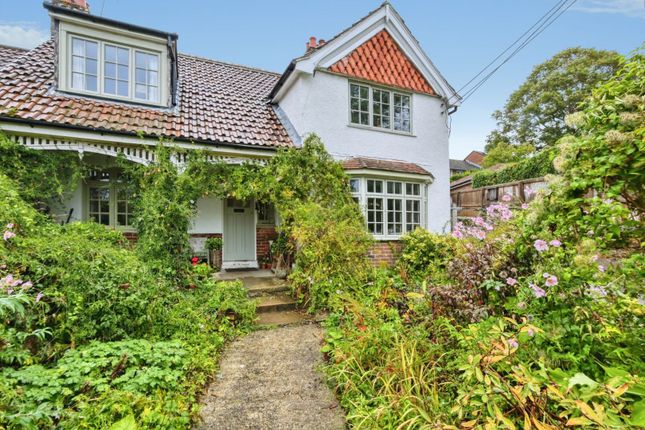
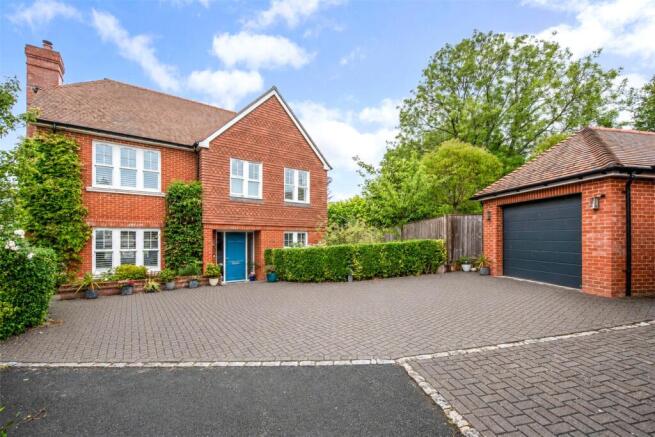
4-bedroom detached house · SO23 7GQ
Sold STCListed 257 days
Opportunity summary
See Archie’s verdict, returns by strategy and what to check before viewing.
About
This statement development was crafted by renowned housebuilder Hab Housing, founded by Grand Designs presenter Kevin McCloud.
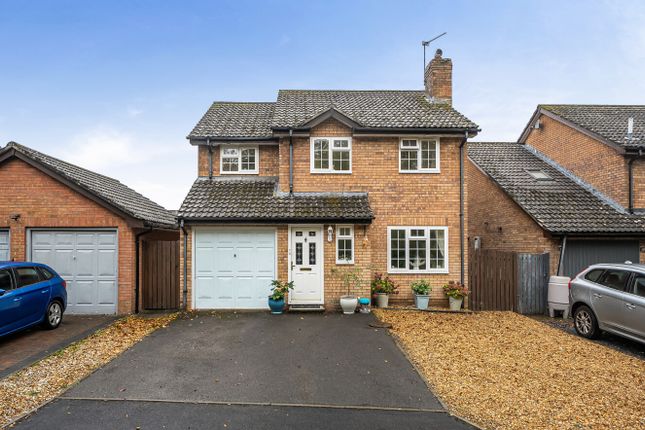
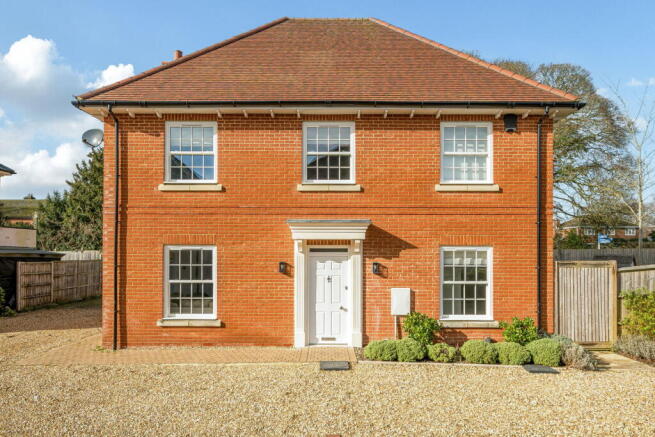
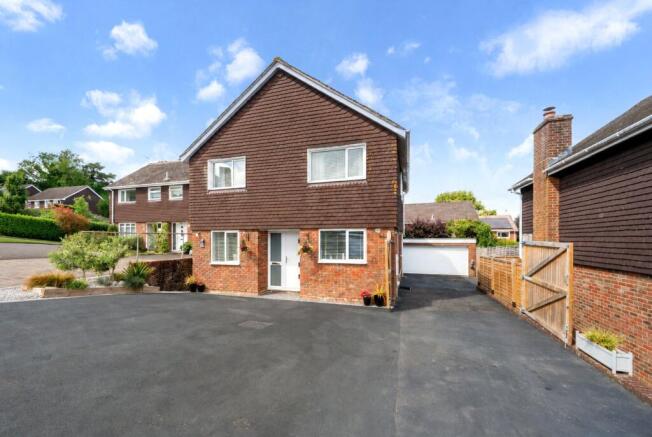
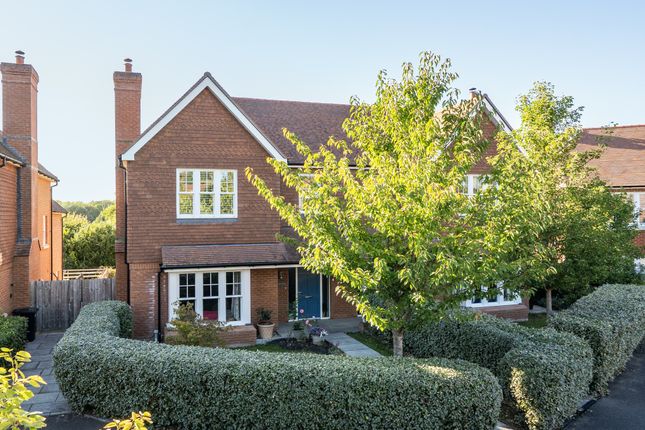
This striking detached four-bedroom home combines contemporary design with sustainable living in a highly sought-after setting.
Nestled within a peaceful enclave, the property showcases Hab’s signature architectural flair — defined by high-quality materials, thoughtful detailing, and an emphasis on light, space, and energy efficiency.
At the heart of the home lies a stunning open-plan kitchen and dining area, flooded with natural light through full-height glazing that opens directly onto a private garden and decked terrace — perfect for relaxed family living and entertaining.
The bright sitting room offers a calm, welcoming atmosphere with wide sliding doors that connect seamlessly to the garden, while a versatile study or hobby room provides an ideal space for home working or creative pursuits.
Upstairs, four beautifully presented bedrooms include a generous principal suite featuring an en-suite shower room and access to a superb balcony terrace — ideal for morning coffee or evening sunsets.
Each bedroom is equipped with individually controlled air conditioning, providing personalised comfort throughout the seasons.
The remaining bedrooms are served by a stylish contemporary family bathroom.
Designed with sustainability at its core, the property benefits from solar panels, exceptional insulation, and high-performance glazing, ensuring comfort and energy efficiency throughout the year.
Practical spaces include a laundry and utility room, double garage, and useful store room, offering excellent functionality across the home.
Outside, the landscaped garden provides a harmonious blend of lawn and decking, framed by mature hedging for privacy and tranquillity.
Conveniently located close to local amenities, reputable schools, and excellent transport links, this remarkable home exemplifies the best of modern, eco-conscious living, crafted with design integrity and a focus on quality.
The property also benefits from planning permission (ref: 25/00950/HOU) to extend the ground floor, allowing for additional accommodation if desired.
ADDITIONAL INFORMATION Materials used in construction: Timber Frame The property benefits from solar panels For further information on broadband and mobile coverage, please refer to the Ofcom Checker online Conveniently set moments from the city centre and a short walk to the railway station.
There is a range of shops, fine restaurants and contemporary bars in Winchester as well as the famous Cathedral and beautiful Water Meadows.
The surrounding countryside has a network of footpaths and bridleways for walking and riding. Connections are excellent with the railway station, A34, M3 and M27 within easy reach.
Value & comps
No previous sales on record.
Returns
Set an offer; the calculator follows it.
We're still gathering serviced-accommodation data for this area.
Archie refurb estimate: a Pro feature
0.0% below asking
This is not financial or investment advice. Prop AI Deals is not authorised by the Financial Conduct Authority (FCA) to provide investment advice.
All investment calculators, property analyses, and AI-generated insights are for informational purposes only. Property investment carries risk and may result in financial loss. All calculations should be independently verified and you should consult with FCA-authorised financial advisors before making any investment decisions.
Past performance does not guarantee future results. Tax implications vary by individual circumstances.
Deal
Properties like this can earn 2–3x BTL yields when converted to HMO, with retrofit costs around £10k/room. Sign in to see the full tier, yield projection, and cost breakdown.
Commercial properties like this can earn 30-50% higher yields when converted to residential under Class MA / Q / P / PA, with prior approval costing ~GBP 96/unit. Sign in to see the recommended route, yield uplift, and cost breakdown.
BRRR-suited properties can recycle 80-100% of investor capital on refi, leaving a high-yielding rental with most of the money out. Sign in to see the refurb cost stack, ARV projection, and refinance maths.
Detached + large garden = sub-division play. Pro tier unlocks the tier badge, plot size, uplift estimate, and regional land benchmark.
Short-lease flats trade at deep discount, but extending under the 1993 Act often costs far less than the discount. Pro tier unlocks the tier badge, premium breakdown, long-lease ARV and arbitrage maths.
See projected short-stay revenue vs a vanilla BTL for this property.
See real sub-let margins (HMO room rates & SA nightly rates) vs the landlord rent.
Area
Agent & docs
FAQ
About Eversley Gardens, Kings Worthy, Winchester, Hampshire, SO23
Explore nearby