5-bedroom house · BA22 8DH
For saleListed 185 days
Opportunity summary
See Archie’s verdict, returns by strategy and what to check before viewing.
About
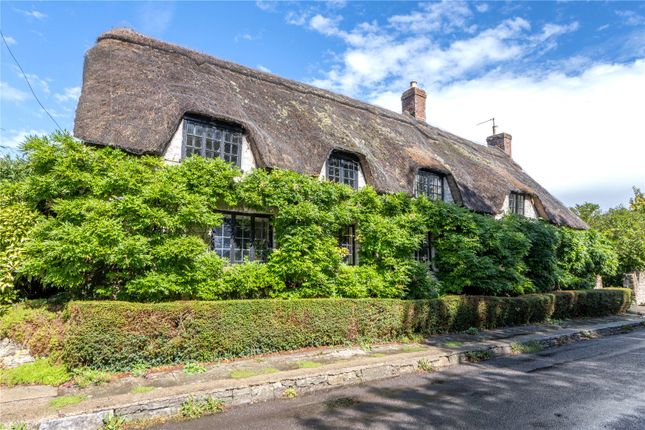
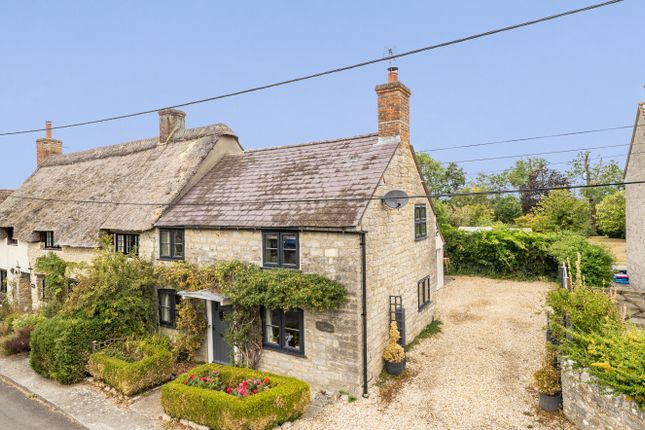
Accommodation: This fine period home offers over 3,100 sq. Ft.
Of versatile accommodation, beautifully presented throughout while retaining a wealth of original features including exposed beams, flagstone flooring, high ceilings and attractive fireplaces.
The property further benefits from oil-fired central heating and period-style uPVC double glazed sash windows.
An adjoining self-contained annex provides excellent potential for multi-generational living or guest accommodation.
Accommodation ground floor A pine-panelled entrance door opens into a welcoming entrance porch with tiled flooring, leading to the impressive reception/dining hall - a characterful space with exposed beams, natural stone elevations, high ceilings and period sash window to the front.
The sitting room is a superb triple-aspect reception room measuring over 28ft in length, featuring a cast iron log-burning stove set within a brick fireplace, flagstone hearth and two radiators.
A separate snug/home office offers an additional reception space with open fireplace and sash window to the front.
The farmhouse-style kitchen/breakfast room enjoys a range of bespoke units with solid beech worksurfaces, tiled surrounds, double stainless-steel sink, space for range-style oven and American fridge/freezer, and an island unit with breakfast bar.
Steps rise to a utility room fitted with solid wood worksurfaces, cupboards, sink unit and space for appliances, leading through to two boot rooms and a ground floor cloakroom/WC.
A further ground floor bedroom/reception room with en suite bathroom offers great flexibility for guest accommodation.
Annex A self-contained ground floor annex, accessed independently from the rear, comprises an open-plan sitting room/bedroom with kitchenette and separate shower room - ideal for a dependent relative or guest accommodation.
First floor A generous landing provides access to all rooms and offers scope for a loft conversion (subject to planning).
The master bedroom is an elegant double room with period fireplace and en suite bathroom.
There are three further double bedrooms, a family shower room, and a small alcove that has been used previously as a home office.
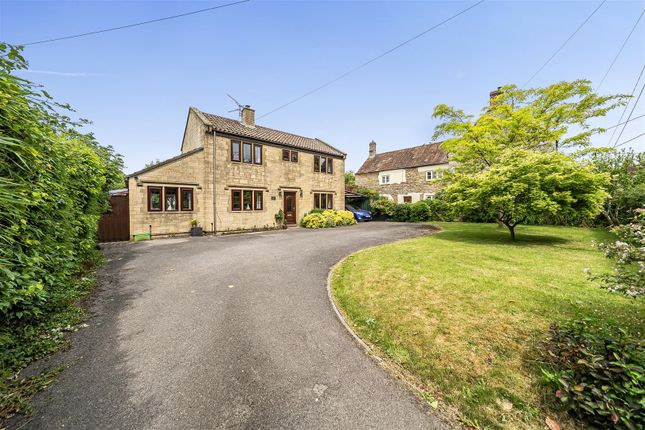
Outside The property stands within beautifully maintained grounds extending to approximately 0.36 acres. The front garden is enclosed by stone walling with path to entrance.
A five-bar gate opens to the extensive driveway and turning bay, providing ample parking for numerous vehicles.
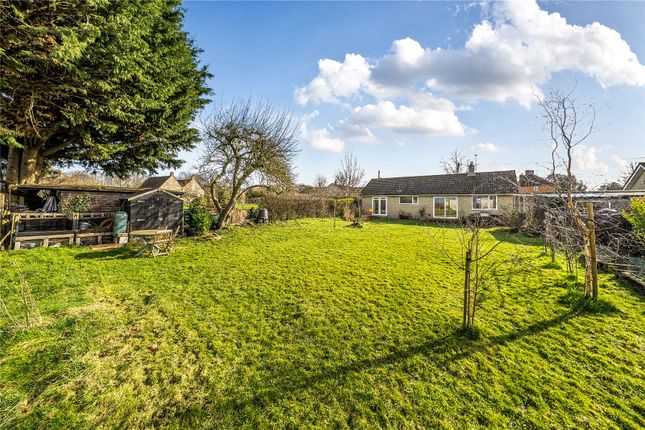
To the rear, the stunning south-facing garden enjoys a lawned area with mature planting, raised beds and seating terraces - all backing onto open countryside.
There is an attached brick-built stable block with power and light (an ideal storage space), a timber summerhouse with decked terrace, garden shed, and an area suitable for a hot tub or alfresco entertaining.
Additional features include an EV charging point, oil tank, rainwater harvesting butts and outside lighting.
Situation The sought-after village location offers excellent access to the nearby market towns of Sherborne and Yeovil, both providing a wide range of amenities, boutique shops, restaurants, and transport links including a mainline railway station (London Waterloo in just over two hours).
Sherborne is home to its world-renowned schools and recently received The Times Best Place to Live in the South West 2024.
Value & comps
No previous sales on record.
Returns
Set an offer; the calculator follows it.
We're still gathering serviced-accommodation data for this area.
Archie refurb estimate: a Pro feature
0.0% below asking
This is not financial or investment advice. Prop AI Deals is not authorised by the Financial Conduct Authority (FCA) to provide investment advice.
All investment calculators, property analyses, and AI-generated insights are for informational purposes only. Property investment carries risk and may result in financial loss. All calculations should be independently verified and you should consult with FCA-authorised financial advisers before making any investment decisions.
Past performance does not guarantee future results. Tax implications vary by individual circumstances.
Deal
Properties like this can earn 2–3x BTL yields when converted to HMO, with retrofit costs around £10k/room. Sign in to see the full tier, yield projection, and cost breakdown.
Commercial properties like this can earn 30-50% higher yields when converted to residential under Class MA / Q / P / PA, with prior approval costing ~GBP 96/unit. Sign in to see the recommended route, yield uplift, and cost breakdown.
BRRR-suited properties can recycle 80-100% of investor capital on refi, leaving a high-yielding rental with most of the money out. Sign in to see the refurb cost stack, ARV projection, and refinance maths.
Detached + large garden = sub-division play. Pro tier unlocks the tier badge, plot size, uplift estimate, and regional land benchmark.
Short-lease flats trade at deep discount, but extending under the 1993 Act often costs far less than the discount. Pro tier unlocks the tier badge, premium breakdown, long-lease ARV and arbitrage maths.
See projected short-stay revenue vs a vanilla BTL for this property.
See real sub-let margins (HMO room rates & SA nightly rates) vs the landlord rent.
Area
Agent & docs
FAQ
About Ty Seidr, Rimpton Road, Yeovil
Explore nearby