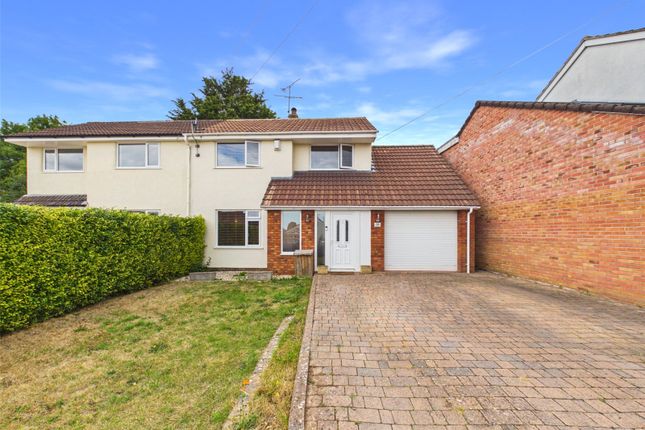
4-bedroom semi-detached house · BS27 3BT
Sold STCListed 197 days
Opportunity summary
See Archie’s verdict, returns by strategy and what to check before viewing.
About
Rose Cottage is a beautifully presented family home with a refined contemporary interior, ready to simply move in, unpack and start living.
Much improved by our current owners, this attractive painted cottage is approached via a good sized block paved driveway with a traditional five-bar gate and an electric car charging point.
The driveway leads to a generous garage/workshop which is currently being part utilised as a gym/playroom.
You enter the property to the side into a smartly decorated entrance hallway with a galleried oak staircase rising to the first floor and a chic Karndean herringbone patterned floor.
To the left of the hallway lies an impressive sitting/dining room which is showered in natural light from its dual aspect windows, a delightful feature fireplace with an inset cast iron woodburning stove providing a lovely focal point to the room with sliding patio doors to the dining area effortlessly flowing the accommodation out to a wonderful sun terrace.
The room features the same Karndean herringbone patterned flooring as the entrance hallway creating a neat uniformity to the two rooms.
On the opposite side of the hallway you will find the exceptional kitchen/breakfast room, a superb social/entertaining space for the home.
The kitchen is well fitted with a generous range of attractive shaker styled units including wall mounted display cabinets, the dual aspect windows provide excellent natural light and the metro tiled splashback added character.
Central to the kitchen is a large island unit with a granite counter top and breakfast bar, within the island unit there is a wine chiller and beer fridge, ideal for entertaining visiting guests.
There is space for an American style fridge/freezer, plumbing for a dishwasher and space for a Rangemaster style cooker.
Completing the ground floor accommodation is a handy utility room which provides plumbing for white goods, a ground floor cloakroom and a smart stable door leading to the garden.
Moving onto the first floor you will find four bedrooms (master ensuite) and the family bathroom.
One of the bedrooms faces out towards the front of the house and enjoy lovely views towards the Mendip Hills with the three remaining bedrooms looking out to either side or rear.
The master bedroom features a super cool, retro inspired en-suite shower room and fitted wardrobes and the family bathroom is equally as stylish and fitted with modern white suite with a heated towel rail, shower over bath and metro tiled splashbacks.
All for bedrooms also benefit from interior plantation shutters.
Outside, the property is blessed with an enclosed and private garden that features areas of lawn and neat sun terraces, a particular feature of the garden is an exceptional gazebo/garden room which is the perfect space for al-fresco dining and summer parties, with just a little further work, there is potential to enclose this space to perhaps create a work from home office or studio/annexe.
There is a side access door leading into the garage, outside lighting and power and space for a garden shed and greenhouse.
The property is presented in superb decorative order throughout and even benefits from a new roof.
This is a wonderful home for a family looking for a sophisticated house to live in, in a great edge of village position, with the perfect balance of living space and garden.
What we love about this property...
its seamless blend of contemporary style and family-friendly living, with light-filled spaces, a superb kitchen at its heart, and a garden perfect for relaxing or entertaining.
Situation: Cheddar ( is a picturesque and well known village situated within the heart of Somerset and located on the edge of the Mendip Hills.
The village has a lot to offer including banks, a building society, post office, a wide selection of shops, a medical centre, dental surgery and good access to Weston Hospital.
Within Cheddar there is a three-tier school system where children up to the age of nine will attend the first school ( before moving on to Fairlands Middle School ( and on to Kings of Wessex Community School ( schools nearby are Sidcot, Wells Cathedral School and Millfield.
The village also has a wide selection of outdoor pursuits including sailing, abseiling and rock climbing and benefits from a selection of fitness and swimming classes held at the local Kings of Wessex Leisure Centre.
The closest motorway access is Junction 22 at Edithmead and the town has good access to the City of Bristol and the seaside town of Weston-super-Mare.
There is further access to the motorway network at Clevedon (junction 20) and St. Georges (junction 21) and there is an international airport at Lulsgate.
Famous local attractions include Cheddar Gorge, Wookey Hole Caves and Glastonbury Tor and walkers will enjoy the trek up to Crook Peak.
Directions: Travelling from the A38 take the turning towards Cheddar. Turn left and immediately right at the petrol station into Axbridge Road.
Follow this road towards Cheddar taking the next left onto Hannay Road where the property can be found on your right hand side.
What3Words: ///tinkle.hiker.boom Material Information: This property operates on gas central heating. Council tax band: D EPC Rating: tbc
Value & comps
No previous sales on record.
Returns
Set an offer; the calculator follows it.
We're still gathering serviced-accommodation data for this area.
Archie refurb estimate: a Pro feature
0.0% below asking
This is not financial or investment advice. Prop AI Deals is not authorised by the Financial Conduct Authority (FCA) to provide investment advice.
All investment calculators, property analyses, and AI-generated insights are for informational purposes only. Property investment carries risk and may result in financial loss. All calculations should be independently verified and you should consult with FCA-authorised financial advisors before making any investment decisions.
Past performance does not guarantee future results. Tax implications vary by individual circumstances.
Deal
Properties like this can earn 2–3x BTL yields when converted to HMO, with retrofit costs around £10k/room. Sign in to see the full tier, yield projection, and cost breakdown.
Commercial properties like this can earn 30-50% higher yields when converted to residential under Class MA / Q / P / PA, with prior approval costing ~GBP 96/unit. Sign in to see the recommended route, yield uplift, and cost breakdown.
BRRR-suited properties can recycle 80-100% of investor capital on refi, leaving a high-yielding rental with most of the money out. Sign in to see the refurb cost stack, ARV projection, and refinance maths.
Detached + large garden = sub-division play. Pro tier unlocks the tier badge, plot size, uplift estimate, and regional land benchmark.
Short-lease flats trade at deep discount, but extending under the 1993 Act often costs far less than the discount. Pro tier unlocks the tier badge, premium breakdown, long-lease ARV and arbitrage maths.
See projected short-stay revenue vs a vanilla BTL for this property.
See real sub-let margins (HMO room rates & SA nightly rates) vs the landlord rent.
Area
Agent & docs

FAQ
About Hannay Road, Cheddar
Explore nearby