3-bedroom house · SG1 1SR
Sold STCListed 134 days
Opportunity summary
See Archie’s verdict, returns by strategy and what to check before viewing.
About
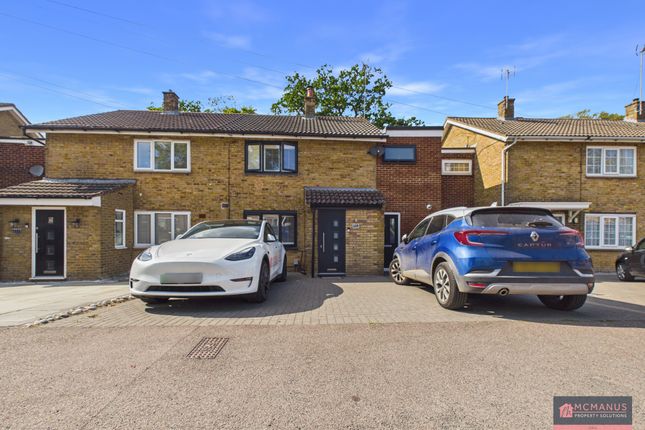
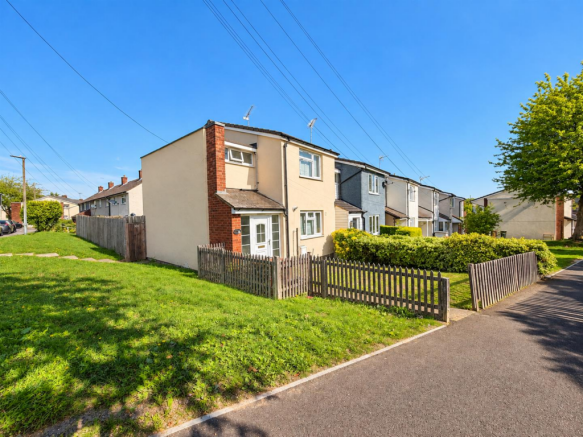
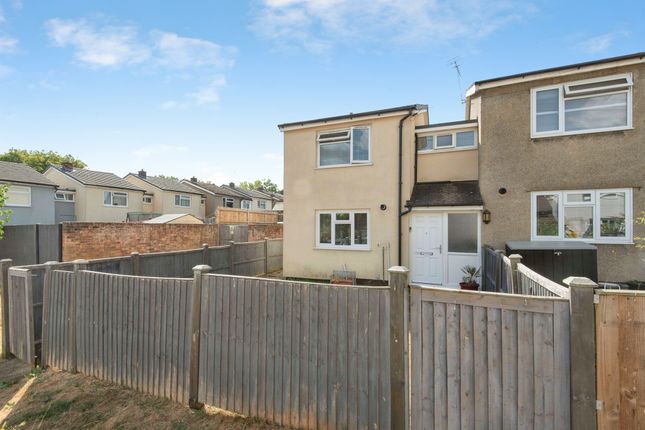
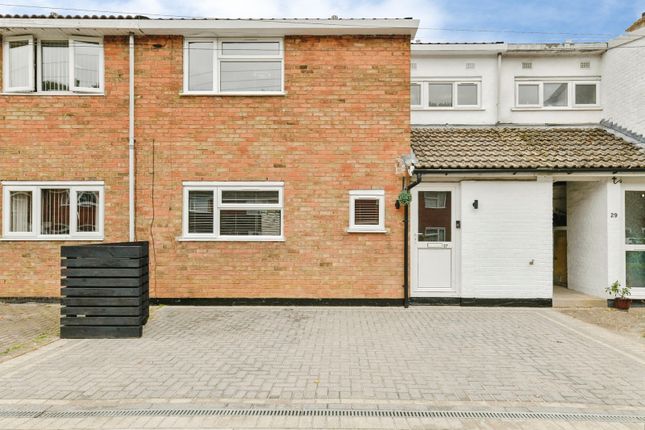
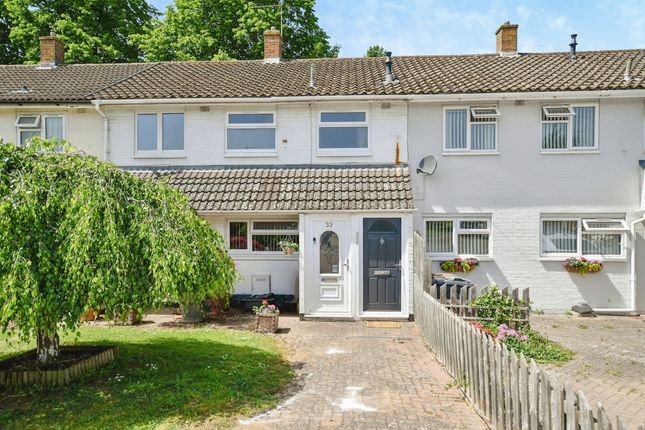
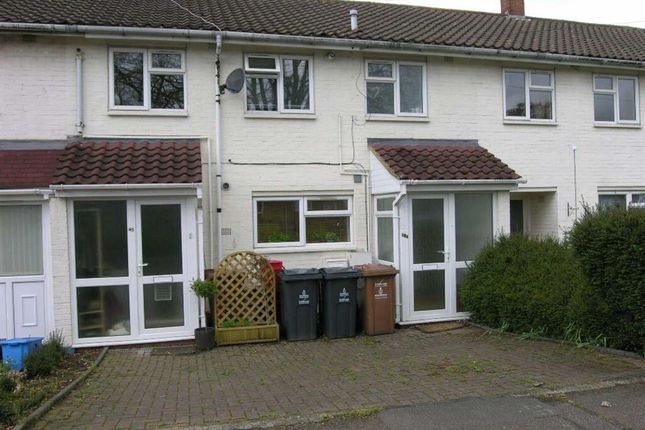
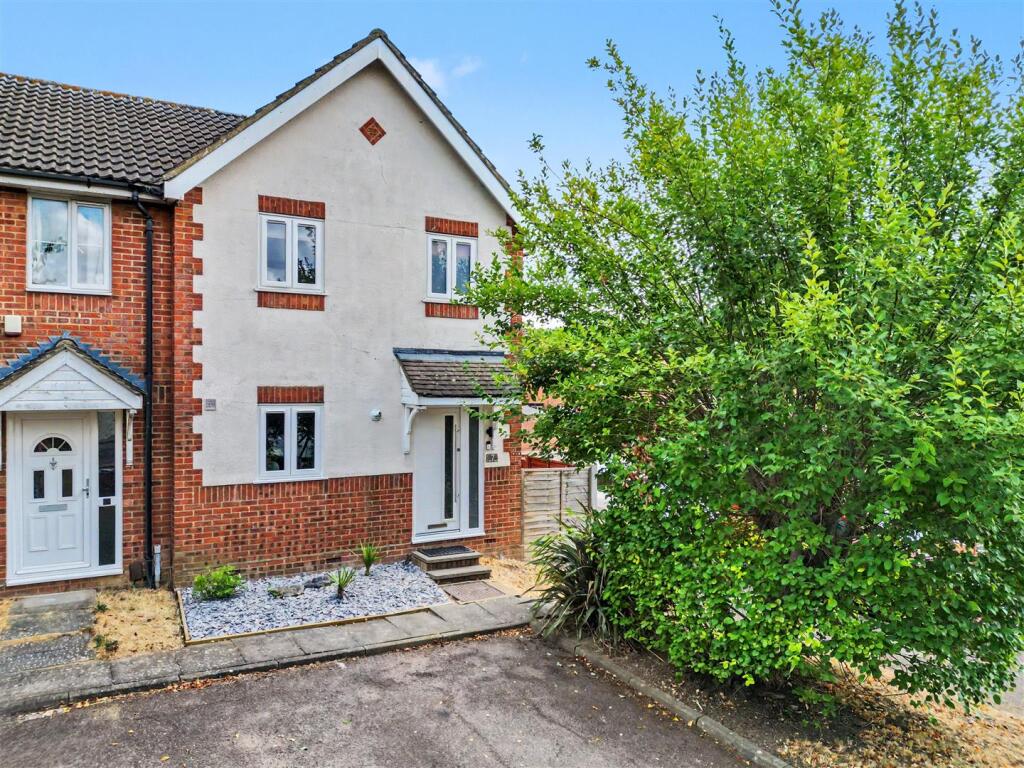
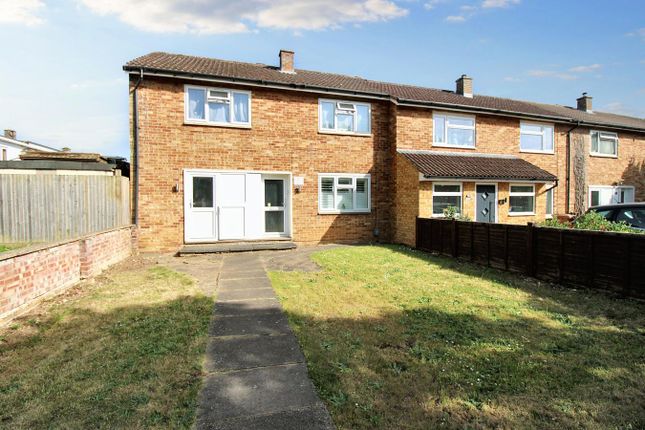
Geoffrey Matthew Are Delighted To Be Able To Offer For Sale This Generous Sized Three Bedroom End Terrace House, Situated In The Extremely Popular Monkswood Area Of Stevenage, Which Offers The Convenience A Large Range Of Local Facilities Including Local Supermarkets, The Town Centre, Leisure Park/Theatre, And Mainline Station, Alongside the More Tranquil Fairlands Lakes All Within A Very Short Walk.
Internally The Property Features Good Size Accommodation Throughout Including Lounge, Timber Lean To, Fitted Kitchen & Utility, Downstairs WC, Good Size Bedrooms And Family Bathroom.
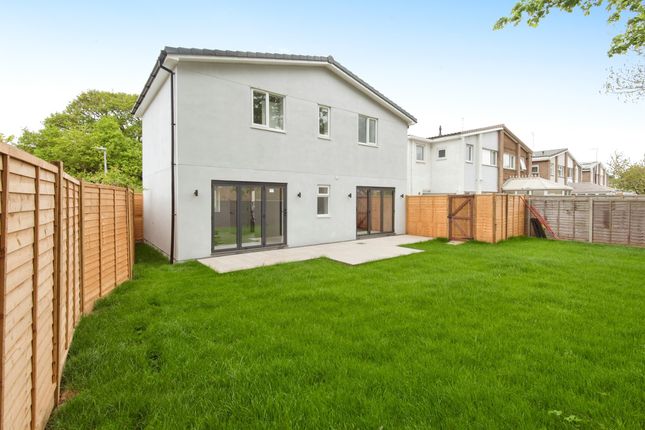
Whilst Externally Benefitting From A Private Rear Garden With Timber Summer House/ Office Space. Offered chain free.
Nb ( The Current Owner Has Advised That The Electrics Will Likely Need Updating, Which We Have Warranted Within The Property Valuation).
Entrance Porch A UPVC porch area, with access via a UPVC double glazed door and matching side panel windows, tile effect vinyl flooring and a door to hallway.
Entrance Hallway Fitted with wood effect laminate flooring, a double panelled radiator and under stairs storage cupboard, doors to both kitchen and lounge areas.
Kitchen (2.74mx 3.02m'' (9'x 9'11'')) Situated to the front of property and fitted with a selection of light wood effect wall and base units and granite effect work tops over, and inset stainless steel sink and drainer, large UPVC double glazed window to the front aspect, four ring gas hob with stainless steel chimney style extractor hood, built in electric oven, under counter spaces for fridge and freezer along with space for dishwasher, under unit lighting, tiled splash backs and tiled flooring.
Door leading to utility area.
Store/Utility Area (1.85m''x 1.73m'' (6'1''x 5'8'')) With fitted counter top offering under counter space for washing machine and dryer, and space for an upright fridge freezer, cupboard housing boiler, tiled flooring and a double glazed door to the side passage.
Downstairs Wc Directly off of the utility room and fitted with a close coupled WC, a hand wash basin, tiled walls and wood effect laminate flooring, inset lighting and a frosted UPVC double glazed window.
Lounge/Diner (6.83m''x 3.48m'' (22'5''x 11'5'')) A spacious living area and situated to the rear of the house, with two UPVC double glazed windows to the rear aspect and a set of UPVC double glazed French patio doors, radiators, coving to the ceiling, wood effect laminate flooring and a gas fireplace with granite effect hearth and surround along with wooden mantle.
Offering ample space for both living room and dining room furniture.
Lean To 2nd Reception A good addition to the original space and of timber construction, offering space for numerous uses including playroom or home office, with wood effect laminate flooring, Large double glazed window, UPVC French patio doors and inset lighting.
Stairs To First Floor Landing With access to the loft space and doors to all first floor accommodation.
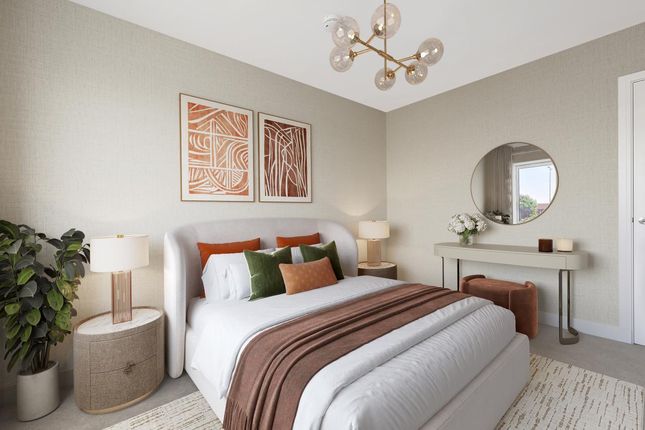
Bedroom One (4.27mx 3.15m'' (14'x 10'4'')) A very generous size double bedroom with UPVC double glazed window to the front aspect, single panel radiator, coving to the ceiling and dado rail.
Bedroom Two (3.30m''x 3.10m'' (10'10''x 10'2'')) Again a good size double bedroom with UPVC double glazed window to the rerar aspect, single panel radiator, wood effect laminate flooring, dado rail, original with built in storage cupboard which has been temporally blanked off for them to utilise the space differently, this would be easy to revert back.
Bedroom Three (2.72m''x 2.21m'' (8'11''x 7'3'')) A decent size single bedroom with ample floor space, a UPVC double glazed window to the rear aspect, single panel radiator, built in cupboard housing hot water cylinder and wood effect laminate flooring.
Bathroom Fitted with a p-shaped bath and over head shower fittings, a close coupled WC, hand wash basin in vanity unit, single panel radiator, wood effect laminate flooring, fully tiled walls and a Frosted UPVC double glazed window.
Rear Garden A very private south west facing rear garden with gated side access, numerous wood decked terraces and intermittent grassed areas, mature planted borders, timber built store cupboards, and a spacious timber framed summer house installed during 2021 by the current owner Agents Note The Property is offered chain free, the vendors have also asked to mention they feel the property may need an electrical upgrade a some stage in the future ( this has been factored in to the price that is being asked.
If you are looking for a family home with everything you may need close by including station shops and both primary and secondary schools this house could be exactly what you are looking for .
Value & comps
No previous sales on record.
Returns
Set an offer; the calculator follows it.
We're still gathering serviced-accommodation data for this area.
Archie refurb estimate: a Pro feature
0.0% below asking
This is not financial or investment advice. Prop AI Deals is not authorised by the Financial Conduct Authority (FCA) to provide investment advice.
All investment calculators, property analyses, and AI-generated insights are for informational purposes only. Property investment carries risk and may result in financial loss. All calculations should be independently verified and you should consult with FCA-authorised financial advisers before making any investment decisions.
Past performance does not guarantee future results. Tax implications vary by individual circumstances.
Deal
Properties like this can earn 2–3x BTL yields when converted to HMO, with retrofit costs around £10k/room. Sign in to see the full tier, yield projection, and cost breakdown.
Commercial properties like this can earn 30-50% higher yields when converted to residential under Class MA / Q / P / PA, with prior approval costing ~GBP 96/unit. Sign in to see the recommended route, yield uplift, and cost breakdown.
BRRR-suited properties can recycle 80-100% of investor capital on refi, leaving a high-yielding rental with most of the money out. Sign in to see the refurb cost stack, ARV projection, and refinance maths.
Detached + large garden = sub-division play. Pro tier unlocks the tier badge, plot size, uplift estimate, and regional land benchmark.
Short-lease flats trade at deep discount, but extending under the 1993 Act often costs far less than the discount. Pro tier unlocks the tier badge, premium breakdown, long-lease ARV and arbitrage maths.
See projected short-stay revenue vs a vanilla BTL for this property.
See real sub-let margins (HMO room rates & SA nightly rates) vs the landlord rent.
Area
Agent & docs
FAQ
About 41, Whomerley Road, Stevenage
Explore nearby