2-bedroom property · SS8 0DB
Sold STCListed 154 days
Opportunity summary
See Archie’s verdict, returns by strategy and what to check before viewing.
About
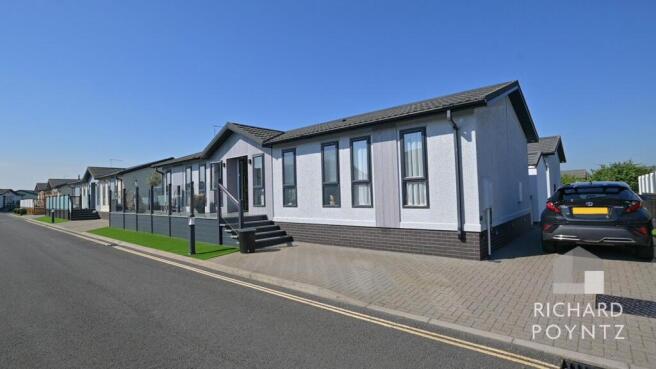
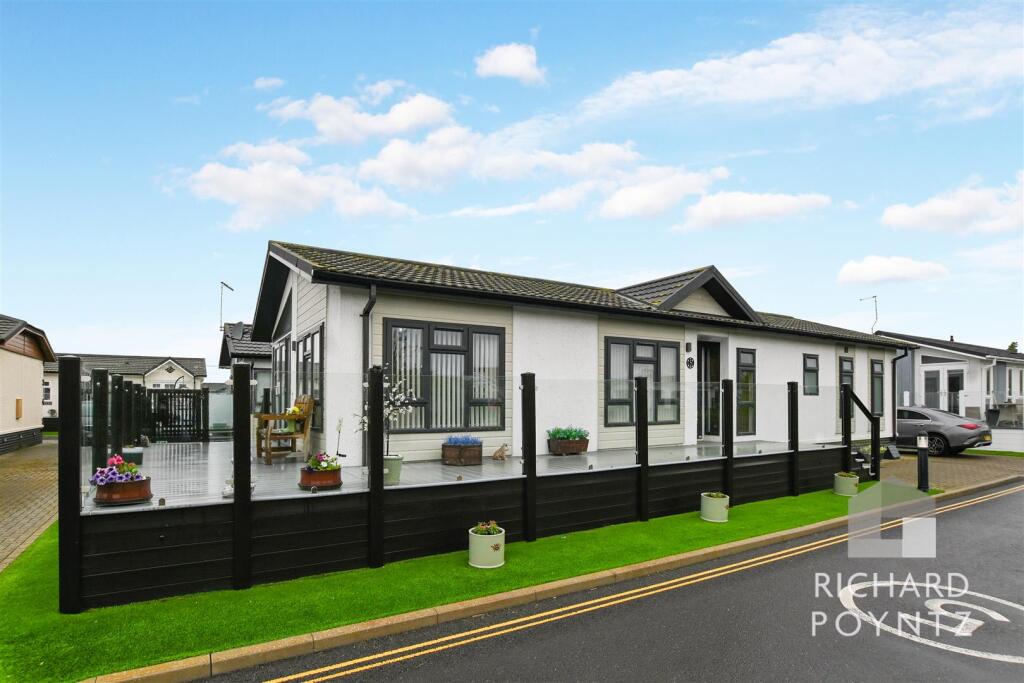
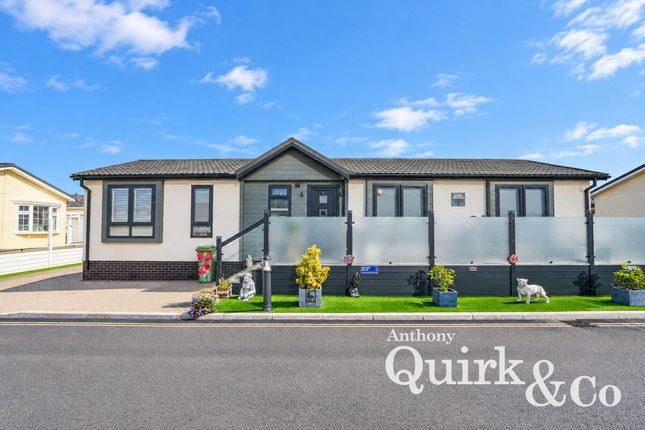
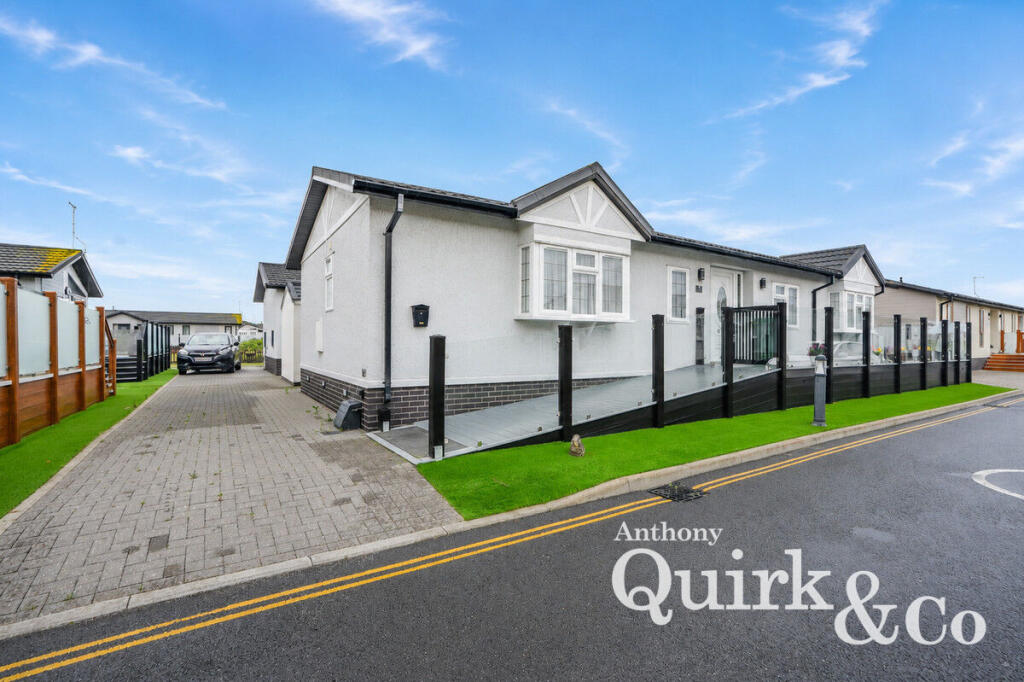
**GUIDE PRICE £280,000 - £300,000**Situated in the highly sought-after Sandy Bay, this beautifully presented park home offers an exceptional lifestyle tailored to the over-50s.
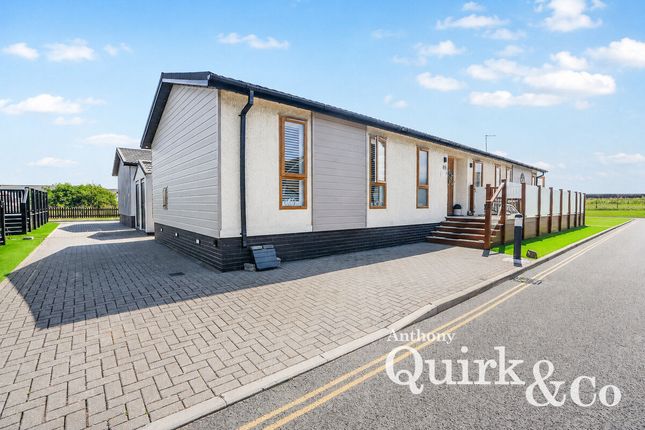
The property enjoys a peaceful setting on a quiet one-way road, overlooking a gentle brook and benefiting from minimal passing traffic.
Inside The interior has been thoughtfully designed to maximise comfort and space, with a well-balanced layout ideal for modern living.
There are two spacious double bedrooms, both with built-in wardrobes, including the master bedroom having its own en-suite.
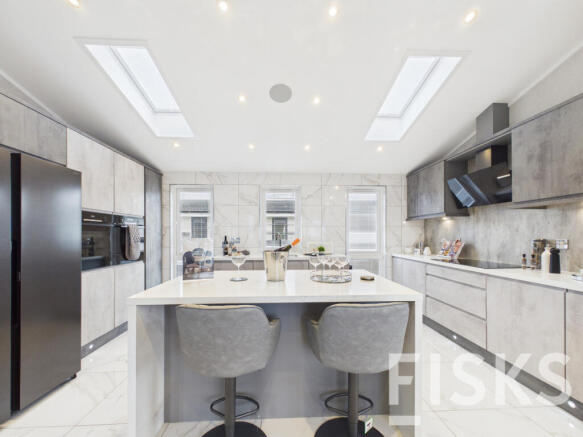
A bright and welcoming lounge provides the perfect place to relax, while the contemporary kitchen/diner forms the heart of the home—ideal for both everyday living and entertaining.
Additional features include a separate utility room and a versatile study. Large windows throughout flood the home with natural light and make the most of the picturesque surroundings.
Outside The home features impressive kerb appeal, generous off-road parking for up to three vehicles, and a striking south-west facing L-shaped sun deck with sleek glass balustrades—perfect for enjoying the tranquil surroundings and all-day sunshine.
A brick-built storage shed, complete with power and lighting. Residents also benefit from excellent on-site amenities and the added peace of mind of 24/7 security.
Sandy Bay offers more than just a place to live—it provides a true sense of community and lifestyle.
Known for its friendly and welcoming atmosphere, the park hosts regular social events, gatherings, and community groups, making it easy to connect with neighbours and feel at home.
With local shops, shared leisure facilities including swimming pools, and beautiful coastal surroundings all close by.
AGENT NOTES: Please note that the site fee (also known as pitch fee, or ground rent) is subject to change and reviewed annually.
Ground rent can only be increased in line with the Consumer Price Index. For more information, please get in touch.
Tenure: Virtual Freehold Virtual Freehold means that when buying a park home, you purchase the physical property outright and lease the land it sits on in perpetuity, for the entirety of the time the home is sited.
These properties are not mortgageable. Please consult a solicitor for further information. The information in this property listing is correct to the best of our knowledge.
We recommend any potential purchaser is aware of all details including park rules and conditions before sale completion.
We also recommend consulting the Mobile Homes Act 2013 for conditions of any future sale of this property.
Kitchen / Diner 5.84m x 3.99m Entrance door to front with obscured double glazed inset opening onto kitchen/ diner. With double glazed windows to front and rear, velux windows to pitched roof.
Luxury fitted kitchen includes a range of base and eye level high gloss units with roll edge work surfaces, four ring gas hob with stainless steel extractor over, corner units with carousels, sliding unit for storage, double oven, integrated fridge/ freezer, island, built in microwave, stainless steel sink unit and drainer, tiled splash backs, laminate flooring, spot lights on vaulted ceiling, power points.
Lounge 5.75m x 3.57m With double glazed windows to front, rear and side, double glazed door to side leading onto decked terrace area, double radiator, electric feature fire place with recessed space for TV, vaulted ceiling, spot lights.
Utility Room 2.85m x 1.62m With obscured double glazed door to rear.
Includes a range of high gloss base and eye level units with roll edge work surfaces, boiler housing cupboard, integrated washing machine and tumble dryer, tiled splash backs, laminate flooring.
picture ceiling with extractor, spot lights, power points. Lobby With double radiator, pitched panelled ceiling, airing cupboard, laminate flooring, spot lights, power points.
Study 1.46m x 1.89m With double glazed windows to front, radiator, laminate flooring, pitched panelled ceiling with spot lights, built in desk unit with storage cupboards, power points.
Bathroom Obscured double glazed windows to front,.
White suite comprises of panelled bath with shower over and part glazed petition, additional shower attachment, wash basin and vanity unit, low level W.C, chrome heated towel rail, part tiled walls, pitched panelled ceiling with spot lights, extractor, shaving point.
Master Bedroom 3.98m x 2.82m max measurement into wardrobe Double glazed windows to rear, double radiator, pitched panelled ceiling with spot lights, built in sliding mirrored wardrobe.
Door to: Ensuite Obscured double glazed windows to rear. Luxury white suite comprising of double shower cubicle with glazed petition.
low level W,C, wash basin and vanity unit, part tiled walls, chrome heated towel rail, shaving point, pitched panelled ceiling with spot lights and extractor.
Bedroom Two 3.93m x 2.82m max measurement into wardrobe Double glazed windows to front, radiator, spot lights to pitched panelled ceiling, sliding mirrored wardrobes, power points.
Outside Around the property is a large decked area stepping down onto artificial grass with ample space for seating, storage units, off road parking for three vehicles, electric awning,
Value & comps
No previous sales on record.
Returns
Set an offer; the calculator follows it.
We're still gathering serviced-accommodation data for this area.
Archie refurb estimate: a Pro feature
0.0% below asking
This is not financial or investment advice. Prop AI Deals is not authorised by the Financial Conduct Authority (FCA) to provide investment advice.
All investment calculators, property analyses, and AI-generated insights are for informational purposes only. Property investment carries risk and may result in financial loss. All calculations should be independently verified and you should consult with FCA-authorised financial advisors before making any investment decisions.
Past performance does not guarantee future results. Tax implications vary by individual circumstances.
Deal
Properties like this can earn 2–3x BTL yields when converted to HMO, with retrofit costs around £10k/room. Sign in to see the full tier, yield projection, and cost breakdown.
Commercial properties like this can earn 30-50% higher yields when converted to residential under Class MA / Q / P / PA, with prior approval costing ~GBP 96/unit. Sign in to see the recommended route, yield uplift, and cost breakdown.
BRRR-suited properties can recycle 80-100% of investor capital on refi, leaving a high-yielding rental with most of the money out. Sign in to see the refurb cost stack, ARV projection, and refinance maths.
Detached + large garden = sub-division play. Pro tier unlocks the tier badge, plot size, uplift estimate, and regional land benchmark.
Short-lease flats trade at deep discount, but extending under the 1993 Act often costs far less than the discount. Pro tier unlocks the tier badge, premium breakdown, long-lease ARV and arbitrage maths.
See projected short-stay revenue vs a vanilla BTL for this property.
See real sub-let margins (HMO room rates & SA nightly rates) vs the landlord rent.
Area
Agent & docs

FAQ
About 4 Brook Road, Thorney Bay, Canvey Island, SS8
Explore nearby