3-bedroom terraced house · LA23 1HL
No longer listedReduced £100 (−7.7%) on 26 SepListed 53 days · slow let
Opportunity summary
See Archie’s verdict, returns by strategy and what to check before viewing.
About
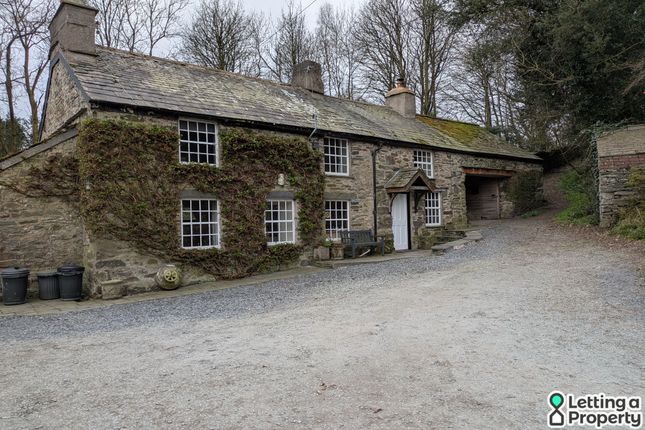
5 Calgarth View is a charming mid-terrace cottage nestled in the heart of Troutbeck Bridge, perfectly positioned between Windermere and Ambleside.
Forming part of a picturesque cluster of 18th and 19th century cottages, this beautifully updated home blends traditional character with modern comfort.
Recently enhanced with a stylish new kitchen and bathroom, the property also benefits from double glazing throughout and elegant oak doors on the ground floor.
Deceptively spacious, the accommodation comprises a welcoming breakfast kitchen, a cosy sitting room, one generous double bedroom, two well-proportioned single bedrooms, and a contemporary family bathroom.
Externally, the property enjoys a delightful garden with lawn, a detached garage, and a substantial stone-built utility and storage space to the rear.
Troutbeck Bridge is a thriving village community set within the lower Troutbeck Valley, offering a range of amenities including a pub, convenience store, school, and gym.
The surrounding area provides excellent access to scenic countryside walks directly from the doorstep, as well as convenient routes south Kendal and the M6, or north into the dramatic fells and mountains of the central Lake District.
Accommodation Entrance Porch Accessed via a uPVC double-glazed front door, with tiled flooring.
Sitting Room A comfortable and well-proportioned living space featuring a charming log burner set on a slate hearth.
A front-facing window provides natural light, complemented by a radiator and television point. Useful storage is available via a large understairs cupboard and additional shelved cupboard.
Breakfast Kitchen Situated to the rear, this spacious kitchen has been recently fitted with modern shaker-style wall and base units, complemented by wood-effect laminate worktops.
Features include an inset stainless steel sink, electric hob with extractor hood, double oven, and space for an under-counter fridge. Part-tiled splash backs and laminate flooring complete the space.
First Floor Landing With skylight providing natural light. Bedroom One A generously sized double bedroom overlooking the garden, offering ample space for furnishings and fitted with a radiator.
Bedroom Two A versatile room positioned at the front, suitable as a single or small double bedroom, with window and radiator.
Bedroom Three A single bedroom with window, radiator, and access to the loft. Outside To the rear is a paved courtyard area with a useful stone outbuilding equipped with shelving, lighting, and power.
Steps lead to a larger-than-average single garage with an up-and-over door.
Beyond this is an elevated lawned garden, ideal for outdoor relaxation, with pleasant views over neighbouring gardens and surrounding countryside.
Directions What3words ///puddings.protester.back Services Mains gas, water, drainage, and electricity. Gas central heating.
Council Tax Band C Broadband For information on broadband and mobile services at the property, we advise prospective purchasers to consult the Ofcom website: checker.ofcom.org.uk Important Notice Please note that this terrace of cottages has experienced flooding in the past, with water ingress recorded during major storms in 2009 and 2015.
Since then, significant investment and flood mitigation work have been carried out, including culverting of storm water by the Environment Agency.
Additional protective measures include flood gates at both front and rear entrances, and the construction of a protective wall to the front of the cottages (completed in 2019) designed to reduce the risk of surface water ingress.
Any Other Information A holding deposit, no more than 1 week's rent is payable per tenancy. Please ask agent for further details.
Value & comps
No previous sales on record.
Rental comparables are shown in the Rental section below. Sold comparables remain for area capital context only.
Returns
We're still gathering serviced-accommodation data for this area.
This is not financial or investment advice. Prop AI Deals is not authorised by the Financial Conduct Authority (FCA) to provide investment advice.
All investment calculators, property analyses, and AI-generated insights are for informational purposes only. Property investment carries risk and may result in financial loss. All calculations should be independently verified and you should consult with FCA-authorised financial advisers before making any investment decisions.
Past performance does not guarantee future results. Tax implications vary by individual circumstances.
Deal
Properties like this can earn 2–3x BTL yields when converted to HMO, with retrofit costs around £10k/room. Sign in to see the full tier, yield projection, and cost breakdown.
Commercial properties like this can earn 30-50% higher yields when converted to residential under Class MA / Q / P / PA, with prior approval costing ~GBP 96/unit. Sign in to see the recommended route, yield uplift, and cost breakdown.
BRRR-suited properties can recycle 80-100% of investor capital on refi, leaving a high-yielding rental with most of the money out. Sign in to see the refurb cost stack, ARV projection, and refinance maths.
Detached + large garden = sub-division play. Pro tier unlocks the tier badge, plot size, uplift estimate, and regional land benchmark.
Short-lease flats trade at deep discount, but extending under the 1993 Act often costs far less than the discount. Pro tier unlocks the tier badge, premium breakdown, long-lease ARV and arbitrage maths.
See projected short-stay revenue vs a vanilla BTL for this property.
See real sub-let margins (HMO room rates & SA nightly rates) vs the landlord rent.
Area
Agent & docs

FAQ
About 5 Calgarth View, Troutbeck Bridge, Cumbria, LA23 1HL
Explore nearby