5-bedroom house · LE9 9GN
For saleReduced £50k (−4.8%) on 20 OctListed 174 days
Opportunity summary
See Archie’s verdict, returns by strategy and what to check before viewing.
About
Visit to register your interest.
A discreet and highly considered collection of just four individually designed homes, Lyndale Grove occupies a beautiful position along Lindridge Lane in the well regarded village of Desford.
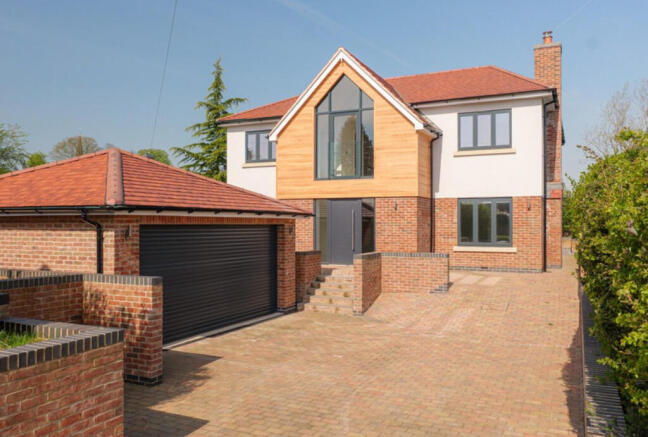
Plot 2, known as ‘Willowbank’ has been conceived as a home defined by balance, where openness and privacy, formality and comfort are brought together with clarity and purpose.
At the heart of the home is a light filled open plan kitchen, dining and living space, designed to feel both expansive and composed.
The kitchen forms a central architectural feature, combining clean lines with natural materials, quartz work surfaces and integrated appliances.
The layout prioritises both efficiency and visual clarity, while maintaining a strong connection to the garden and the wider setting.
In contrast, the separate living room offers a more enclosed and intimate environment, creating a quieter space to retreat from the main hub of the home.
This careful interplay between open and private areas establishes a natural rhythm throughout the ground floor, allowing the home to adapt seamlessly to different moments of the day.
A dedicated study further enhances flexibility, ideal for home working or additional living space, while the integration of the integral double garage, ground floor WC and utility areas ensures a smooth transition between practical and everyday living.
To the first floor, the sense of balance continues.
The principal bedroom suite is arranged to provide privacy and calm, complete with a dressing area, en suite shower room and French doors opening to a Juliet balcony overlooking.
The second bedroom benefits from a second en-suite shower room, whilst three further bedrooms are well proportioned and versatile, served by a carefully designed family bathroom finished with a consistent and refined material palette.
Throughout the home, finishes have been selected to create a cohesive and enduring aesthetic.
Farrow and Ball finishes provide a soft backdrop, complemented by engineered oak flooring, premium carpets, oak internal doors and brushed bronze ironmongery.
Sustainability and performance are integral to the design.
The home benefits from a Mitsubishi Electric air source heat pump, recessed solar panels with battery storage and an A rated energy performance, offering long term efficiency alongside considered design.
Set within a private landscaped plot, the property benefits from a double integral garage with remote garage door, ample driveway parking and an electric vehicle charging point.
Willowbank is a home of quiet composure, designed for those who value balance, order and ease of living.
Location Life at Lyndale Grove is defined by balance, where the rhythm of village life meets the ease and accessibility of a well-connected setting.
A short walk through the village leads to independent cafés and local shops, where daily routines feel unhurried and familiar.
The surrounding countryside is never far - open fields, tree-lined paths, and wide skies offering space to step away, breathe, and reset.
For families, Desford provides a reassuring sense of stability. A number of well-regarded schools sit within close reach, creating a natural foundation for long-term living.
The village itself carries a strong sense of community, established, welcoming, and quietly enduring.
Leicester and Hinckley are easily accessible, offering a broader mix of retail, dining, and leisure, while connections to the wider Midlands ensure that work, travel, and city life remain within effortless reach.
Disclaimer In accordance with current legal requirements, all prospective purchasers are required to undergo an Anti-Money Laundering (aml) check. An administration fee of £40 per property will apply.
This fee is payable after an offer has been accepted and must be settled before a memorandum of sale can be issued.
Value & comps
No previous sales on record.
Returns
Set an offer; the calculator follows it.
We're still gathering serviced-accommodation data for this area.
Archie refurb estimate: a Pro feature
0.0% below asking
This is not financial or investment advice. Prop AI Deals is not authorised by the Financial Conduct Authority (FCA) to provide investment advice.
All investment calculators, property analyses, and AI-generated insights are for informational purposes only. Property investment carries risk and may result in financial loss. All calculations should be independently verified and you should consult with FCA-authorised financial advisors before making any investment decisions.
Past performance does not guarantee future results. Tax implications vary by individual circumstances.
Deal
Properties like this can earn 2–3x BTL yields when converted to HMO, with retrofit costs around £10k/room. Sign in to see the full tier, yield projection, and cost breakdown.
Commercial properties like this can earn 30-50% higher yields when converted to residential under Class MA / Q / P / PA, with prior approval costing ~GBP 96/unit. Sign in to see the recommended route, yield uplift, and cost breakdown.
BRRR-suited properties can recycle 80-100% of investor capital on refi, leaving a high-yielding rental with most of the money out. Sign in to see the refurb cost stack, ARV projection, and refinance maths.
Detached + large garden = sub-division play. Pro tier unlocks the tier badge, plot size, uplift estimate, and regional land benchmark.
Short-lease flats trade at deep discount, but extending under the 1993 Act often costs far less than the discount. Pro tier unlocks the tier badge, premium breakdown, long-lease ARV and arbitrage maths.
See projected short-stay revenue vs a vanilla BTL for this property.
See real sub-let margins (HMO room rates & SA nightly rates) vs the landlord rent.
Area
Agent & docs

FAQ
About Willowbank, Plot 2, Lyndale Grove Lindridge Lane, Leicestershire
Explore nearby