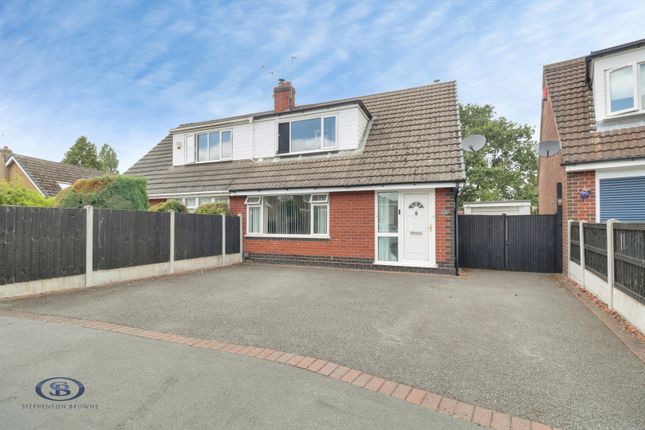
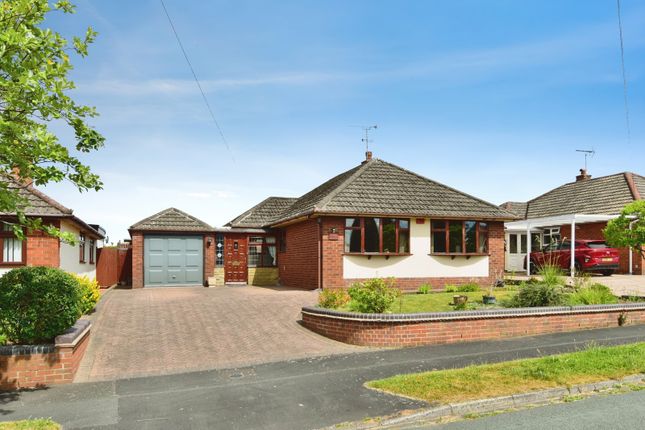
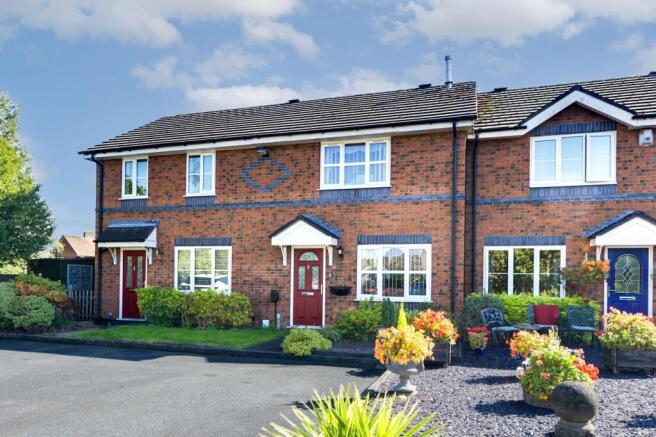
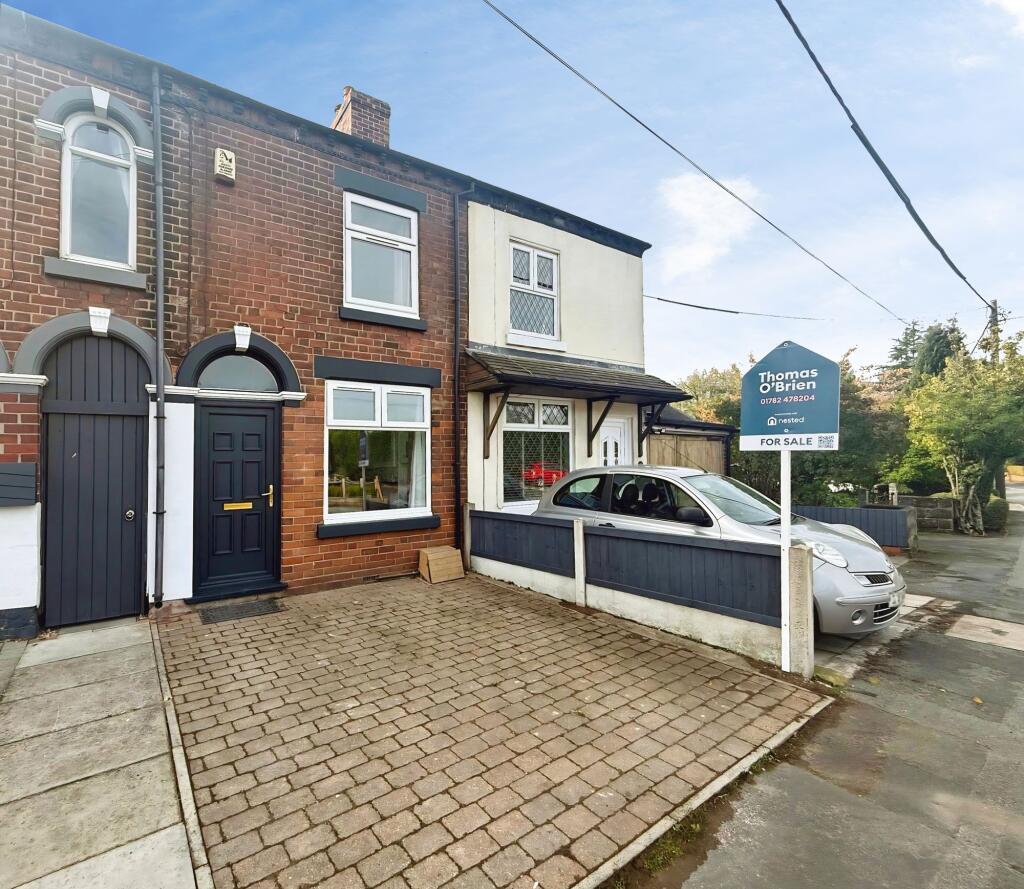
3-bedroom house · ST7 3RR
For saleListed 95 days
Opportunity summary
See Archie’s verdict, returns by strategy and what to check before viewing.
About
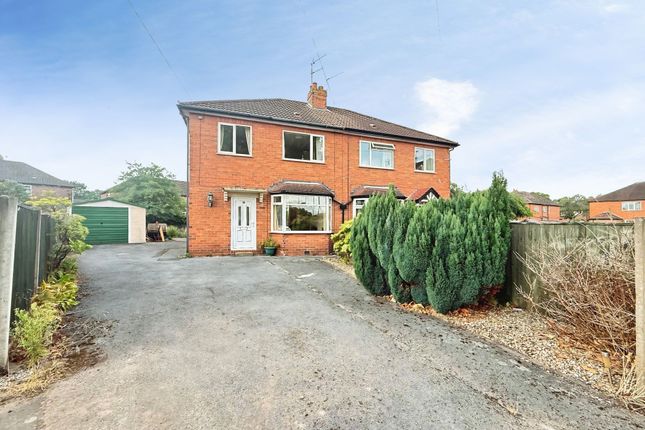
A rare opportunity at this price point to acquire a charming and deceptively spacious extended semi-detached cottage, enjoying beautifully landscaped gardens to both the front and rear, together with an enviable canal-side position offering delightful waterside views.
Occupying a particularly favourable position towards the end of the terrace, the property also benefits from the valuable advantage of a shared parking area, a feature not afforded to many of the neighbouring cottages.
Offering approximately 99 sq.m (1,066 sq.ft.) of well-proportioned accommodation, this delightful home perfectly combines character, comfort and convenience.
Situated just moments from the historic canal lock, with scenic towpath walks and beautiful countryside right on the doorstep, yet remaining within easy reach of Congleton town centre, local amenities, excellent schools and road and rail links, it truly offers the best of both worlds.
The accommodation comprises an entrance porch, an impressive dual-aspect lounge/family room centred around an attractive open fireplace, a generous kitchen/dining room ideal for everyday family living and entertaining, three well-proportioned bedrooms, including two generous doubles, together with a spacious and updated family bathroom featuring both a separate double shower and bath.
Outside, the property continues to impress.
The beautifully established front garden provides a peaceful setting to relax whilst enjoying picturesque views across the canal and watching the narrowboats gently pass by.
The private rear garden has been thoughtfully landscaped for ease of maintenance, with paved seating areas, decorative gravel, mature planting and established hedging, creating a secluded space to enjoy throughout the seasons.
Further benefits include UPVC double glazing and gas fired central heating.
Properties offering this combination of character, generous accommodation, front and rear gardens, private parking and such a picturesque canal-side setting rarely become available within this price bracket.
Early viewing is highly recommended. Front Porch Entered via a UPVC double glazed entrance door with tiled flooring, recessed downlighting and timber door leading into the main living accommodation.
Lounge/Family Room (7.65m x 4.37m (25'1" x 14'4")) A wonderfully spacious dual-aspect reception room full of warmth and character, enjoying windows to the front, rear and side elevations allowing an abundance of natural light to flood the room.
A feature open fireplace creates an attractive focal point, whilst the staircase rises to the first floor. Three radiators.
Kitchen/Dining Room (4.39 x 3.91m (14'4" x 12'9" )) A generous family kitchen fitted with an extensive range of wall and base units incorporating ample work surfaces and a stainless steel sink unit.
Built-in double oven with hob and extractor canopy over, plumbing for a washing machine and space for further appliances.
There is ample room for a family dining table, making this the perfect space for everyday living and entertaining.
Windows overlook the rear and side gardens with an external door providing direct access outside. Gas central heating boiler.
First Floor Landing Having two useful built-in storage cupboards, radiator and doors leading to all first-floor accommodation.
Bedroom One (4.29m x 2.84m (14'0" x 9'3")) A spacious principal bedroom enjoying delightful views across the canal through two front-facing windows. Fitted wardrobes and radiator.
Sink set in vanity unit. Bedroom Two (4.04m x 2.44m (13'3" x 8'0")) A generous double bedroom overlooking the rear garden with fitted wardrobe and radiator.
Bedroom Three (2.97m x 1.85m (9'8" x 6'0")) A versatile third bedroom, ideal as a child’s bedroom, home office or dressing room, with fitted wardrobe and radiator.
Family Bathroom (3.18 x 2.44 (10'5" x 8'0")) A spacious and updated family bathroom fitted with a white suite comprising a panelled bath, separate double shower enclosure, low-level WC and wash hand basin set within a vanity unit.
Complemented by tiled splashbacks, radiator and side-facing window. Outside The property enjoys cottage style gardens to both the front and rear, each offering their own individual appeal.
To the front, the attractive cottage-style garden enjoys an enviable outlook across the canal, creating a wonderful place to sit and enjoy the peaceful waterside setting, watch the narrowboats pass by or simply unwind amongst the mature planting and colourful borders.
The private rear garden has been thoughtfully designed for low-maintenance enjoyment, featuring paved patio seating areas, decorative gravel, mature shrubs and established hedging, providing a secluded and tranquil outdoor space ideal for relaxing or entertaining family and friends.
A particular advantage of this delightful home is its position towards the end of the terrace, benefiting from a shared parking area, a feature not afforded to many of the neighbouring cottages Aml Regulations We are required by law to conduct anti-money laundering checks on all those buying a property.
Whilst we retain responsibility for ensuring checks and any ongoing monitoring are carried out correctly, the initial checks are carried out on our behalf by Movebutler.
You will receive a link via email from Movebutler once you have had an offer accepted on a property you wish to buy. The cost of these checks are £30 (incl.
VAT) per buyer, which covers the cost of obtaining relevant data and any manual checks and monitoring which might be required.
This fee will need to be paid by you in advance, ahead of us issuing a memorandum of sale, directly to Movebutler, and is non-refundable.
Value & comps
No previous sales on record.
Returns
Set an offer; the calculator follows it.
We're still gathering serviced-accommodation data for this area.
Archie refurb estimate: a Pro feature
0.0% below asking
This is not financial or investment advice. Prop AI Deals is not authorised by the Financial Conduct Authority (FCA) to provide investment advice.
All investment calculators, property analyses, and AI-generated insights are for informational purposes only. Property investment carries risk and may result in financial loss. All calculations should be independently verified and you should consult with FCA-authorised financial advisors before making any investment decisions.
Past performance does not guarantee future results. Tax implications vary by individual circumstances.
Deal
Properties like this can earn 2–3x BTL yields when converted to HMO, with retrofit costs around £10k/room. Sign in to see the full tier, yield projection, and cost breakdown.
Commercial properties like this can earn 30-50% higher yields when converted to residential under Class MA / Q / P / PA, with prior approval costing ~GBP 96/unit. Sign in to see the recommended route, yield uplift, and cost breakdown.
BRRR-suited properties can recycle 80-100% of investor capital on refi, leaving a high-yielding rental with most of the money out. Sign in to see the refurb cost stack, ARV projection, and refinance maths.
Detached + large garden = sub-division play. Pro tier unlocks the tier badge, plot size, uplift estimate, and regional land benchmark.
Short-lease flats trade at deep discount, but extending under the 1993 Act often costs far less than the discount. Pro tier unlocks the tier badge, premium breakdown, long-lease ARV and arbitrage maths.
See projected short-stay revenue vs a vanilla BTL for this property.
See real sub-let margins (HMO room rates & SA nightly rates) vs the landlord rent.
Area
Agent & docs
FAQ
About 3, Bibby Street, Stoke-On-Trent
Explore nearby