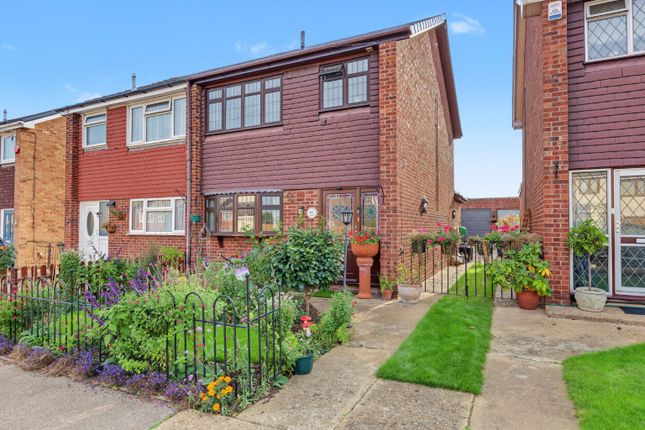
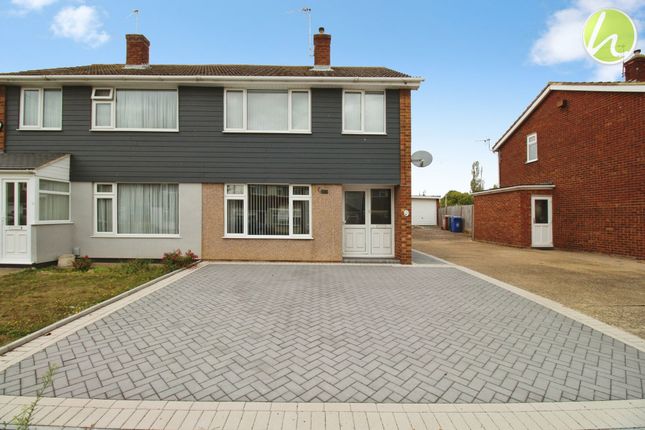
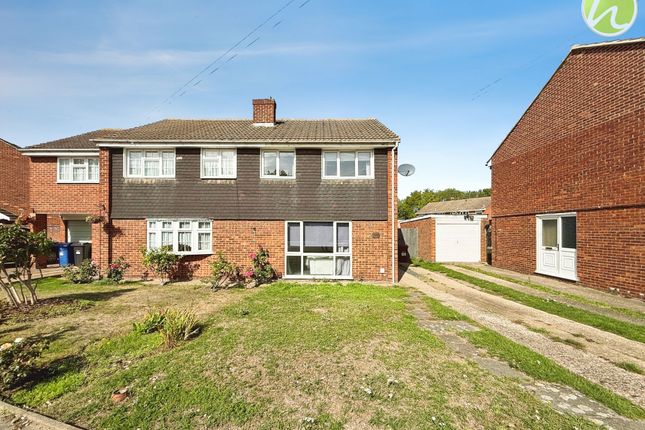
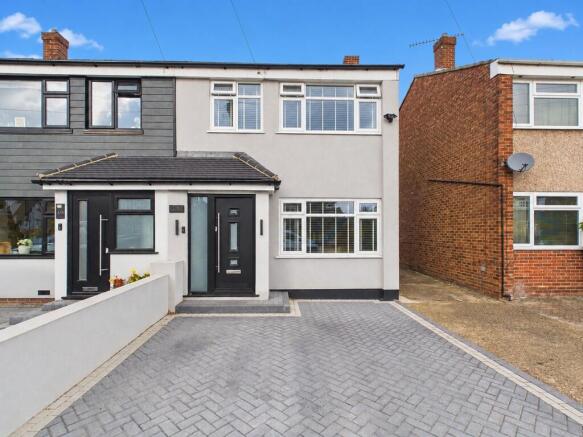
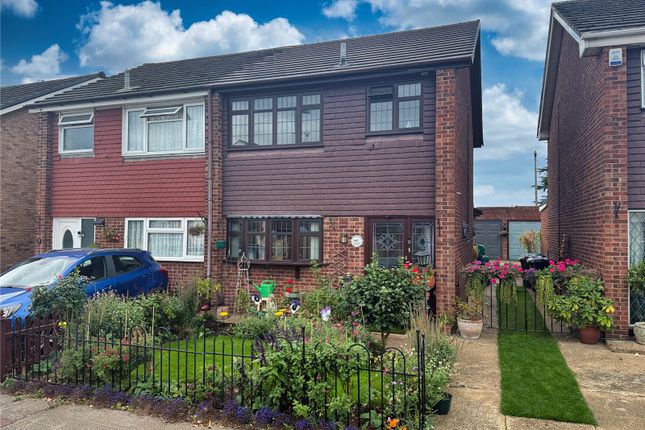
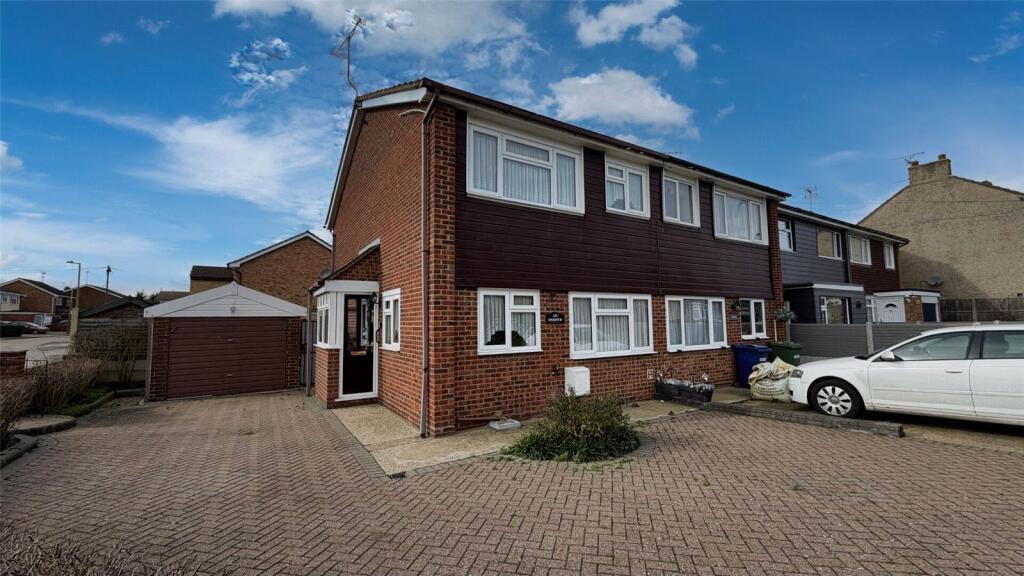
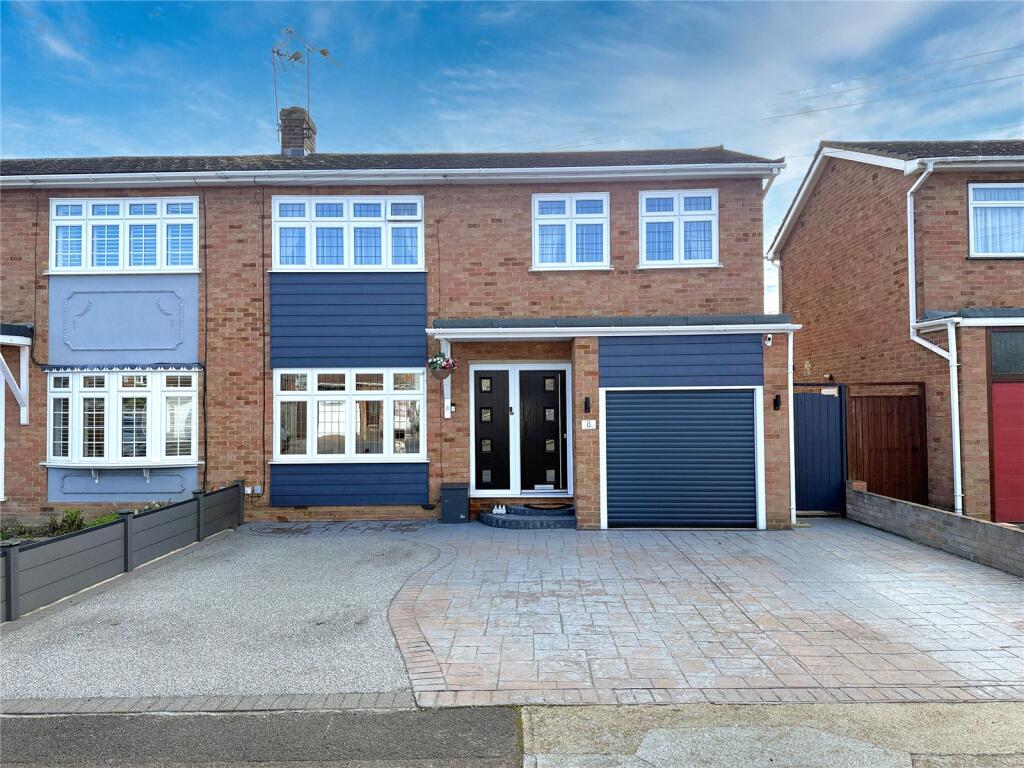
3-bedroom semi-detached house · SS17 8AE
Sold STCListed 176 days
Opportunity summary
See Archie’s verdict, returns by strategy and what to check before viewing.
About
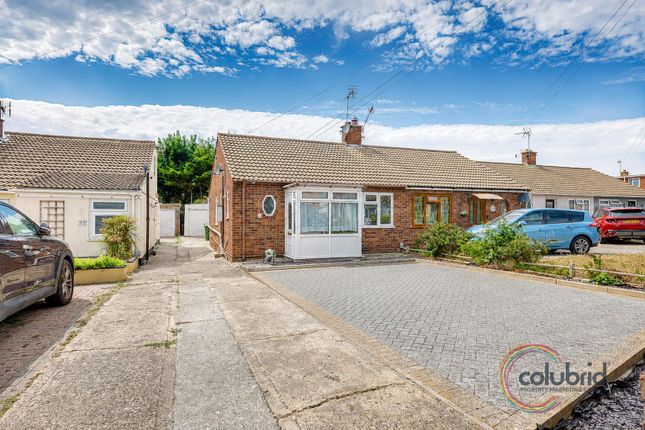
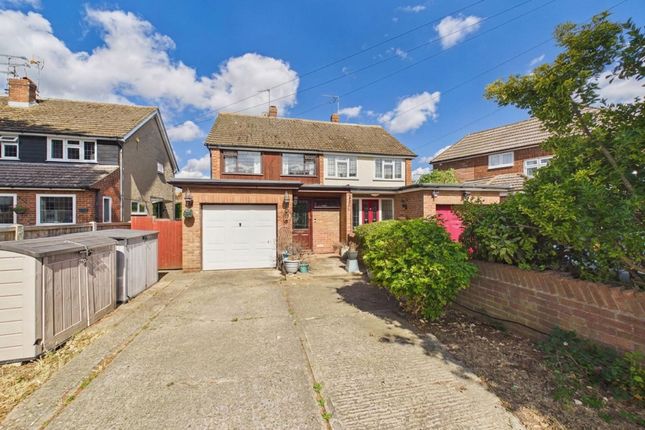
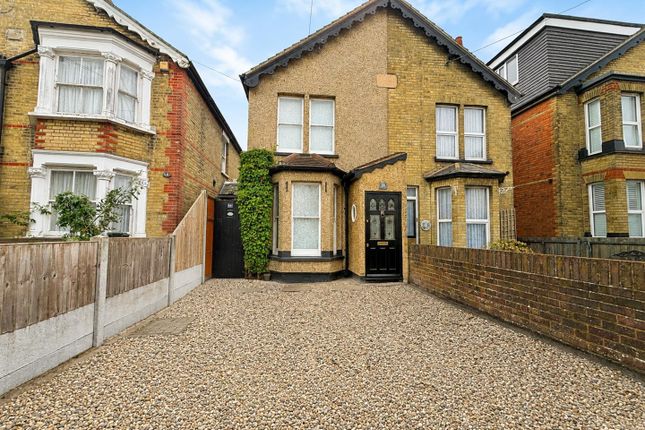
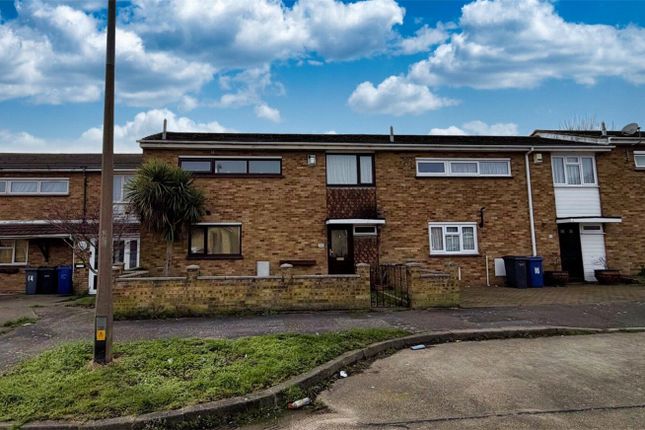
Positioned within the popular Bramley's development in Stanford-le-Hope, this exceptional three-bedroom semi-detached residence presents a rare opportunity to acquire a fully modernised, turnkey home requiring no onward improvements.
Thoughtfully extended and enhanced with a converted loft space, the property offers generous and versatile accommodation across three floors, ideal for modern family living.
Ground Floor Accommodation: Upon entry, you are welcomed by a wide and inviting entrance hallway, setting the tone for the space and flow throughout the home while providing access to all principal ground floor rooms.
To the front, a recently installed contemporary kitchen has been finished to a high specification.
It features a comprehensive range of gloss white and grey handle less cabinetry, complemented by marble-effect work surfaces.
The kitchen is further enhanced by a suite of integrated Bosch appliances, including: Twin ovens Integrated microwave Induction hob This creates a sleek and highly functional cooking environment suited to both everyday use and entertaining.
To the rear, the property opens into a spacious living/dining area, spanning the full width of the home.
This impressive space incorporates a modern media wall and benefits from French doors, which provide direct access and views onto the rear garden - allowing for excellent natural light and seamless indoor-outdoor living.
First Floor: The first floor offers two larger-than-average double bedrooms, both well-proportioned and ideal for family use or guest accommodation.
A modern family bathroom serves this level, finished in a clean and contemporary style.
Second Floor (Loft Room) The converted loft provides a generous third bedroom, currently utilised as a hair salon, demonstrating its flexibility.
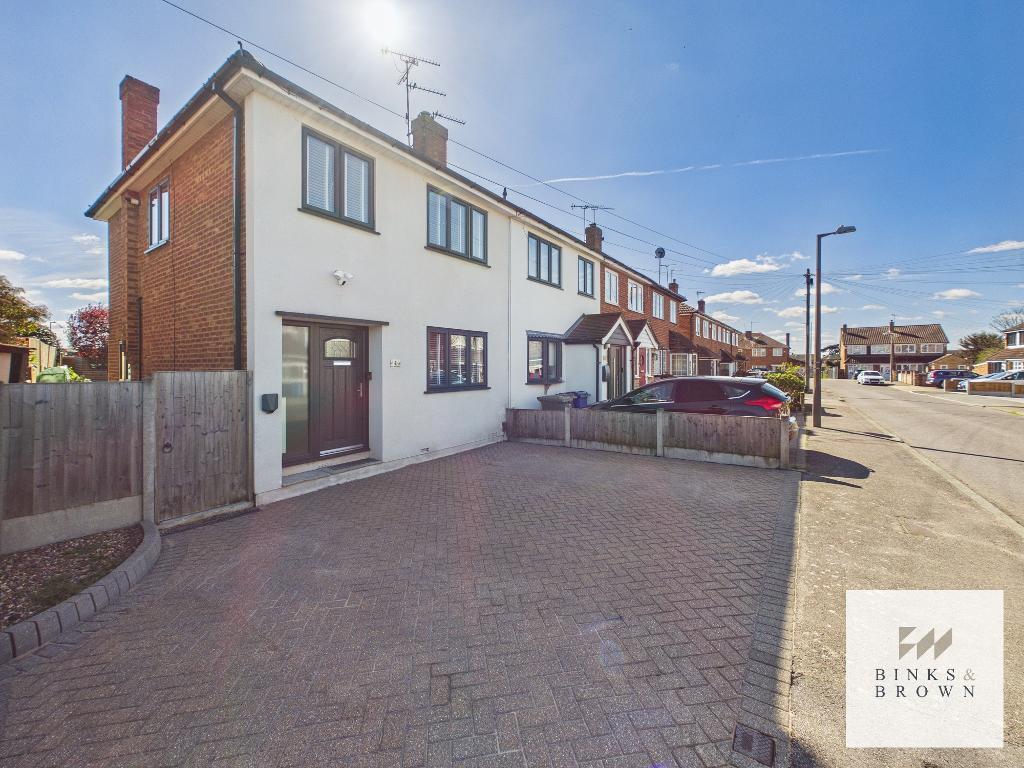
This space would equally suit use as: 2nd Floor bedroom Home office Studio or hobby room External Features: The rear garden has been professionally landscaped to create a stylish yet low-maintenance outdoor space, featuring: Contemporary sandstone paving Artificial lawn for year-round usability Defined seating and entertaining areas To the front, the property benefits from off-road parking for two vehicles, enhancing convenience for homeowners and visitors alike.
What You'll Love About This Property!
Move straight in & finished to a high standard throughout with no work required Impressive open-plan living/dining space spanning the full width of the home Stylish, recently installed kitchen with premium Bosch appliances Flexible loft room & ideal as a third bedroom, workspace or home salon Landscaped rear garden designed for low maintenance and year-round enjoyment Excellent flow and layout, starting with a wide and welcoming entrance hallway Off-road parking for two vehicles for added convenience A home perfectly suited to modern family living and entertaining Viewings are strictly by appointment only and can be arranged through Binks & Brown.
Due to the high standard of presentation and anticipated demand, early viewing is strongly recommended to avoid disappointment.
Flexible viewing times may be available, including evenings and weekends, subject to availability. To arrange your viewing, please contact the Binks & Brown sales team directly.
Hallway 9' 7'' x 6' 10'' (2.93m x 2.1m) Living Room 13' 11'' x 12' 10'' (4.25m x 3.92m) Living Room 12' 9'' x 9' 2'' (3.91m x 2.8m) Kitchen 12' 9'' x 11' 11'' (3.91m x 3.64m) Landing 6' 9'' x 2' 7'' (2.08m x 0.8m) Bedroom One 14' 0'' x 12' 9'' (4.27m x 3.89m) Bedroom Three 12' 4'' x 12' 0'' (3.77m x 3.68m) Bathroom 7' 1'' x 5' 8'' (2.16m x 1.75m) Landing 2' 9'' x 2' 7'' (0.86m x 0.8m) Bedroom Two 12' 6'' x 12' 4'' (3.83m x 3.78m)
Value & comps
No previous sales on record.
Returns
Set an offer; the calculator follows it.
We're still gathering serviced-accommodation data for this area.
Archie refurb estimate: a Pro feature
0.0% below asking
This is not financial or investment advice. Prop AI Deals is not authorised by the Financial Conduct Authority (FCA) to provide investment advice.
All investment calculators, property analyses, and AI-generated insights are for informational purposes only. Property investment carries risk and may result in financial loss. All calculations should be independently verified and you should consult with FCA-authorised financial advisers before making any investment decisions.
Past performance does not guarantee future results. Tax implications vary by individual circumstances.
Deal
Properties like this can earn 2–3x BTL yields when converted to HMO, with retrofit costs around £10k/room. Sign in to see the full tier, yield projection, and cost breakdown.
Commercial properties like this can earn 30-50% higher yields when converted to residential under Class MA / Q / P / PA, with prior approval costing ~GBP 96/unit. Sign in to see the recommended route, yield uplift, and cost breakdown.
BRRR-suited properties can recycle 80-100% of investor capital on refi, leaving a high-yielding rental with most of the money out. Sign in to see the refurb cost stack, ARV projection, and refinance maths.
Detached + large garden = sub-division play. Pro tier unlocks the tier badge, plot size, uplift estimate, and regional land benchmark.
Short-lease flats trade at deep discount, but extending under the 1993 Act often costs far less than the discount. Pro tier unlocks the tier badge, premium breakdown, long-lease ARV and arbitrage maths.
See projected short-stay revenue vs a vanilla BTL for this property.
See real sub-let margins (HMO room rates & SA nightly rates) vs the landlord rent.
Area
Agent & docs
FAQ
About Bramleys, Stanford Le Hope, Essex, SS17 8AE
Explore nearby