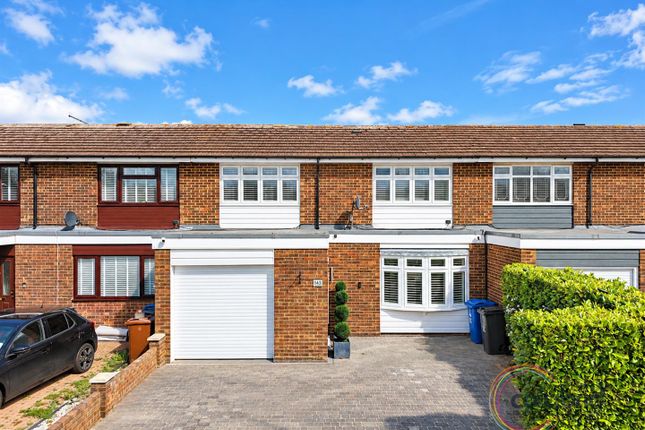
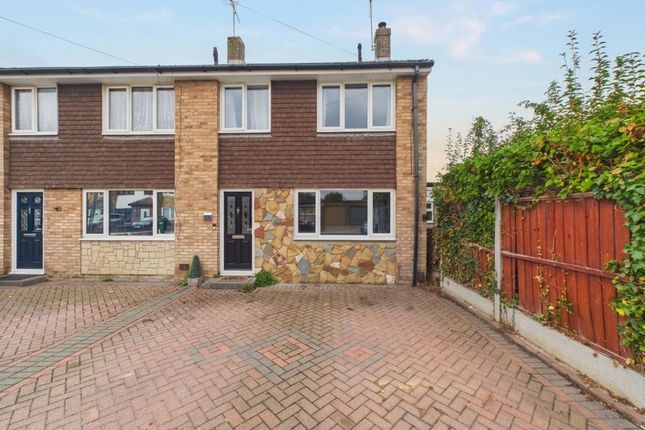
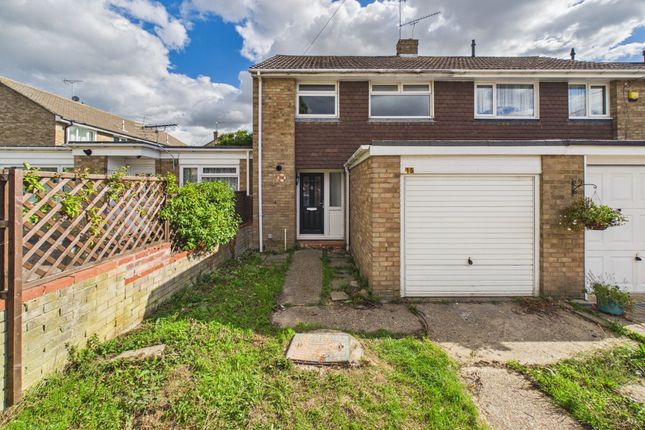
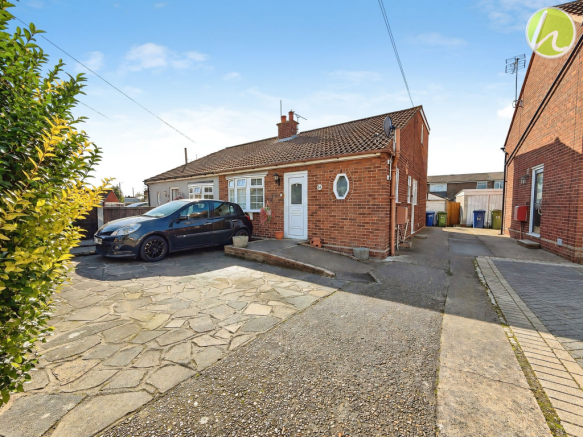
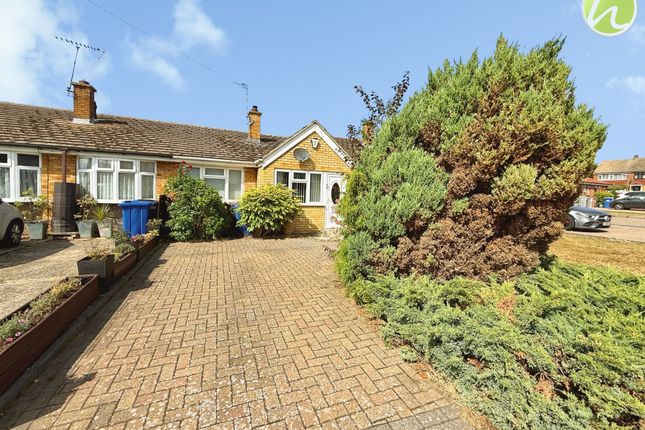
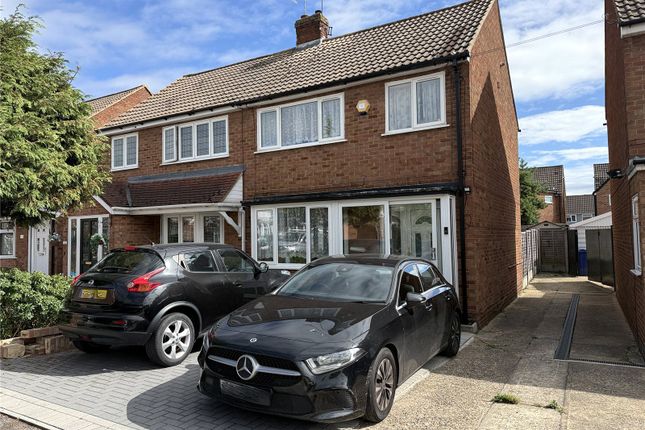
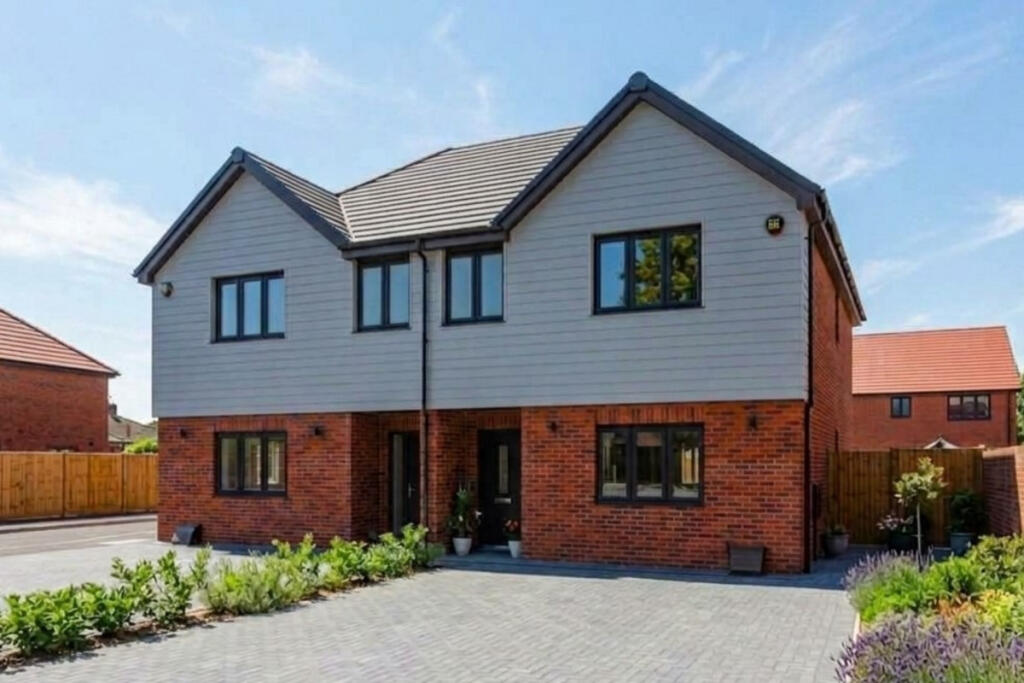
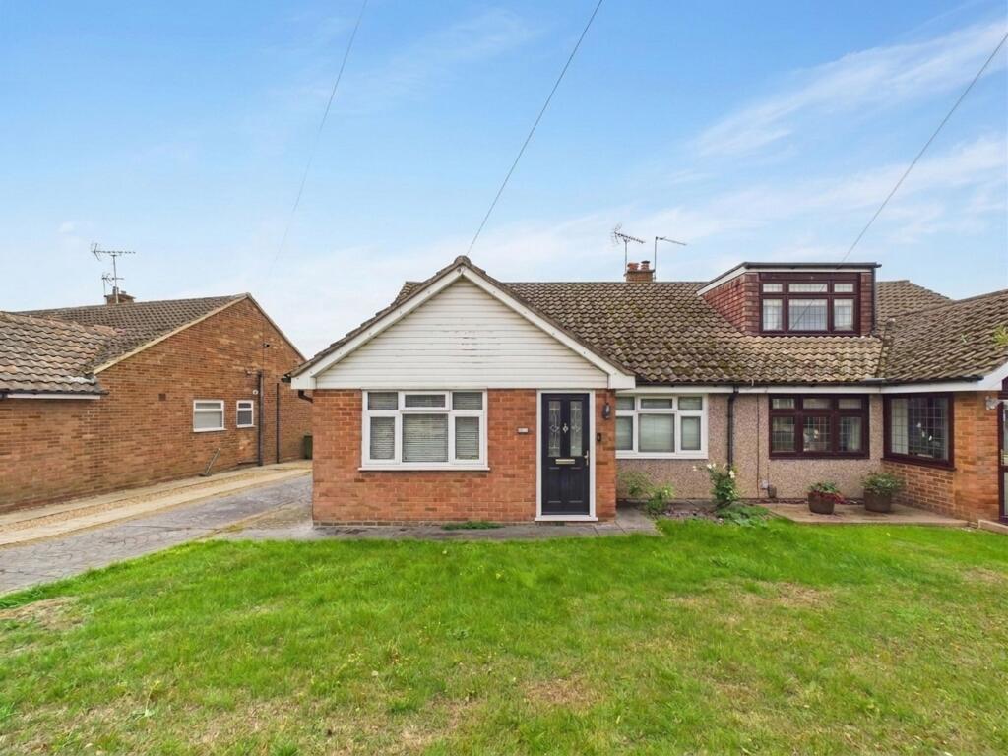
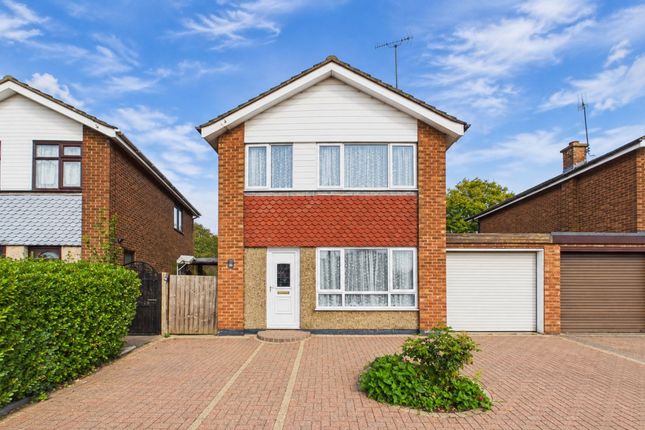
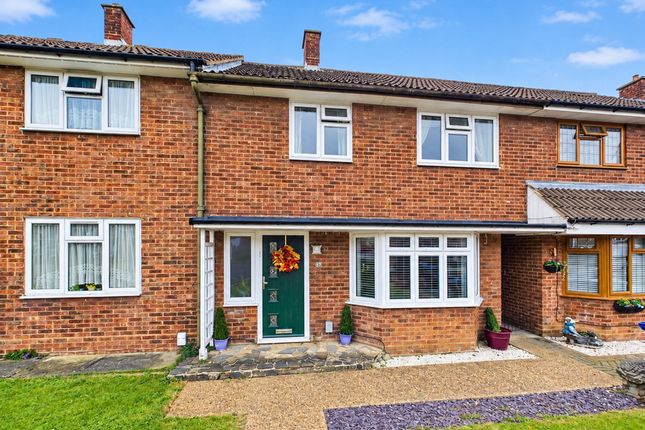
3-bedroom terraced house · SS17 7BS
For saleListed today
Opportunity summary
See Archie’s verdict, returns by strategy and what to check before viewing.
About
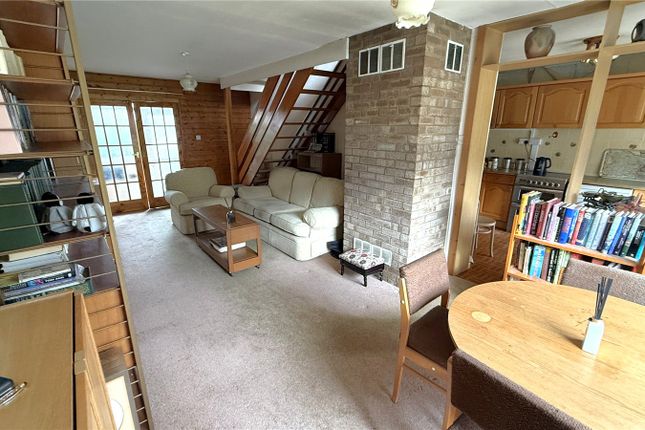
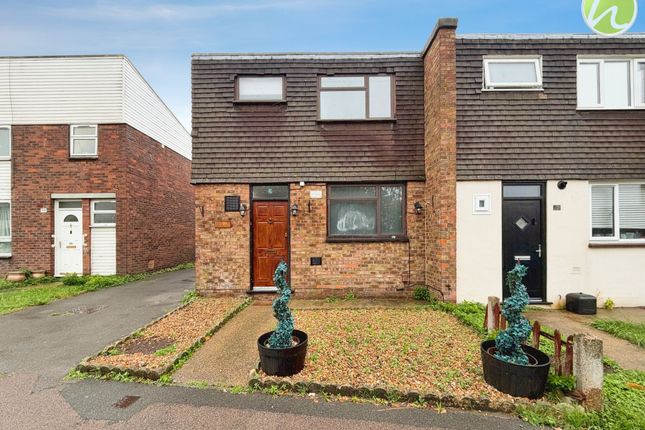
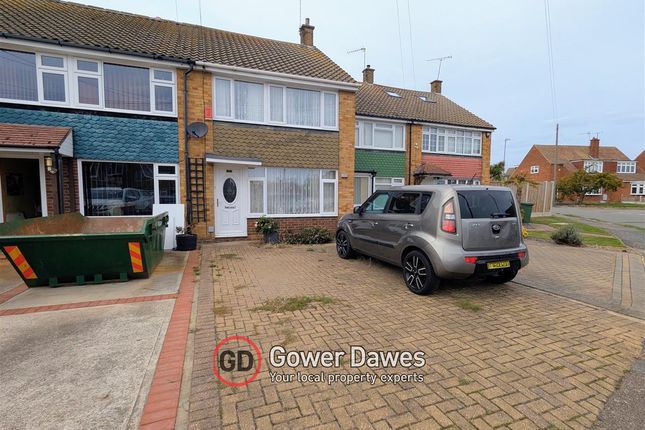
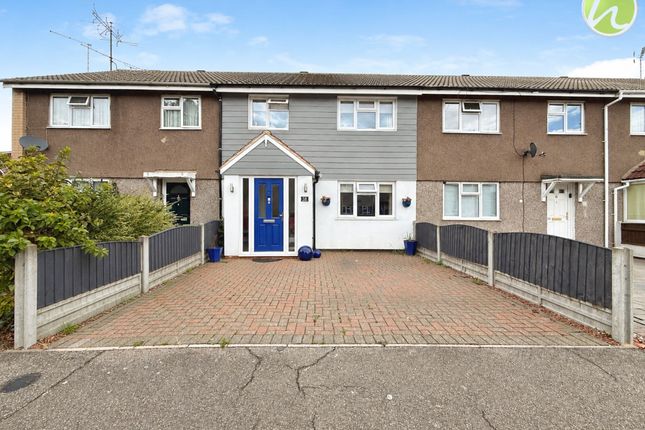
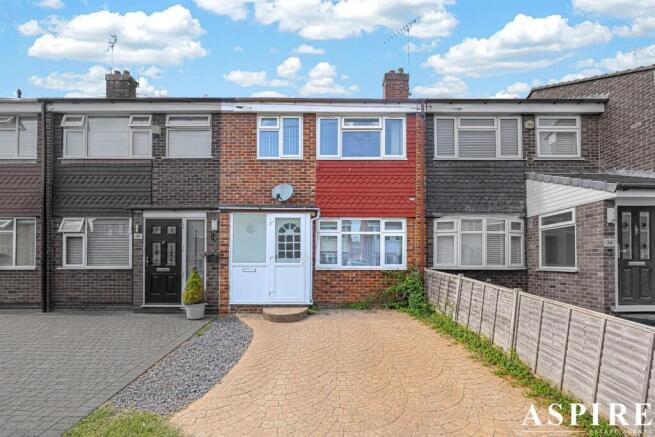
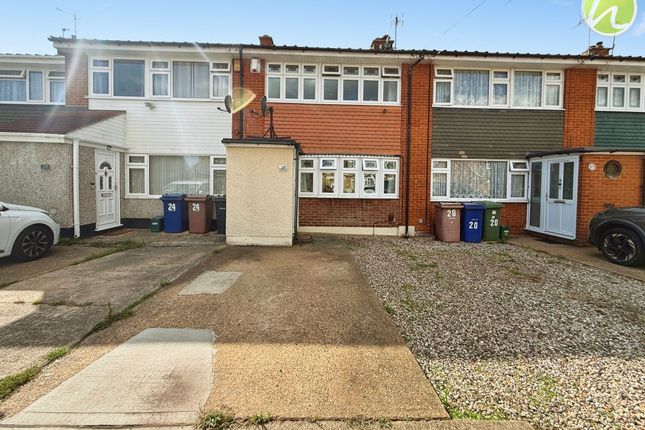
This modern family home is tastefully decorated throughout and boasts a spacious lounge, featuring an attractive Upvc double glazed bay window that provides the room with natural light.
The dining area provides space for a table and chairs, while Upvc double glazed French doors offer direct access to the rear garden, creating an ideal space for both everyday living and entertaining.
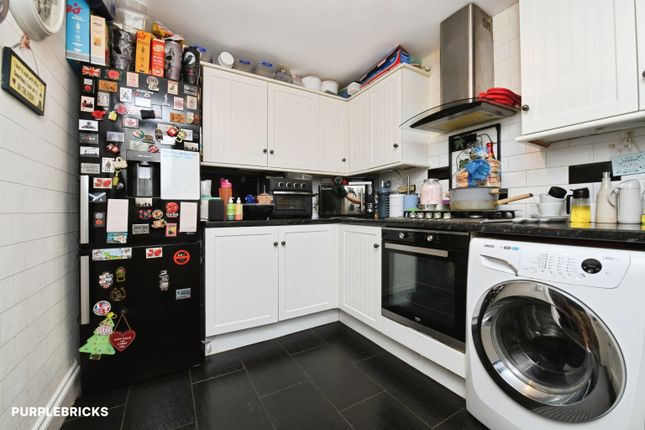
A brand new, contemporary Wren kitchen is scheduled to be installed at the end of the month, with a proposed image included within the sales particulars to illustrate the kitchen design and specification.
This addition will further enhance the property’s modern appeal, combining stylish design with practicality and functionality.
To the first floor, there are three good sized bedrooms, each offering a bright and inviting space with plenty of natural light and useful storage options.
The versatile layout caters perfectly to modern family living, providing comfortable sleeping accommodation, space for personal furnishings and the flexibility to create a guest bedroom, nursery or home office as needs evolve.
Whether for a growing family or those seeking additional space to work from home, these bedrooms offer both comfort and practicality.
The contemporary, fully tiled family bathroom is fitted with an electric shower over the bath, complemented by a stainless steel mixer tap, pedestal wash hand basin with mixer tap, low level Wc and chrome heated towel rail.
Combining modern style with everyday practicality, this well appointed space provides a fresh and inviting environment for both a refreshing morning routine and a relaxing end to the day.
An approximately 80ft rear garden, predominantly laid to lawn, with a patio area ideal for al fresco dining and relaxing during the warmer months.
Mature shrubs and fenced boundaries provide a pleasant degree of privacy, creating a safe and enjoyable environment for children and pets alike.
The outhouse and shed both benefit from power and lighting, with the space currently used to accommodate an additional fridge/freezer.
With plumbing already in place, the outhouse also offers the potential to be converted into an external wc.
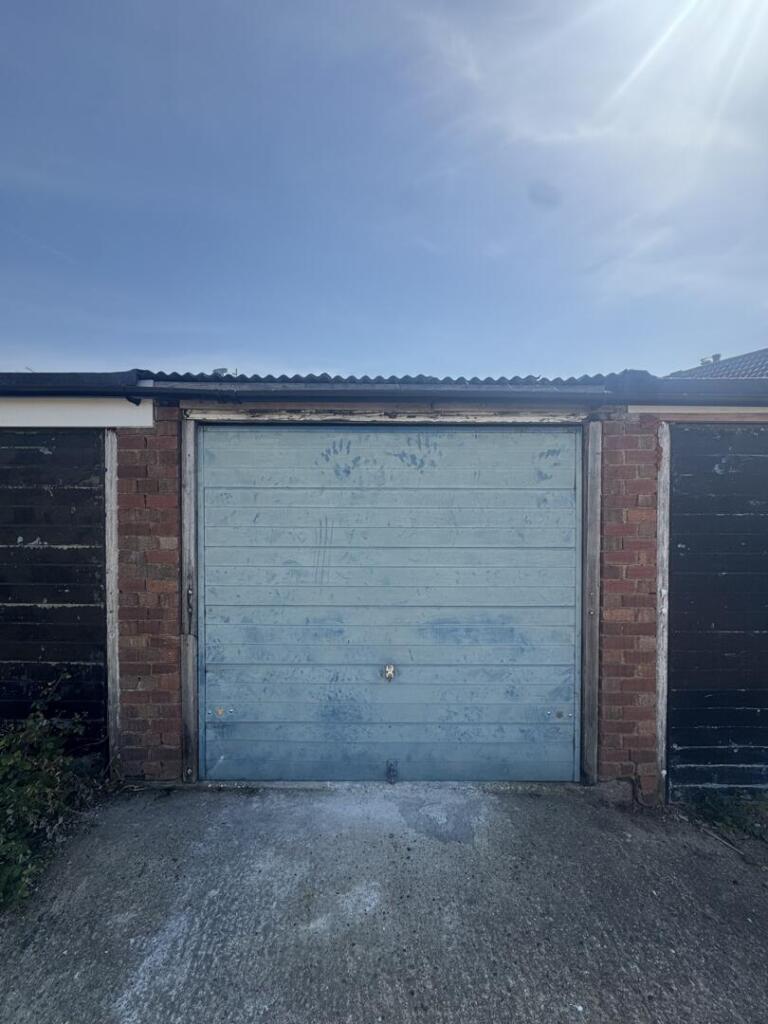
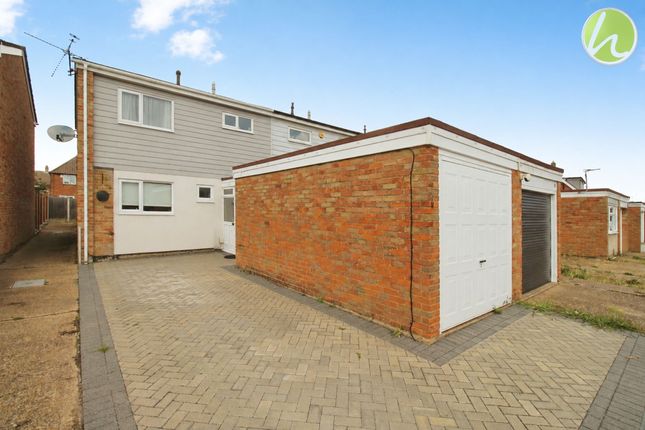
The garage is accessed from the rear of the property, providing secure parking and useful additional storage space.
Rear access also offers added convenience for everyday living and makes maintaining the garden simple and practical.
The property further benefits from a brand new rubber roof covering the bay window and entrance canopy, along with a newly installed Upvc double glazed door providing direct access from the kitchen to the rear garden.
EPC Rating: D Lounge/Diner 2.72m x 7.09m Kitchen 2.69m x 3.38m Bedroom 3.05m x 3.81m Bedroom 2.62m x 4.04m Bedroom 2.24m x 3.07m Parking - Off street To the rear
Value & comps
No previous sales on record.
Returns
Set an offer; the calculator follows it.
We're still gathering serviced-accommodation data for this area.
Archie refurb estimate: a Pro feature
0.0% below asking
This is not financial or investment advice. Prop AI Deals is not authorised by the Financial Conduct Authority (FCA) to provide investment advice.
All investment calculators, property analyses, and AI-generated insights are for informational purposes only. Property investment carries risk and may result in financial loss. All calculations should be independently verified and you should consult with FCA-authorised financial advisors before making any investment decisions.
Past performance does not guarantee future results. Tax implications vary by individual circumstances.
Deal
Properties like this can earn 2–3x BTL yields when converted to HMO, with retrofit costs around £10k/room. Sign in to see the full tier, yield projection, and cost breakdown.
Commercial properties like this can earn 30-50% higher yields when converted to residential under Class MA / Q / P / PA, with prior approval costing ~GBP 96/unit. Sign in to see the recommended route, yield uplift, and cost breakdown.
BRRR-suited properties can recycle 80-100% of investor capital on refi, leaving a high-yielding rental with most of the money out. Sign in to see the refurb cost stack, ARV projection, and refinance maths.
Detached + large garden = sub-division play. Pro tier unlocks the tier badge, plot size, uplift estimate, and regional land benchmark.
Short-lease flats trade at deep discount, but extending under the 1993 Act often costs far less than the discount. Pro tier unlocks the tier badge, premium breakdown, long-lease ARV and arbitrage maths.
See projected short-stay revenue vs a vanilla BTL for this property.
See real sub-let margins (HMO room rates & SA nightly rates) vs the landlord rent.
Area
Agent & docs
FAQ
About Abbotts Drive, Stanford-Le-Hope, SS17
Explore nearby