3-bedroom terraced house · SY1 4DU
Listing removedListed 125 days · slow let
Opportunity summary
See Archie’s verdict, returns by strategy and what to check before viewing.
About
Entrance Hallway The property is entered through the front door into the entrance hallway, which provides access directly upstairs and through into the living room.
The hallway gives a practical and welcoming entrance to the home.
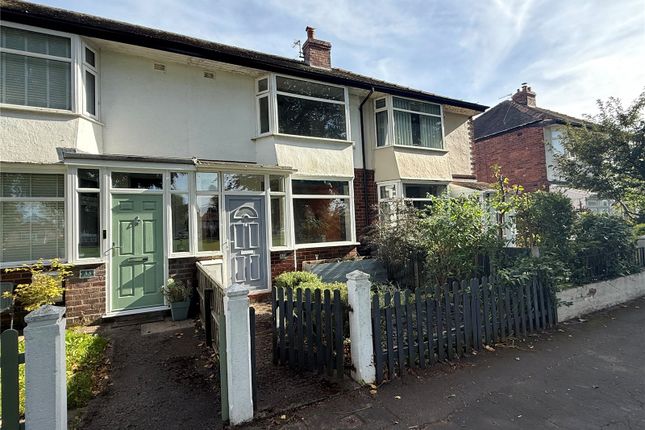
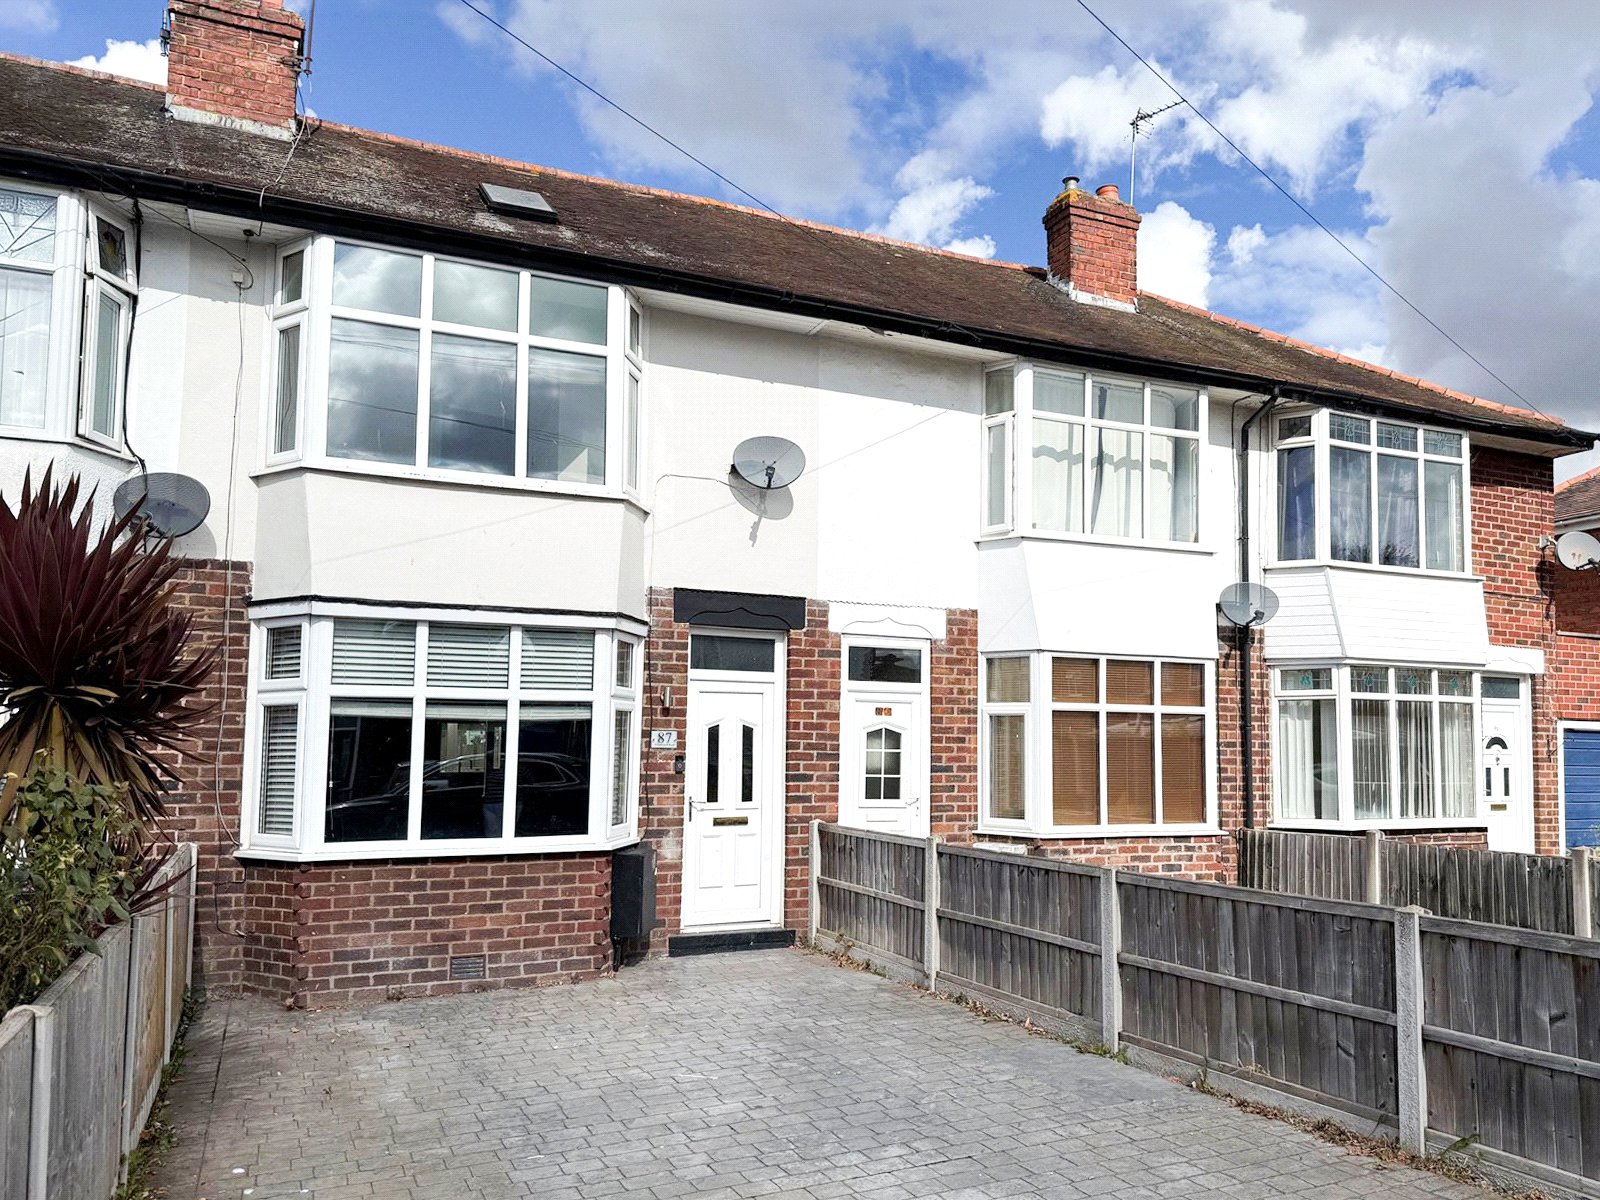
Living Room A bright and spacious living room positioned to the front of the property, featuring a large bay window which allows plenty of natural light into the room.
The room also benefits from a feature fireplace, grey carpet, neutral walls, and access through to the dining room.
Dining Room The dining room sits between the living room and kitchen, creating a useful second reception space. This room would work well as a dining area, family room, or additional living space.
The room also provides access to the downstairs bathroom and benefits from useful under-stairs storage. Bathroom The downstairs bathroom includes a bath with shower over, WC and wash hand basin.
There is also a built-in storage cupboard, providing useful additional space for household items.
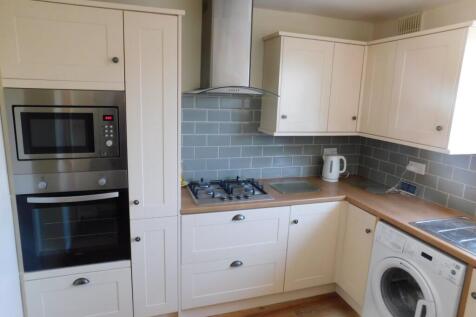
Kitchen The kitchen is fitted with a range of wood-effect wall and base units, tiled splashbacks, worktop space, sink and drainer, gas hob, extractor hood, and integrated oven.
The kitchen also benefits from tiled flooring, ceiling spotlights, and a large window overlooking the rear garden. A rear door provides direct access outside.
Master Bedroom The master bedroom is positioned to the front of the property and benefits from a large bay window, making the room feel bright and spacious.
The room is neutrally decorated with grey carpet and offers good bedroom space. Bedroom Two A second bedroom with neutral décor.
This room would be suitable as a double bedroom, guest room, or home office depending on requirements.
Bedroom Three The third bedroom is also neutrally presented, making it suitable as a single bedroom, dressing room, or office space.
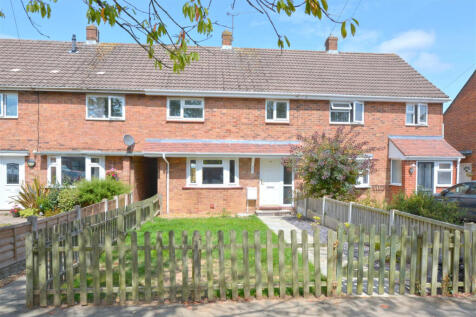
Front Garden To the front of the property there is a lawned garden area with pathway access leading to the entrance. The frontage is enclosed by fencing, giving a clear and defined outdoor space.
Rear Garden To the rear, the property benefits from an enclosed garden with lawn, fenced boundaries, pathway access, and a shed. The garden offers a practical outside space for tenants to enjoy.
For viewing enquiries please quote property code: 156_034 Please note that AI has been used in some instances to edit the property photos, including to help present the outdoor spaces more clearly and provide a better visual feel for the property.
The property itself has not been materially altered in the imagery.
All the information displayed about this property comprises a property advertisement and Let Correct makes no warranty as to the accuracy or completeness of the advertisement or any linked or associated information.
Prospective tenants will need to make their own investigations to ensure that they are happy with the particulars and condition of the property before applying to rent a property and entering into a tenancy agreement.
All properties are let as seen unless alternative arrangements are agreed between parties subject to contract.
Value & comps
No previous sales on record.
Rental comparables are shown in the Rental section below. Sold comparables remain for area capital context only.
Returns
We're still gathering serviced-accommodation data for this area.
This is not financial or investment advice. Prop AI Deals is not authorised by the Financial Conduct Authority (FCA) to provide investment advice.
All investment calculators, property analyses, and AI-generated insights are for informational purposes only. Property investment carries risk and may result in financial loss. All calculations should be independently verified and you should consult with FCA-authorised financial advisers before making any investment decisions.
Past performance does not guarantee future results. Tax implications vary by individual circumstances.
Deal
Properties like this can earn 2–3x BTL yields when converted to HMO, with retrofit costs around £10k/room. Sign in to see the full tier, yield projection, and cost breakdown.
Commercial properties like this can earn 30-50% higher yields when converted to residential under Class MA / Q / P / PA, with prior approval costing ~GBP 96/unit. Sign in to see the recommended route, yield uplift, and cost breakdown.
BRRR-suited properties can recycle 80-100% of investor capital on refi, leaving a high-yielding rental with most of the money out. Sign in to see the refurb cost stack, ARV projection, and refinance maths.
Detached + large garden = sub-division play. Pro tier unlocks the tier badge, plot size, uplift estimate, and regional land benchmark.
Short-lease flats trade at deep discount, but extending under the 1993 Act often costs far less than the discount. Pro tier unlocks the tier badge, premium breakdown, long-lease ARV and arbitrage maths.
See projected short-stay revenue vs a vanilla BTL for this property.
See real sub-let margins (HMO room rates & SA nightly rates) vs the landlord rent.
Area
Agent & docs

FAQ
About Windermere Road, Shrewsbury, Shropshire, SY1 4DU
Explore nearby