4-bedroom detached house · BA6 8FX
For saleListed 62 days
Opportunity summary
See Archie’s verdict, returns by strategy and what to check before viewing.
About
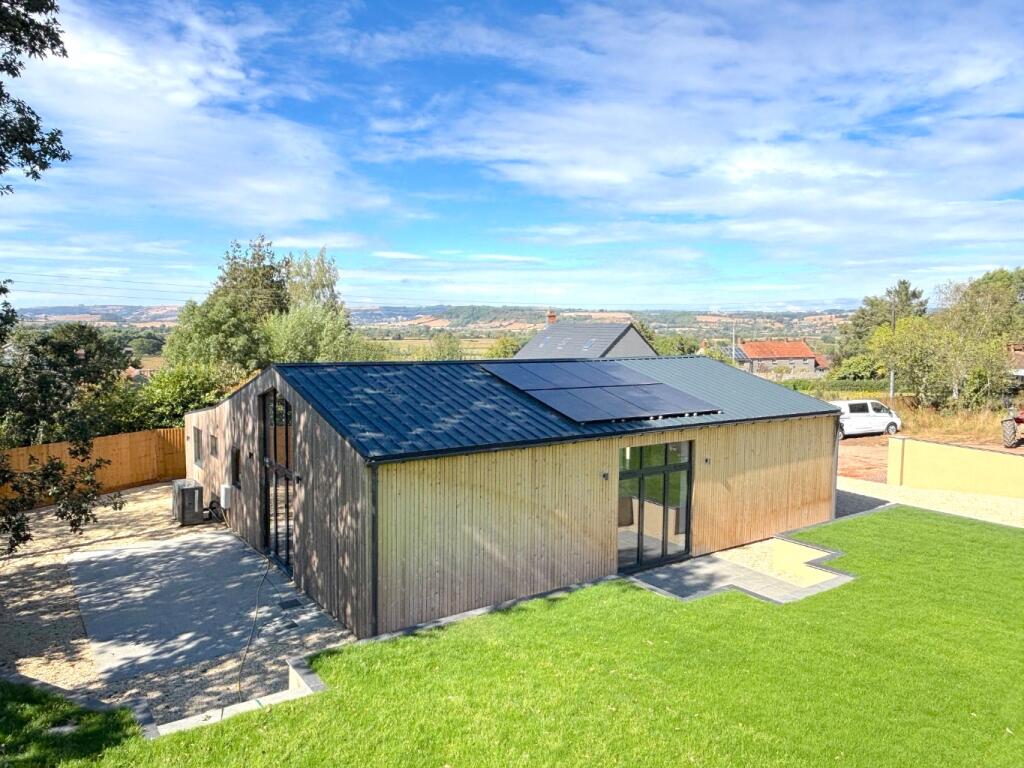
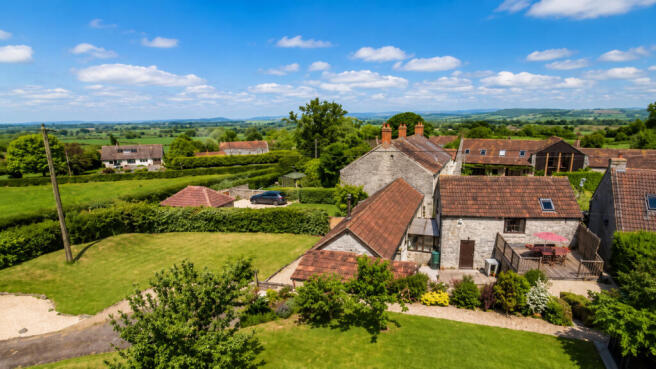
This lovely plot has far reaching views over Somerset countryside, and an exceptionally sunny South facing garden.
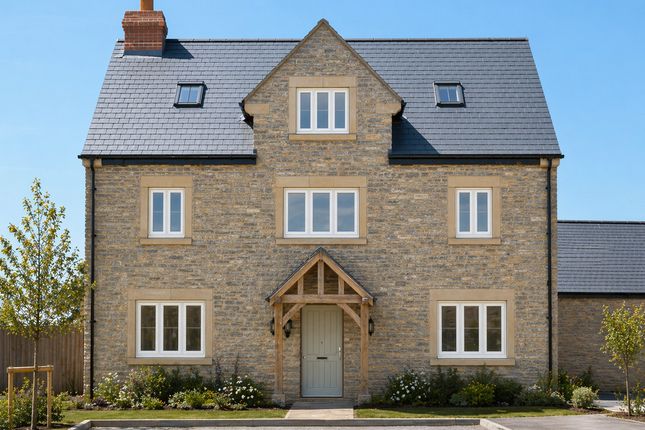
Surrounded by trees and the sound of bird song you'll find this beautifully designed four-bedroom detached home offering the perfect balance of modern comfort, energy efficiency, and idyllic Somerset living.
Inside, the home offers generous and well-proportioned living accommodation, designed for both everyday living and entertaining.
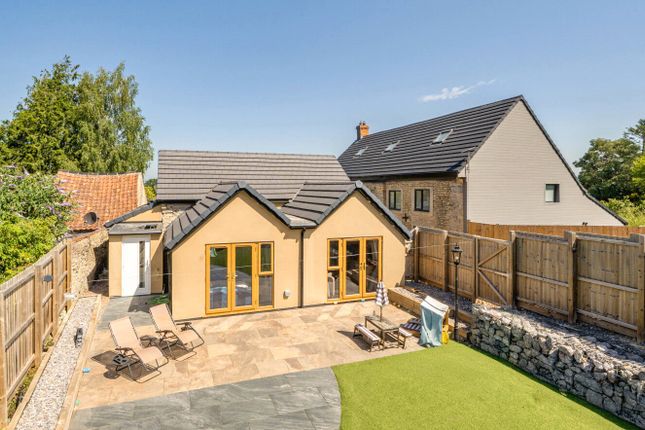
The layout flows effortlessly, with the light-filled kitchen fitted with new appliances leading to the open plan dining area with double french doors onto the outside patio and garden area.
Perfect for summer evening BBQs and enjoying the fresh countryside air.
The calm and welcoming environment throughout is supported by underfloor heating so you feel warm and cosy all year round, with excellent EPC rating for affordable electric bills.
Upstairs, four spacious bedrooms provide flexibility for family life, guest accommodation, or home working, complemented by two contemporary bathrooms finished to a high standard.
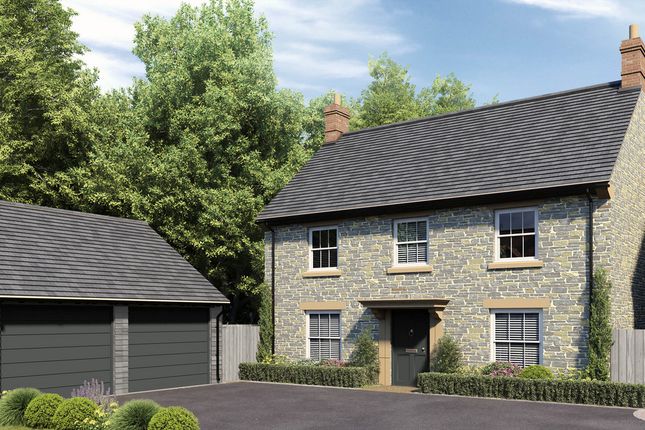
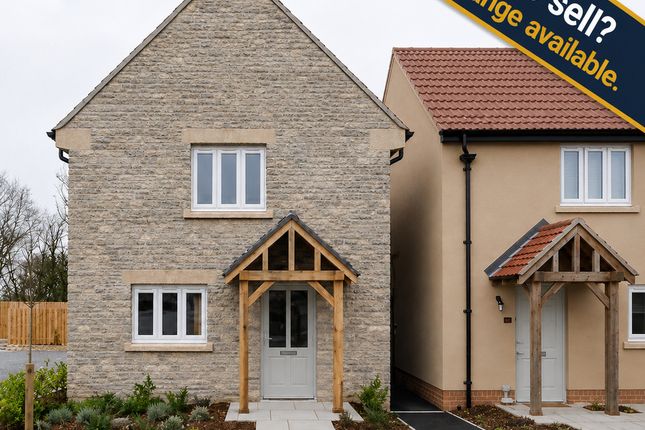
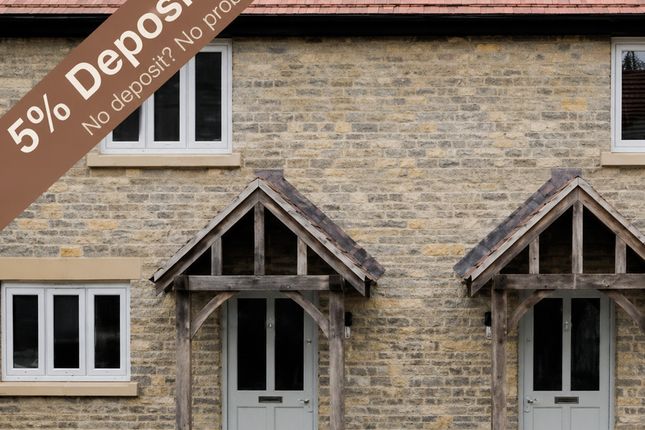
Using local natural stone, this home sits beautifully within its surroundings, combining timeless materials with modern construction and sustainability at its core.
This is a home designed not just for today, but for the future and is in a quiet and beautifully positioned spot. A must see to truly appreciate the quality of life and build available.
Key Features: Detached four-bedroom home Quiet cul-de-sac position Double garage and private parking Far-reaching countryside views Underfloor heating throughout Air source heat pump system EV charging provision Superfast broadband capability Built with local, natural stone Highly sustainable with an excellent EPC rating Plot 36 offers a rare opportunity to own a thoughtfully designed home in a truly special Somerset setting – where nature, community, and modern living come together.
Galion is a registered member of the Consumer Code for New Homes.
This home carries a predicted Energy Performance Certificate rating of A/B, reflecting our commitment to modern energy efficient design. A 10-year structural warranty is provided with this property.
Anticipated legal completion is within six months of reservation, subject to build programme. Full details of specification, warranty provider, and any service charges are available on request.
This home is proudly presented via Buildanova, the modern sales platform connecting buyers directly with standout UK housebuilders.
Buildanova streamlines the journey from enquiry to completion, offering transparent communication, professional marketing and a premium customer experience throughout.
*All information, images, floorplans and dimensions are provided for guidance only and may be subject to change.
Photography and images may be edited or enhanced for marketing purposes and may not represent the exact finished property or surroundings. Floorplans are not to scale and measurements are approximate.
Please contact the developer for full specification and details. *Property is available Off Plan currently
Value & comps
No previous sales on record.
Returns
Set an offer; the calculator follows it.
We're still gathering serviced-accommodation data for this area.
Archie refurb estimate: a Pro feature
0.0% below asking
This is not financial or investment advice. Prop AI Deals is not authorised by the Financial Conduct Authority (FCA) to provide investment advice.
All investment calculators, property analyses, and AI-generated insights are for informational purposes only. Property investment carries risk and may result in financial loss. All calculations should be independently verified and you should consult with FCA-authorised financial advisers before making any investment decisions.
Past performance does not guarantee future results. Tax implications vary by individual circumstances.
Deal
Properties like this can earn 2–3x BTL yields when converted to HMO, with retrofit costs around £10k/room. Sign in to see the full tier, yield projection, and cost breakdown.
Commercial properties like this can earn 30-50% higher yields when converted to residential under Class MA / Q / P / PA, with prior approval costing ~GBP 96/unit. Sign in to see the recommended route, yield uplift, and cost breakdown.
BRRR-suited properties can recycle 80-100% of investor capital on refi, leaving a high-yielding rental with most of the money out. Sign in to see the refurb cost stack, ARV projection, and refinance maths.
Detached + large garden = sub-division play. Pro tier unlocks the tier badge, plot size, uplift estimate, and regional land benchmark.
Short-lease flats trade at deep discount, but extending under the 1993 Act often costs far less than the discount. Pro tier unlocks the tier badge, premium breakdown, long-lease ARV and arbitrage maths.
See projected short-stay revenue vs a vanilla BTL for this property.
See real sub-let margins (HMO room rates & SA nightly rates) vs the landlord rent.
Area
Agent & docs

FAQ
About THE MARKMOOR, Bishops Drive, Glastonbury
Explore nearby