5-bedroom house · DN14 9QX
For saleReduced £15k (−2.6%) on 26 SepListed 134 days
Opportunity summary
See Archie’s verdict, returns by strategy and what to check before viewing.
About
*** simply wow *** beautifully presented detached property *** five double bedrooms *** airsource heat pump *** double garage *** master bedroom with en-suite *** south facing rear garden *** underfloor heating *** sought after location *** internal viewing is A must *** over 2000 sq ft of living space *** Brooks Estate Agents are pleased to present this modern family home set within Foresters Court, an exclusive gated development of just four properties, located in the Conservation Area of the historic market town of Snaith in the East Riding of Yorkshire.
Designed to be a contemporary, energy-efficient eco home with a “traditional with a twist” aesthetic, the property combines classic materials with cutting-edge construction and performance.
The house is exceptionally well built, with craftsmanship from across all trades evident throughout.
With an impressive air permeability rating of just 2.8 m³/h.m², Dawson House offers reduced heating costs, enhanced thermal comfort, excellent air quality and long-term structural durability.
Mechanical ventilation with heat recovery is provided by a Vent Axia Sentinel system, while heating is delivered via a Mitsubishi air source heat pump, supplying underfloor heating to the ground floor and high-efficiency radiators to the upper floors.
Foresters Court is accessed via secure wrought-iron electric gates, opening onto a sweeping block-paved driveway leading to Dawson House.
The property occupies a commanding position on the highest ground in the town and benefits from a minimum of four private parking spaces alongside a double garage with electric roller door and side French doors providing access to the rear garden.
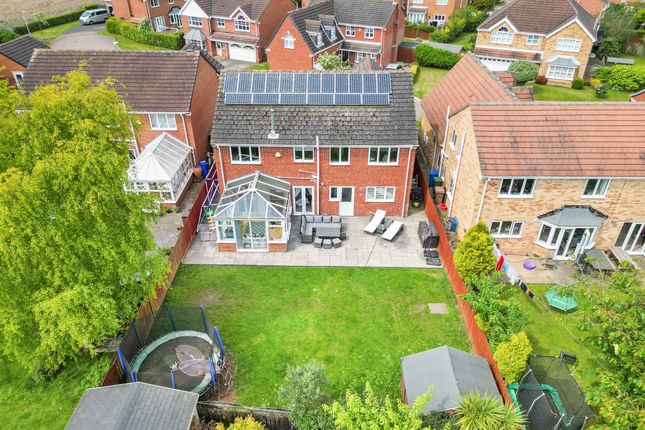
Bordered by ancient hedgerows and mature woodland trees, the south-facing rear garden is private, not overlooked and enjoys excellent natural light.
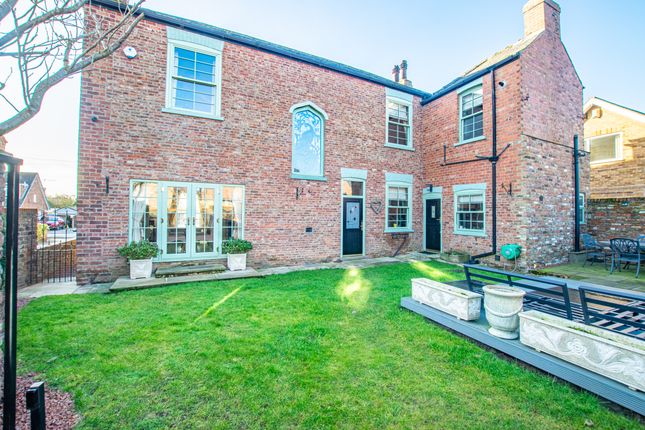
The house is traditionally constructed in brick beneath a slate roof, with York stone lintels framing bsi Kitemark double-glazed sash windows and doors.
Internally, the ground floor is bright and spacious, with high ceilings and a welcoming hallway.
Oak double doors open into the open-plan lounge which runs the full depth of the house, featuring bi-fold doors leading onto an Indian stone patio and mature garden.
The central open-plan kitchen, dining and atrium area also extends front to back, with French doors opening onto a second patio and lawn, ideal for outdoor dining.
A utility room provides additional storage and appliance space, with access to the rear patio, alongside a downstairs WC.
The first floor offers a generous principal bedroom with built-in wardrobes and a luxury en-suite featuring a double-ended roll-top bath, double shower and Victorian-style fittings.
Two further double bedrooms also benefit from built-in wardrobes, served by a modern family shower room.
The second floor provides highly flexible accommodation, including a very large double bedroom with built-in wardrobes and a second substantial room with an adjoining space, offering potential for a self-contained suite, home office or additional living area.
This floor is completed by a spacious bathroom with oversized bath, double shower, wash basin and WC.
Foresters Court is located in the heart of Snaith, offering exceptional convenience with no need for a car.
Snaith Primary School is rated Outstanding by Ofsted, while The Snaith School secondary is rated Good and ranked first locally for academic performance.
The town provides a wide range of amenities including medical services, pharmacy, post office, library, supermarket, independent shops, cafés, restaurants, public houses and a hotel, alongside excellent transport links including a railway station with free parking and electric vehicle charging points.
With no onward chain, this home is ready for you to move in and make it your own.
The community is well served by sports facilities, play areas, walking routes, clubs and activities for all ages, with extensive managed footpaths and green spaces.
Snaith and Cowick Town Council is highly regarded for its engagement with residents and value-driven services.
Dawson House at Foresters Court offers a rare opportunity to enjoy high-quality modern living in a thriving and well-connected market town setting.
Ground Floor Accommodation - Entrance Hallway Composite entrance door, stairs leading to first floor accommodation, access to WC, lounge, utility room & kitchen/diner.
Lounge - 24’9 x 11’4 UPVC double glazed window to the front, UPVC double glazed bi-fold doors leading to the rear garden.
Kitchen - 13’1 x 10’8 Fitted with a range of contemporary wall, drawer, base & pantry units with granite work surfaces, dining breakfast bar, ceramic hob with extractor, integrated double oven, integrated microwave, inset sink with mixer tap, wine storage, integrated fridge/freezer, integrated dishwasher, open to Sun Room & Dining Area.
Dining Area - 12’8 x 8’9 UPVC double glazed window to the front, space for dining set.
Sun Room - 10’7 x 9’0 Velux window, UPVC double glazed patio doors with sliding sash windows leading to the rear garden, UPVC double glazed window to the side.
Utility Room - 7’7 x 6’8 Fitted with wall & base units to compliment kitchen, space/plumbing for washing machine, space for tumble dryer, composite door leading to rear garden.
WC Corner wash-hand basin set in vanity unit, WC.
First Floor Accommodation - Bedroom One - 15’1 x 11’6 Fitted wardrobes with mirrored sliding doors, UPVC double glazed window to the front, radiator, access to en-suite.
En-Suite - 10’2 x 9’5 Contemporary bathroom suite comprising of freestanding roll-top bath with centre tap & showerhead, walk-in shower unit, chrome washstand, WC, chrome & white traditional towel radiator, UPVC double glazed opaque sliding sash window to the rear, radiator.
Bedroom Four - 12’10 x 8’11 Fitted wardrobes with mirrored sliding doors, UPVC double glazed sliding sash window to the rear, radiator.
Bedroom Five - 12’8 x 8’11 Fitted wardrobes with mirrored sliding doors, UPVC double glazed sliding sash window to the front, radiator.
Shower Room - 7’7 x 6’11 Enclosed shower unit, wash-hand basin & WC set in vanity unit, UPVC double glazed sliding sash window to the rear, radiator.
Second Floor Accommodation - Bedroom Two - 15’4 x 12’8 UPVC double glazed sliding sash window to the front, radiator, access to office/store.
Office/Store - 9’11 x 7’1 Bedroom Three - 20’1 x 9’6 Fitted wardrobes with mirrored sliding doors, UPVC double glazed sliding sash window to the front, radiator.
Bathroom 11’7 x 6’9 Contemporary bathroom with panelled bath, enclosed shower unit, wash-hand basin & WC set in vanity unit, radiator, Velux window.
Outside Garage - 17’4 x 17’0 Roller shutter door, power & light, side access door to rear garden.
Foresters Court is accessed via secure wrought-iron electric gates, opening onto a sweeping block-paved driveway leading to Dawson House.
The property occupies a commanding position on the highest ground in the town and benefits from a minimum of four private parking spaces alongside a double garage with electric roller door and side French doors providing access to the rear garden.
Bordered by ancient hedgerows and mature woodland trees, the south-facing rear garden is private, not overlooked and enjoys excellent natural light.
The house is traditionally constructed in brick beneath a slate roof, with York stone lintels framing bsi Kitemark double-glazed sash windows and doors. Council Tax Band Band F
Value & comps
No previous sales on record.
Returns
Set an offer; the calculator follows it.
We're still gathering serviced-accommodation data for this area.
Archie refurb estimate: a Pro feature
0.0% below asking
This is not financial or investment advice. Prop AI Deals is not authorised by the Financial Conduct Authority (FCA) to provide investment advice.
All investment calculators, property analyses, and AI-generated insights are for informational purposes only. Property investment carries risk and may result in financial loss. All calculations should be independently verified and you should consult with FCA-authorised financial advisers before making any investment decisions.
Past performance does not guarantee future results. Tax implications vary by individual circumstances.
Deal
Properties like this can earn 2–3x BTL yields when converted to HMO, with retrofit costs around £10k/room. Sign in to see the full tier, yield projection, and cost breakdown.
Commercial properties like this can earn 30-50% higher yields when converted to residential under Class MA / Q / P / PA, with prior approval costing ~GBP 96/unit. Sign in to see the recommended route, yield uplift, and cost breakdown.
BRRR-suited properties can recycle 80-100% of investor capital on refi, leaving a high-yielding rental with most of the money out. Sign in to see the refurb cost stack, ARV projection, and refinance maths.
Detached + large garden = sub-division play. Pro tier unlocks the tier badge, plot size, uplift estimate, and regional land benchmark.
Short-lease flats trade at deep discount, but extending under the 1993 Act often costs far less than the discount. Pro tier unlocks the tier badge, premium breakdown, long-lease ARV and arbitrage maths.
See projected short-stay revenue vs a vanilla BTL for this property.
See real sub-let margins (HMO room rates & SA nightly rates) vs the landlord rent.
Area
Agent & docs
FAQ
About Dawson House, 3 Foresters Court, Snaith
Explore nearby