4-bedroom semi-detached house · DT10 1QP
For saleListed 123 days
Opportunity summary
See Archie’s verdict, returns by strategy and what to check before viewing.
About
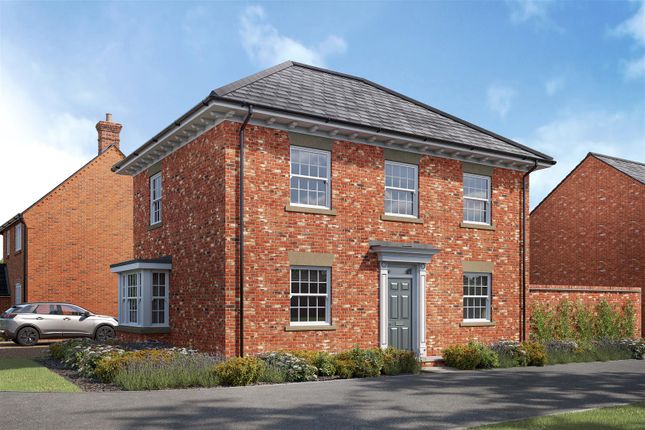
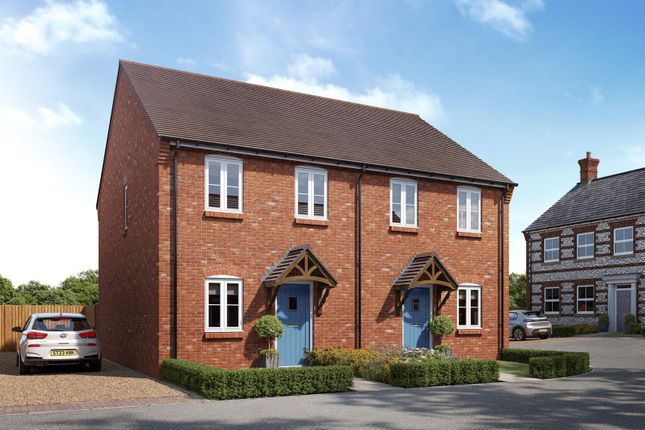
A beautifully presented and spacious four double bedroom semi-detached family home occupying a bright corner position on this popular residential development.
Having undergone significant improvements by the current owners, the property benefits from a recently fitted quality kitchen, newly refurbished bathrooms throughout, and a brand-new central heating system installed in 2023, providing excellent energy efficiency and peace of mind for future owners.
The versatile accommodation comprises four genuine double bedrooms, including a generous principal bedroom with en-suite shower room, family bathroom, spacious sitting room with French doors to the garden, dining room/study, modern kitchen and downstairs cloakroom.
Outside, the property enjoys one of the largest gardens on the estate.
The south-facing rear garden has been designed for low maintenance and provides an excellent space for entertaining, relaxing and family life.
The garage offers further potential for conversion into additional living accommodation, a home office or gym, subject to the necessary consents.
Further benefits include off-road parking, garage, freehold ownership with no management charges, modern heating system, replacement doors and bathrooms, and a location within easy walking distance of local schools such a Sturminster Newton High School and Yewstock SEN school and the town centre.
This is a substantial and flexible family home that offers considerably more than a typical modern four-bedroom property and must be viewed to be fully appreciated.
APPROACHED from the street via a flagstone path to a recently replaced composite front door opening into: ENTRANCE HALL: A bright and spacious reception hall with wood effect flooring, stairs to first floor, under stair storage cupboard, radiator, doors to further rooms.
CLOAKROOM: A recently updated modern white suite comprising a low level wc with concealed cistern and wash hand basin sat atop a useful storage cupboard, part tiled walls, obscure double glazed window, radiator, wood effect flooring.
SITTING ROOM ( 14’7 x 14’3 ) A bright and spacious sitting room of good proportions with recently replaced UPVC French double doors opening onto the garden, radiator, TV point, UPVC double glazed window.
KITCHEN ( 14’6 x 12’8 ) A good sized kitchen that has been recently upgraded to a high quality shaker style suite comprising painted wooden wall and floor cabinets with matching drawers and contrasting solid granite work tops over, inset sink with swan neck mixer tap and drainer, four ring electric induction hob with ‘Bosch’ electric oven under and extractor hood over, integral dish washer, integral washing machine, built in fridge and freezer, deep pan drawers, wine rack, ceiling spot lights, UPVC double glazed window to front aspect, recently replaced UPVC door leads out to rear garden, radiator, wood effect flooring.
DINING ROOM ( 12’8 x 8’7 ) A versatile room that was originally designed to be the dining room but could also serve as a ground floor bedroom, work room or study if desired.
Dual aspect UPVC double glazed windows, wood effect flooring, radiator.
LANDING: Stairs rise to a spacious landing that provides access to further rooms, airing cupboard, radiator, UPVC window to front aspect.
BEDROOM ONE ( 14’8 x 9’7 ) A fantastic sized double bedroom with dual aspect double glazed windows, radiator, TV point, door into en-suite.
ENSUITE SHOWER ROOM: A recently updated modern white suite comprising a large glazed double shower enclosure with fully tiled walls and wall mounted shower fittings, low level wc, wash hand basin sat atop useful bathroom storage, tiled flooring, extractor fan, obscure double glazed window, useful open linen shelves.
BEDROOM TWO ( 14’7 x 8’7 ) A large double bedroom that’s currently set up as a work room with dual aspect UPVC double glazed windows and radiator.
BEDROOM THREE ( 11’3 x 10’2 ) An ample sized double bedroom with dual aspect UPVC double glazed windows, radiator, ample power points.
BEDROOM FOUR ( 11’7 x 9’11 ) A good sized double with UPVC double glazed window to rear aspect, radiator.
FAMILY BATHROOM: A recently updated modern white suite comprising a moulded acrylic bath with shower attachments, low level wc with concealed cistern, wash hand basin sat atop useful bathroom storage, tiled flooring, part tiled walls, UPVC obscure window, heated towel rail, extractor fan.
OUTSIDE: The rear garden is of a good but manageable size having been laid mainly to artificial lawn for easy maintenance but grass could be reinstated if desired, with raised shingle borders and fully enclosed by timber panel fencing and red brick walls.
An area of brick edged shingle hard standing provides a sunny corner that’s ideal for outdoor furniture.
The garden offers fantastic potential to add a conservatory/garden room or introduce a decked sun terrace to enjoy the sunny south facing aspect.
A part glazed door leads into the garage, out side tap. SINGLE GARAGE: Metal up and over door with light and power.
The garage offers fantastic potential for future conversion to additional accommodation such as a home office, gym or ground floor bedroom (subject to necessary permissions).
KEY FEATURES: • South-facing rear garden enjoying sunshine throughout the day. • One of the largest gardens on the estate.
• Artificial lawn installed due to current dog ownership and digging, however the garden drains well and has no issues supporting natural grass if preferred.
• Bright corner plot position providing a greater sense of space than many neighbouring properties.
• Walking distance to Sturminster Newton town centre, Sturminster Newton High School and Yewstock SEN School. • Freehold property with no estate management charges.
• Good EPC rating C and energy-efficient heating system. • Reasonable running and energy costs. SERVICES: Mains Gas, Mains Drainage, Electricity, Water, TV, Wifi.
EPC RATING: C TENURE: Freehold (No estate maintenance charges) COUNCIL TAX BAND: E
Value & comps
No previous sales on record.
Returns
Set an offer; the calculator follows it.
We're still gathering serviced-accommodation data for this area.
Archie refurb estimate: a Pro feature
0.0% below asking
This is not financial or investment advice. Prop AI Deals is not authorised by the Financial Conduct Authority (FCA) to provide investment advice.
All investment calculators, property analyses, and AI-generated insights are for informational purposes only. Property investment carries risk and may result in financial loss. All calculations should be independently verified and you should consult with FCA-authorised financial advisers before making any investment decisions.
Past performance does not guarantee future results. Tax implications vary by individual circumstances.
Deal
Properties like this can earn 2–3x BTL yields when converted to HMO, with retrofit costs around £10k/room. Sign in to see the full tier, yield projection, and cost breakdown.
Commercial properties like this can earn 30-50% higher yields when converted to residential under Class MA / Q / P / PA, with prior approval costing ~GBP 96/unit. Sign in to see the recommended route, yield uplift, and cost breakdown.
BRRR-suited properties can recycle 80-100% of investor capital on refi, leaving a high-yielding rental with most of the money out. Sign in to see the refurb cost stack, ARV projection, and refinance maths.
Detached + large garden = sub-division play. Pro tier unlocks the tier badge, plot size, uplift estimate, and regional land benchmark.
Short-lease flats trade at deep discount, but extending under the 1993 Act often costs far less than the discount. Pro tier unlocks the tier badge, premium breakdown, long-lease ARV and arbitrage maths.
See projected short-stay revenue vs a vanilla BTL for this property.
See real sub-let margins (HMO room rates & SA nightly rates) vs the landlord rent.
Area
Agent & docs

FAQ
About Hosey Road, Sturminster Newton, Dorset
Explore nearby