3-bedroom semi-detached house · S3 9DL
To rentListed 13 days
Opportunity summary
See Archie’s verdict, returns by strategy and what to check before viewing.
About
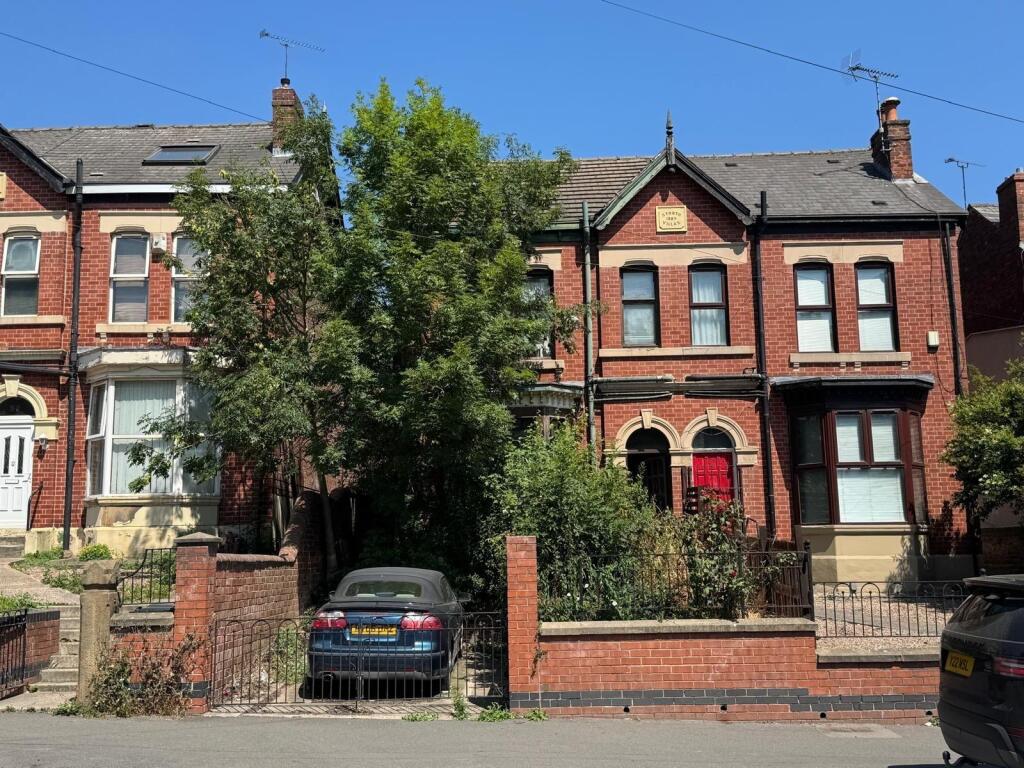
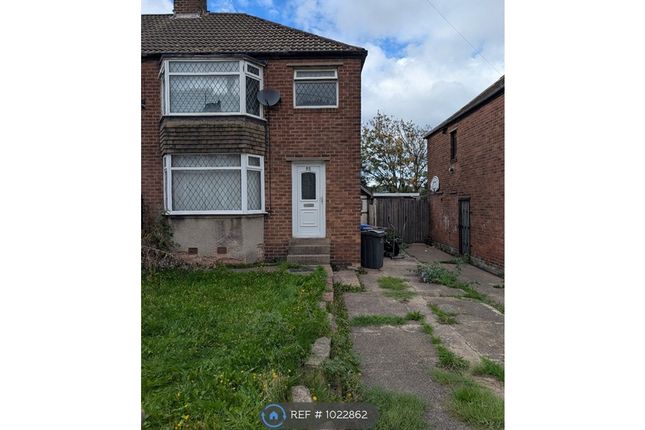
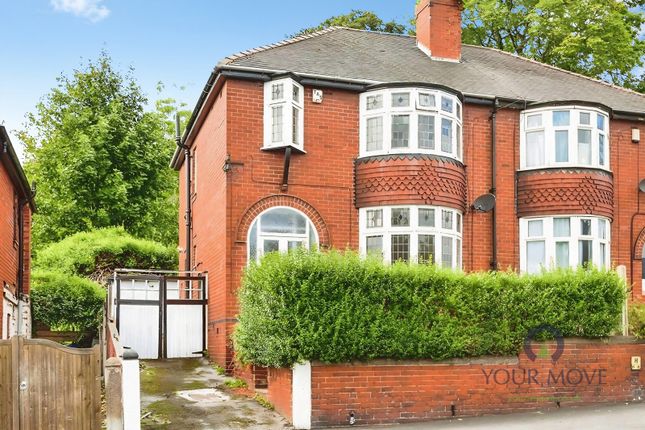
Tenure: Leasehold This beautifully refurbished four-storey, three-bedroom semi-detached house presents a fantastic opportunity for renters seeking a spacious and modern home in a highly convenient location.
The property is ideally situated very close to the Northern General Hospital, making it perfect for professionals working in the area or families looking for excellent amenities nearby.
Upon entering the house, you are greeted by a bright and welcoming hallway that leads to a generously sized living area, ideal for relaxing or entertaining guests.
The brand new kitchen is thoughtfully designed with contemporary fittings and ample storage, providing a stylish and practical space for meal preparation.
The separate utility area offers additional convenience for laundry and household tasks.
The property spans four floors, ensuring plenty of room for comfortable family living and accommodating a variety of lifestyle needs.
Upstairs, there are three well-proportioned bedrooms, each offering plenty of natural light and flexibility for use as sleeping quarters, a home office, or a study area.
The newly fitted bathroom is finished to a high standard, featuring modern fixtures and a sleek design for a touch of luxury.
The house benefits from a driveway with space for at least two cars (a rare advantage in this area), ensuring parking is never an issue for residents or their visitors.
Freshly decorated throughout, the property is ready to move into and offers a neutral palette that will suit a wide range of personal styles and furnishings.
Practical features such as gas central heating and double glazing ensure comfort and energy efficiency all year round.
This rental property is available to tenants who complete a Canopy Rent Passport (providing a straightforward and secure referencing process).
With its blend of modern upgrades, versatile accommodation across four levels, and a prime location close to key local amenities, this semi-detached house is a must-see for anyone seeking a high-quality home in the area.
Early viewing is highly recommended to fully appreciate the space, finish, and convenience on offer.
All applicants must have viewed the property, then to apply you need to complete a Canopy Rent Passport, the link of which is on our website at there are no bills included - You will be responsible for the Gas, Electricity, Water & Council Tax along with Contents Insurance To move in, on month one you will need ; rent £1100 deposit £ 1269.23 or a Low Cost Non Refundable of £253.85 All viewings can be booked online EPC Rating: D Hall The door from the side of the house leads you into the Hall which provides access to the Lounge and Kitchen / Diner Lounge (3.95m x 4.53m) A generous lounge at the front of the house perfect for family gatherings or entertaining.
Kitchen / Diner (3.94m x 4.45m) Located at the rear of the house this is the heart of the home with modern new fitted grey wall and floor mounted units with contrasting work surfaces, a single electric oven, ceramic hob and extractor above.
Its all new and ready for preparation of those family meals. The rest of the room has plenty of space for a dining table and chair set.
Utility Room At basement level there is a utility room fitted with further modern grey base mounted units with a sink beneath the window overlooking the rear garden. A door leads out the rear garden.
Landing The landing to the first floor provides access to two bedrooms and the bathroom. Bedroom One (4.53m x 4.15m) This is a generous bedroom to the front of the house.
Bedroom Two (3.96m x 3.19m) With a rear-facing window this is another generous double bedroom.
Bedroom Three (4.22m x 4.53m) Measurements suggested include areas with restricted head height as this is the attic room of the house. Still a great bedroom with a window to the side.
Bathroom All brand new with grey PVC panelling to the walls there is a white bath, white wash hand basin on a pedestal and a whtie WC. There is a window to the side.
Garden The rear garden is in the process of being seeded with grass. Parking - Driveway The tandem style driveway has parking for at least two cars.
Value & comps
No previous sales on record.
Rental comparables are shown in the Rental section below. Sold comparables remain for area capital context only.
Returns
We're still gathering serviced-accommodation data for this area.
This is not financial or investment advice. Prop AI Deals is not authorised by the Financial Conduct Authority (FCA) to provide investment advice.
All investment calculators, property analyses, and AI-generated insights are for informational purposes only. Property investment carries risk and may result in financial loss. All calculations should be independently verified and you should consult with FCA-authorised financial advisors before making any investment decisions.
Past performance does not guarantee future results. Tax implications vary by individual circumstances.
Deal
Properties like this can earn 2–3x BTL yields when converted to HMO, with retrofit costs around £10k/room. Sign in to see the full tier, yield projection, and cost breakdown.
Commercial properties like this can earn 30-50% higher yields when converted to residential under Class MA / Q / P / PA, with prior approval costing ~GBP 96/unit. Sign in to see the recommended route, yield uplift, and cost breakdown.
BRRR-suited properties can recycle 80-100% of investor capital on refi, leaving a high-yielding rental with most of the money out. Sign in to see the refurb cost stack, ARV projection, and refinance maths.
Detached + large garden = sub-division play. Pro tier unlocks the tier badge, plot size, uplift estimate, and regional land benchmark.
Short-lease flats trade at deep discount, but extending under the 1993 Act often costs far less than the discount. Pro tier unlocks the tier badge, premium breakdown, long-lease ARV and arbitrage maths.
See projected short-stay revenue vs a vanilla BTL for this property.
See real sub-let margins (HMO room rates & SA nightly rates) vs the landlord rent.
Area
Agent & docs
FAQ
About 153 Burngreave Road, Sheffield
Explore nearby