3-bedroom bungalow · KY7 4TJ
Sold STCListed 30 days
Opportunity summary
See Archie’s verdict, returns by strategy and what to check before viewing.
About
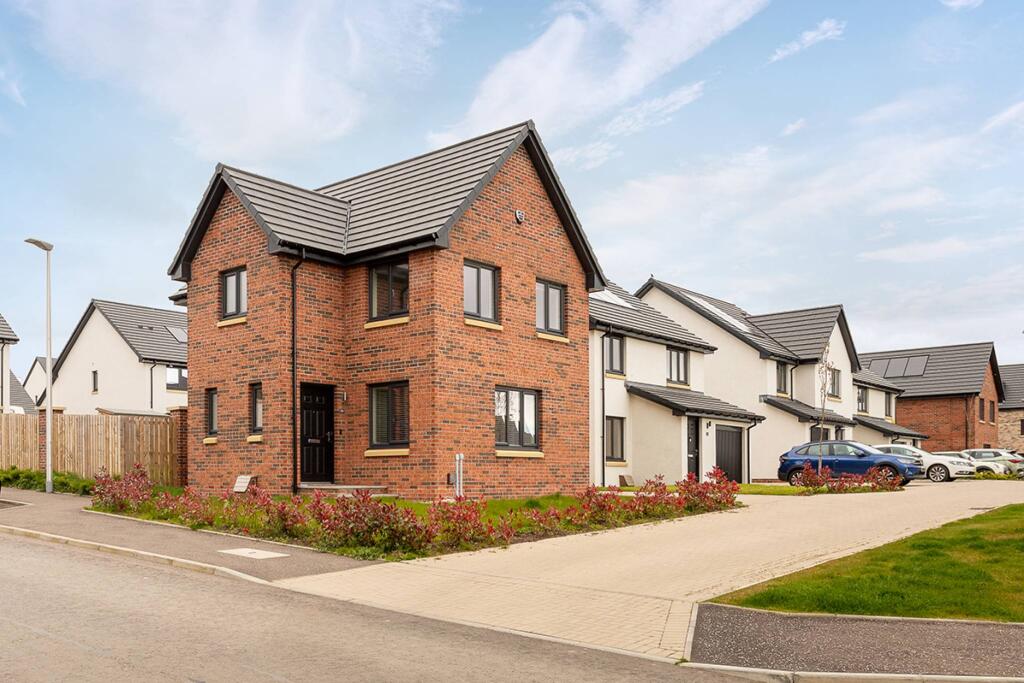
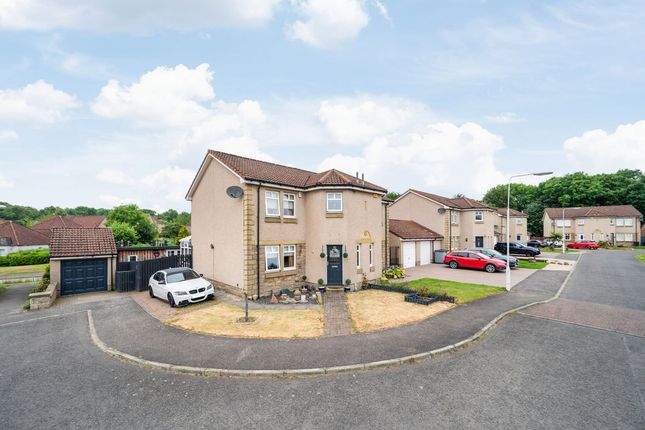
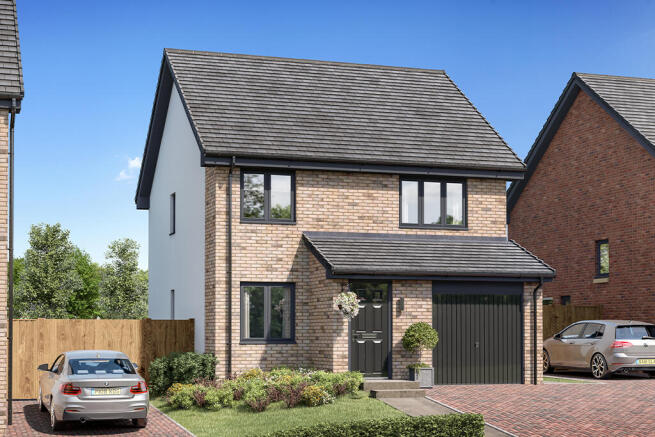
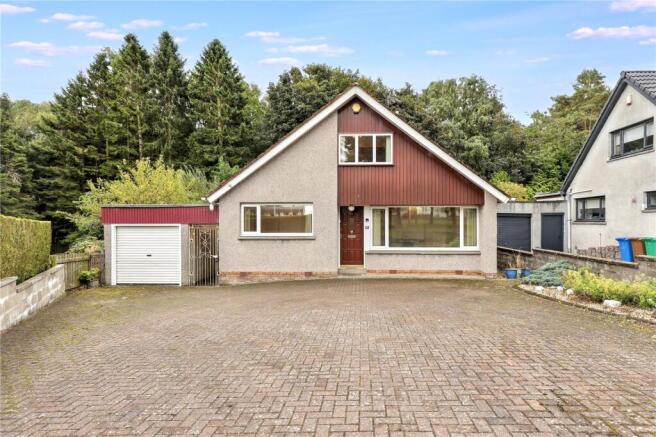
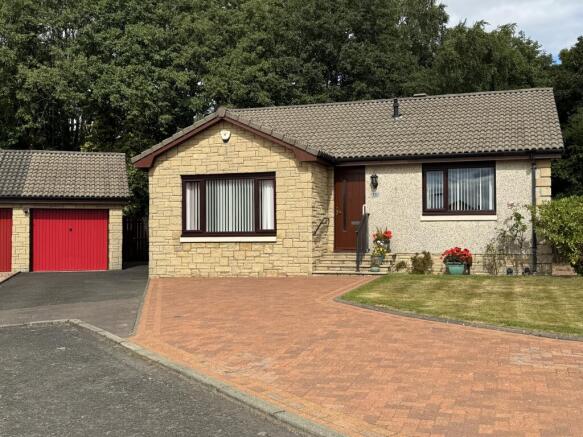
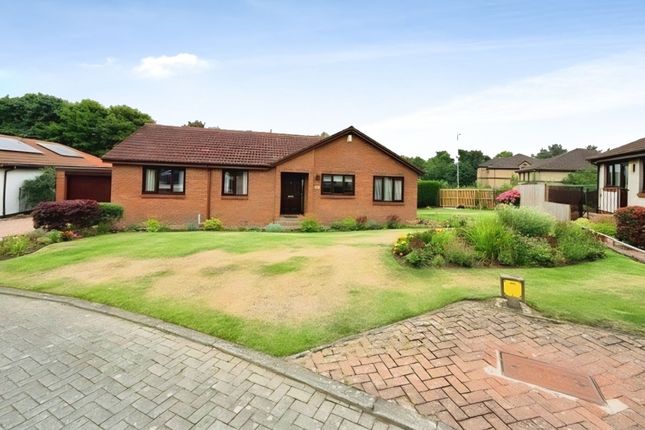
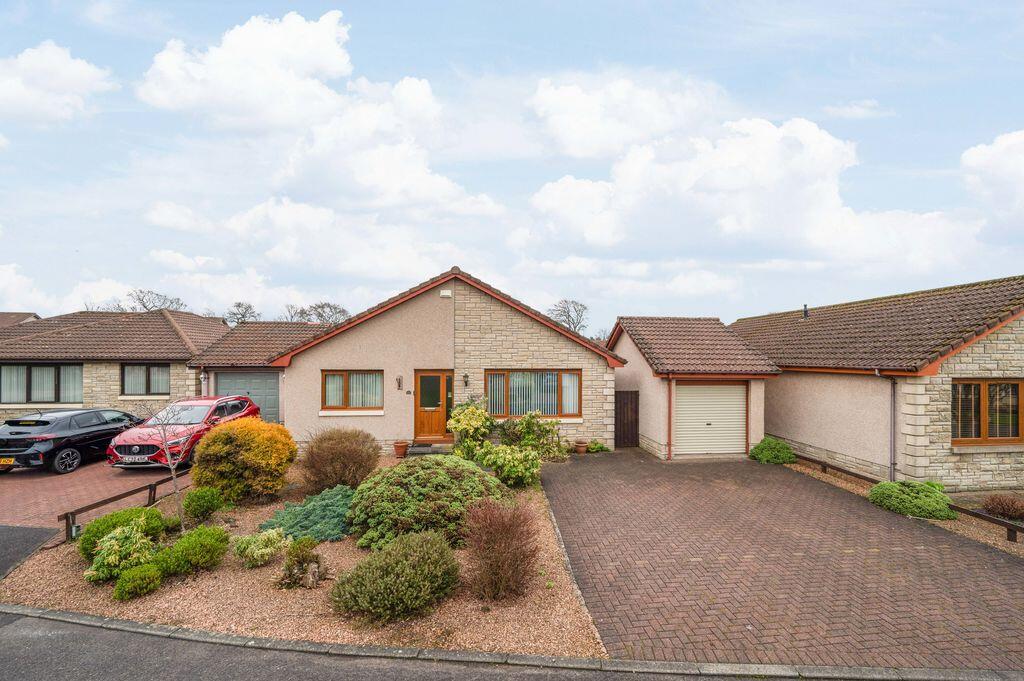
IL Properties are delighted to bring to the market this three-bedroom detached bungalow, situated in the popular town of Glenrothes.
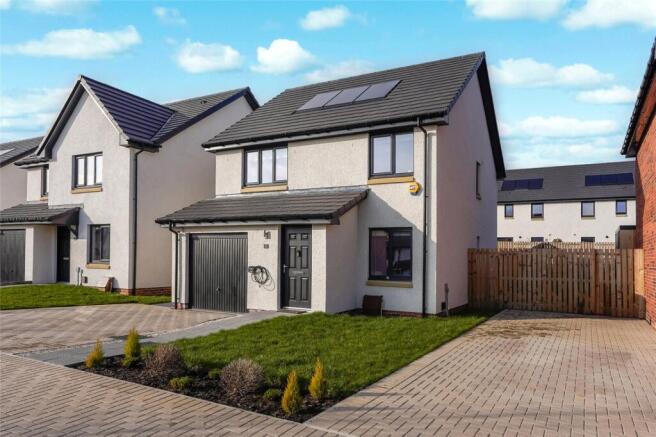
The property benefits from private, well-maintained garden grounds, a monoblock driveway providing off-street parking, and a garage.
Glenrothes offers an excellent range of local amenities, including the Kingdom Shopping Centre, a variety of shops, restaurants and supermarkets, and fantastic sports and leisure facilities at the Michael Woods Sports & Leisure Centre.
The town also boasts its own 18-hole golf course, along with a selection of primary and secondary schools.
Ideally positioned for commuters, Glenrothes benefits from excellent road links via the A92, providing convenient access to Edinburgh and surrounding areas.
Railway stations at nearby Markinch and Thornton offer further transport connections.
With its desirable location, private garden grounds and excellent parking facilities, this bungalow presents a fantastic opportunity for a wide range of buyers. Early viewing is highly recommended.
Entrance Access is gained via a UPVC entrance door leading into the vestibule.
Entrance Hallway The entrance hallway benefits from carpeted flooring, a useful storage cupboard and provides access through to the lounge.
Lounge (6.23m x 3.96m) A bright and spacious lounge featuring laminate flooring, a wall-mounted radiator and decorative ceiling coving.
A double-glazed UPVC window overlooks the front of the property, allowing natural light to fill the room. The lounge also provides access to the kitchen and rear hallway.
Kitchen (3.41m x 3.38m) A modern and well-appointed kitchen featuring vinyl flooring, a stylish wall-mounted radiator and a range of colour-coordinated wall and base units, complemented by ample worktop surfaces.
The kitchen is equipped with a gas hob, gas oven, extractor hood and stainless steel sink with drainer. There is also space and plumbing for a washing machine and dishwasher.
A double-glazed UPVC window overlooks the rear of the property, while a partially glazed UPVC door provides direct access to the rear garden.
Rear Hallway The rear hallway features wooden flooring and provides access to the shower room and all three bedrooms.
Bedroom One (3.93m x 2.74m) Bright and spacious bedroom featuring carpeted flooring, a wall-mounted radiator and built-in mirrored wardrobes providing ample storage space.
A double-glazed uPVC window overlooks the front of the property.
Bedroom Two (3.77m x 2.88m) Well-proportioned bedroom with carpeted flooring, a wall-mounted radiator and built-in mirrored wardrobes providing ample storage space.
A double-glazed uPVC window overlooks the rear of the property. Bedroom Three (2.83m x 2.55m) Carpeted flooring, a wall-mounted radiator and built-in mirrored wardrobes providing ample storage space.
A double-glazed uPVC window overlooks the rear of the property.
Family Shower Room (3.0m x 1.7m) Stylish and contemporary family shower room featuring laminate flooring, a heated towel rail, vanity wash hand basin and low-level WC.
A spacious shower enclosure with a modern wet wall surround completes the room. Garden Grounds Beautifully maintained gardens to both the front and rear of the property.
The generous front garden features lawn areas, mature planting and paved pathways, creating an attractive and welcoming approach.
The fully enclosed and private rear garden enjoys a peaceful woodland backdrop and features a spacious paved patio, mature planting and a large area laid to lawn.
Both gardens are exceptionally well maintained, offering fantastic outdoor spaces. Information These particulars are prepared on the basis of information provided by our clients.
We have not tested the electrical system or any electrical appliances, nor where applicable, any central heating system.
All sizes are recorded by electronic tape measurement to give an indicative, approximate size only. Prospective purchasers should make their own enquiries – no warranty is given or implied.
This schedule is not intended to, and does not form any contract.
Value & comps
Land Registry doesn’t cover Scotland or Northern Ireland, so previous sales may not be on record.
Returns
Set an offer; the calculator follows it.
We're still gathering serviced-accommodation data for this area.
Archie refurb estimate: a Pro feature
0.0% below asking
This is not financial or investment advice. Prop AI Deals is not authorised by the Financial Conduct Authority (FCA) to provide investment advice.
All investment calculators, property analyses, and AI-generated insights are for informational purposes only. Property investment carries risk and may result in financial loss. All calculations should be independently verified and you should consult with FCA-authorised financial advisors before making any investment decisions.
Past performance does not guarantee future results. Tax implications vary by individual circumstances.
Deal
Properties like this can earn 2–3x BTL yields when converted to HMO, with retrofit costs around £10k/room. Sign in to see the full tier, yield projection, and cost breakdown.
Commercial properties like this can earn 30-50% higher yields when converted to residential under Class MA / Q / P / PA, with prior approval costing ~GBP 96/unit. Sign in to see the recommended route, yield uplift, and cost breakdown.
BRRR-suited properties can recycle 80-100% of investor capital on refi, leaving a high-yielding rental with most of the money out. Sign in to see the refurb cost stack, ARV projection, and refinance maths.
Detached + large garden = sub-division play. Pro tier unlocks the tier badge, plot size, uplift estimate, and regional land benchmark.
Short-lease flats trade at deep discount, but extending under the 1993 Act often costs far less than the discount. Pro tier unlocks the tier badge, premium breakdown, long-lease ARV and arbitrage maths.
See projected short-stay revenue vs a vanilla BTL for this property.
See real sub-let margins (HMO room rates & SA nightly rates) vs the landlord rent.
Area
Agent & docs

FAQ
About 31 Cornhill Road, Glenrothes
Explore nearby